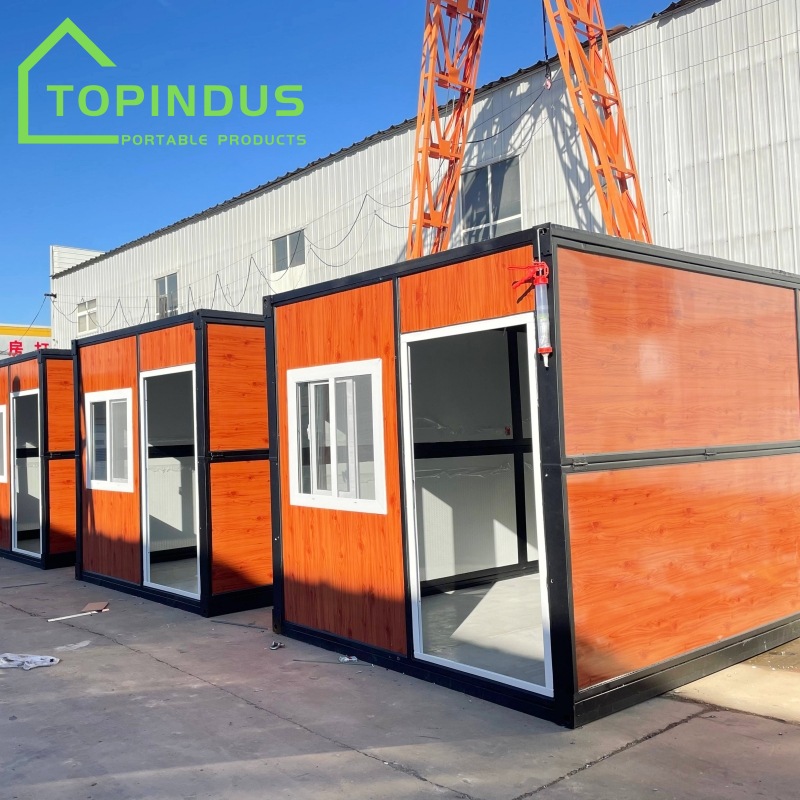
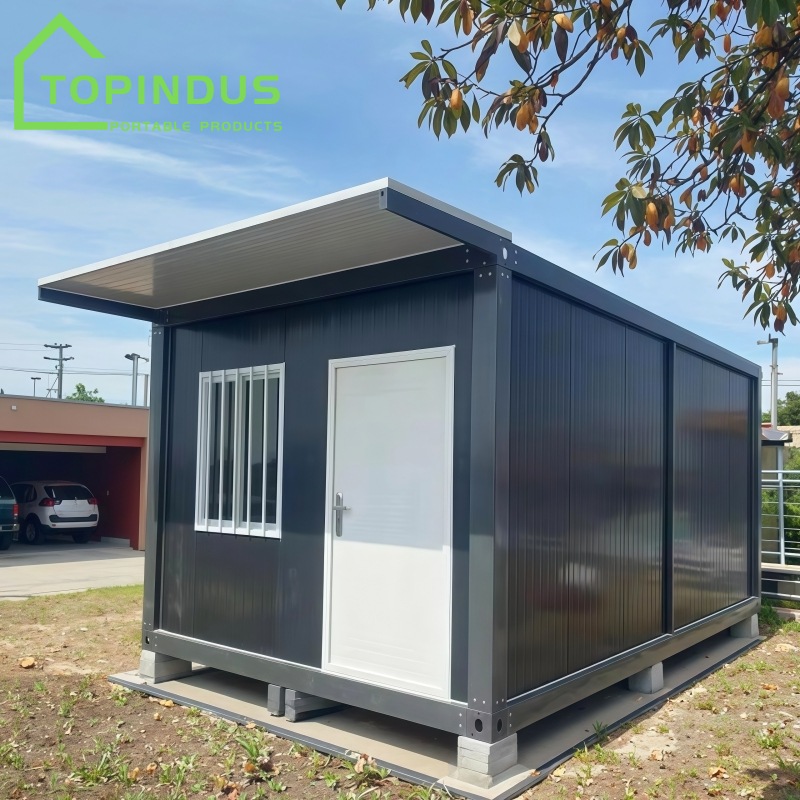
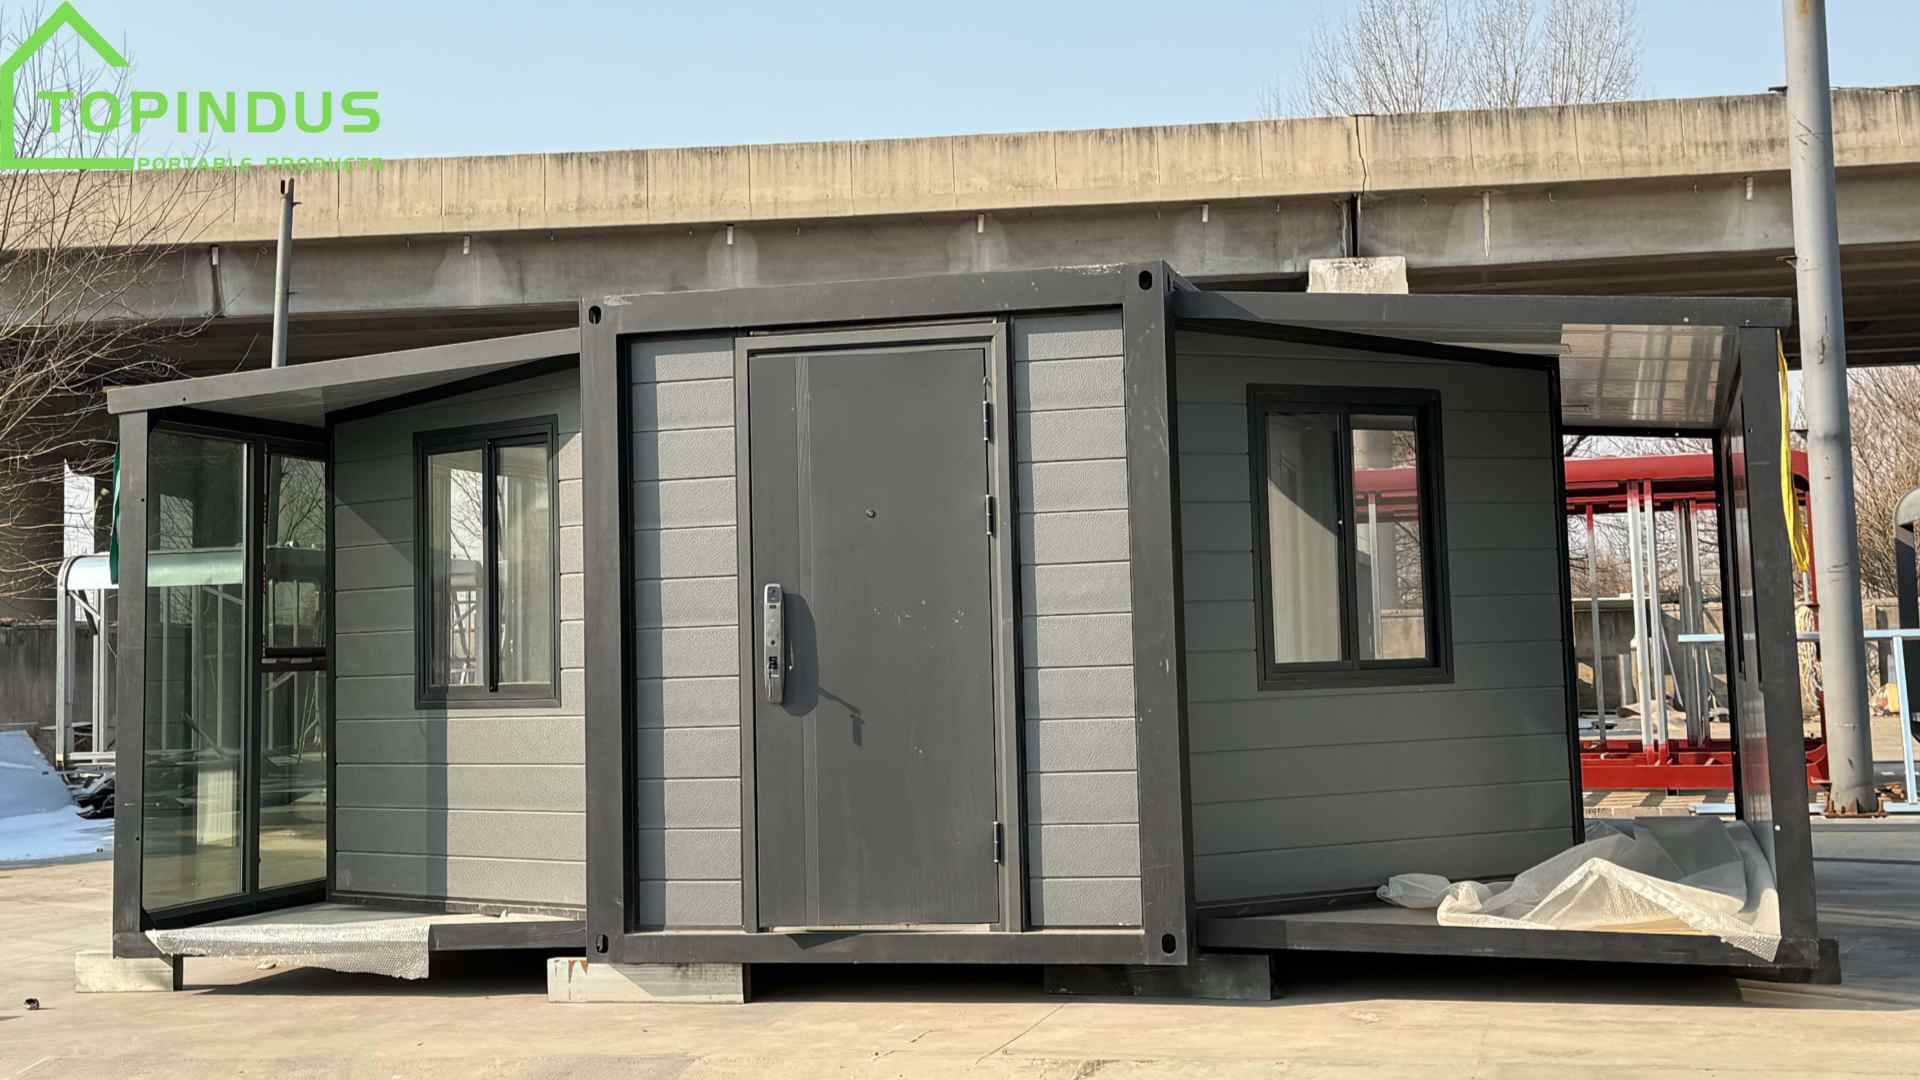

Product Banner
Container House
  • Why Detachable Container Houses Are an Eco-Friendly and Sustainable Prefabricated Housing
    Why Detachable Container Houses Are an Eco-Friendly and Sustainable Prefabricated Housing Mar 13, 2026
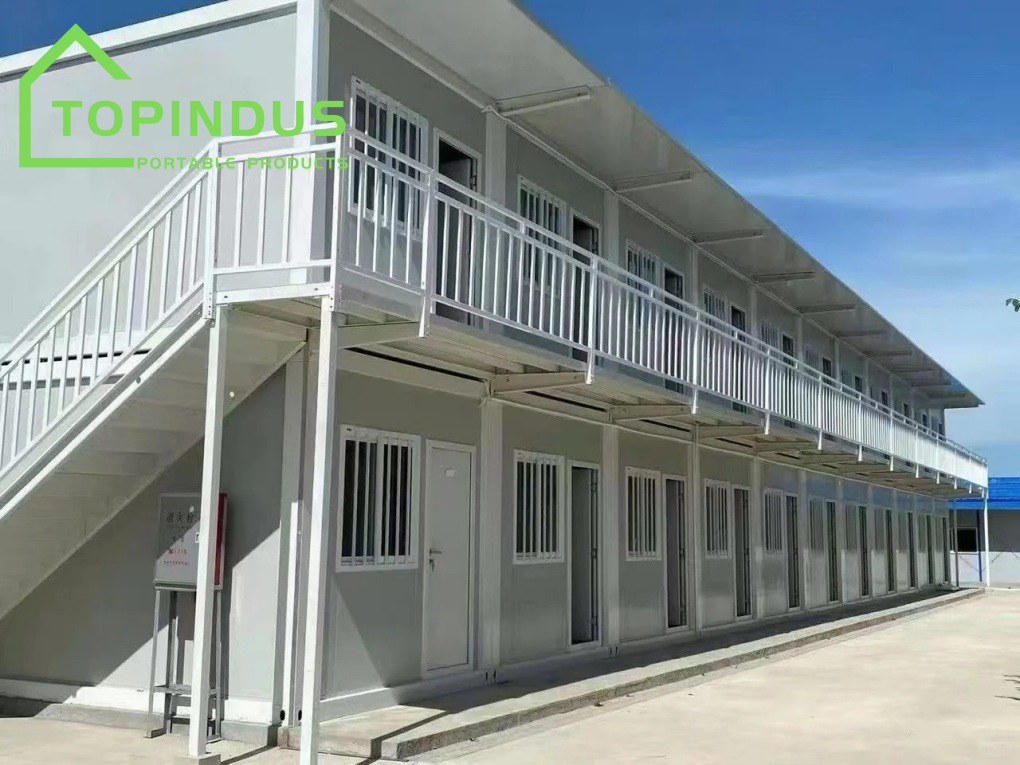
    The Detachable Prefabricated Container House has gradually become a highly regarded green and efficient architectural form. It not only has advantages such as fast construction speed and controllable costs, but also has great potential in the fields of environmentally friendly buildings and small residences. The following will analyze two popular topics: Eco-Friendly Prefab Houses and Tiny Prefabricated Homes. Firstly, from an environmental perspective, the Construction Site Portable Detachable Container House is the most typical environmentally friendly prefabricated container building. Traditional construction often requires a large amount of cement, bricks, and on-site construction processes, which not only consume a lot of energy and cost, but also generate a lot of construction waste. However, the Quick Installation Detachable Container House adopts a factory prefabrication production method. Most of the structures are processed and assembled in the factory, and only simple installation is required on site for immediate use. This method can significantly reduce material waste during the construction process, as well as reduce construction noise and dust pollution. Moreover, the main structure of the container house usually uses steel structure materials, which has a long service life and can be repeatedly disassembled and reinstalled, significantly increasing the utilization rate of building materials. When the building needs to be relocated or changed for a different purpose, the house can be completely disassembled and rebuilt at a new project location. This repeatable recycling is precisely the important feature of green architecture. The Custom Design Detachable Prefabricated Container House also has significant advantages in terms of energy conservation. Modern prefabricated houses usually incorporate insulation materials such as rock wool or polyurethane sandwich panels into their walls to enhance the building's insulation performance and reduce the energy consumption of air conditioning and heating. Some projects can also combine environmental technologies such as solar panels and rainwater collection systems to achieve a more energy-efficient and sustainable building model. Therefore, in scenarios such as temporary buildings, vacation cabins, tourist camps, and construction site dormitories, detachable container houses are regarded as a more environmentally friendly and low-carbon construction method. Secondly, in the field of Tiny Prefabricated Container Houses, with the increase in housing prices and changes in people's lifestyles, more and more people are beginning to pay attention to smaller and less costly residential units. And Tiny Prefabricated Homes precisely meet the requirements of a minimalist lifestyle, lower living costs, and more flexible living. Through modular design, a standard container unit can form a complete small residential space, including functional areas such as bedrooms, kitchens, bathrooms, and living rooms. If a larger space is needed, multiple units can be combined and arranged to form a more flexible living layout. Another advantage of small prefabricated houses is that the construction period is very short. Traditional residences usually take several months or even longer to complete, while Modern Tiny Prefabricated Container House can be installed in just a few days, significantly reducing the construction time. Moreover, due to the high degree of structural standardization, the manufacturing cost is relatively stable, so the overall price is often lower than that of traditional houses, which is very attractive for users with limited budgets. Small prefabricated container houses can not only be used as private residences, but are also widely applied in vacation camps, guesthouses, scenic area hotels, mobile office spaces, and emergency housing, etc. The houses are flexible and movable, and users can adjust the location and purpose of the houses at any time according to their actual needs.
  • Prefab X Type Foldable Container Home: Cost, Value, and Custom Design Explained
    Prefab X Type Foldable Container Home: Cost, Value, and Custom Design Explained Feb 27, 2026
    Prefab housing has become one of the fastest-growing construction solutions worldwide. Among the many modular options available, the Prefab X Type Foldable Container Home stands out for its fast installation, cost efficiency, and flexibility. If you are considering investing in this type of structure, three important questions usually come up: 1. How much does a prefab X Type foldable container home cost? 2. Is it cheaper to build or buy one? 3. Can I design my own prefab home? Let’s explore each of these in detail. 1. How Much Does a Prefab X Type Foldable Container Home Cost? The cost of a X Type Foldable Container House for Apartment depends on several key factors: Size and Layout A standard 20ft unit is more affordable than a customized 40ft or multi-unit combination. Larger layouts with bedrooms, bathrooms, kitchens, or office partitions will increase the overall cost. Materials and Structure High-quality galvanized steel frames, insulated sandwich panels, fire-resistant materials, and reinforced flooring all impact pricing. Thicker insulation and upgraded finishes will raise the price but significantly improve durability and comfort. Customization Level Basic models designed for temporary housing are more economical. However, adding electrical systems, plumbing, glass curtain walls, air conditioning preparation, or decorative interiors will increase the final cost. Transportation and Destination One of the biggest advantages of the X Type foldable design is reduced shipping volume. Because the structure folds compactly, it saves container space and lowers international freight costs. Generally speaking, a standard Wholesale 20ft X Folding Container House can range from economical entry-level pricing to higher-end customized solutions depending on specifications. Compared with traditional construction, it remains highly cost-effective due to lower labor, faster installation, and reduced foundation requirements. 2. Is It Cheaper to Build or Buy a Prefab X Type Foldable Container House? This is a common question for investors and developers. Traditional Construction Costs Building a house from scratch requires: l Land preparation l Concrete foundation l Raw material purchasing l Skilled labor l Long construction timelines l Unexpected cost overruns In many regions, labor costs alone make traditional construction expensive and time-consuming. Prefab X Type Foldable Advantage Buying a Prefabricated X Shaped Folding Container House directly from a professional manufacturer offers several financial benefits: l Factory-controlled production reduces material waste l Standardized manufacturing lowers labor costs l Quick on-site installation (often completed within hours) l Minimal foundation requirements l Predictable total cost Additionally, since the structure is pre-engineered, buyers avoid many hidden expenses associated with traditional builds. For temporary offices, worker dormitories, emergency housing, tourism camps, or remote project sites, buying a X-type 20ft Foldable Office is generally much more economical than building from scratch. However, if someone plans a luxury permanent villa with complex architectural features, traditional construction may offer more design freedom—though at a significantly higher price and longer timeline. In most practical applications, buying prefab is the smarter financial choice. 3. Can I Design My Own Prefab Home? Yes, customization is one of the biggest strengths of X Foldable Container Houses. Flexible Layout Design You can customize: l Room divisions l Window and door placement l Bathroom and kitchen configuration l Multi-unit combination structures Units can also be connected horizontally or vertically to create larger spaces. Exterior Customization Options include: l Different wall panel colors l Decorative cladding l Glass facades l Roofing extensions l Exterior stairs or corridors Interior Upgrades Buyers can choose: l Flooring materials l Ceiling finishes l Electrical systems l Plumbing systems l Smart home features Professional manufacturers often provide free design drawings and technical support before production begins. This ensures that the final structure meets both functional and aesthetic requirements. Because the X Type foldable structure is engineered for strength and portability, customizations must remain within structural safety standards. A professional supplier will guide you through feasible modifications. If you are looking for affordable pricing, guaranteed quality, and dependable service, TOPINDUS is your trusted partner. Contact us today to start your project.
  • Why Choose a Detachable Container House?
    Why Choose a Detachable Container House? Feb 15, 2026
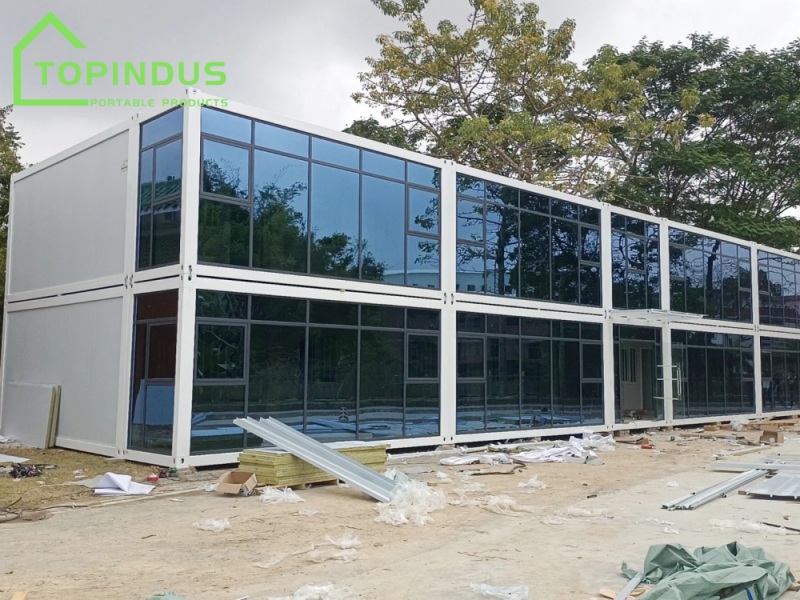
    Detachable Modular Container House is a modern modular building solution designed for fast installation, flexible layout, and long-term durability. Compared with traditional construction, it offers significant advantages in time efficiency, transportation, and customization. Below are answers to three of the most common questions about this innovative housing solution. 1. How Long Does It Take to Build a Prefab Detachable Steel House? One of the biggest advantages of Detachable Modular Living House is its fast construction time. Unlike traditional concrete buildings that may take several months to complete, a Detachable Prefabricated Steel House can typically be installed within a few days. The exact construction time depends on several factors: 1. The size of the project 2. The number of units 3. Whether it is a single-story or double-story structure 4. Site preparation conditions For example, a standard 20ft detachable container unit can usually be assembled by a skilled team within 4–6 hours. If you are building a small office composed of 4–6 units, the installation can often be completed within 1–3 days. Larger projects, such as dormitories or modular office complexes, may take one to two weeks depending on complexity. Because the main structure components are prefabricated in the factory, on-site work mainly involves assembly and fixing. This greatly reduces labor costs and avoids delays caused by weather conditions. The steel structure frame, wall panels, roof system, doors, and windows are all pre-produced and delivered ready for installation. For businesses or project managers who need temporary offices, site accommodations, or fast commercial expansion, this quick installation speed makes the Wholesale Quick Installation Container Housing an extremely practical solution. 2. Do I Need a Crane to Install a Detachable Container House? Whether a crane is required depends on the project scale and installation method. For single-unit installations, especially standard detachable models, heavy cranes are usually not required. Because the house is delivered in knock-down form, the components are assembled piece by piece on site. This reduces the need for large lifting equipment compared with traditional container houses that are shipped as a complete welded structure. However, for: 1. Double-story structures 2. Projects involving multiple stacked units 3. Installations on uneven terrain A small crane or lifting equipment may be recommended to improve efficiency and safety. The detachable design is specifically engineered to reduce transportation volume and lifting difficulty. Compared with traditional shipping containers, detachable container houses allow more units to be loaded into one container, significantly lowering freight costs. This design also makes it easier to transport to remote areas or project sites with limited access. In most standard ground-level projects with flat foundations, a professional installation team with basic tools can complete the assembly efficiently. 3. Can I Design My Own Detachable Container House? Yes, absolutely. Customization is one of the core strengths of a Steel Frame Temporary Site Accommodation. You can personalize: 1. Layout design (office, dormitory, living room, bathroom, kitchen, etc.) 2. Size and number of units 3. Door and window positions 4. Exterior color 5. Interior finishes 6. Insulation materials 7. Electrical and plumbing systems For example, you can combine multiple units to create larger open spaces, add full-height glass windows for better natural lighting, or design a double-story structure to maximize land usage. Interior partitions can also be adjusted according to your functional needs. If you are planning to use it as a residential house, office building, site accommodation, classroom, or even a showroom, the modular structure makes it easy to adapt the design to your specific requirements. Most professional manufacturers provide free layout drawings and technical support before production begins. This ensures the final structure meets your expectations in terms of space utilization, safety standards, and budget.
  • Expandable Container Houses: Your Modern, Eco-Friendly Living Solution
    Expandable Container Houses: Your Modern, Eco-Friendly Living Solution Jan 30, 2026
    A Smart, Adaptable Housing Solution Expandable container houses are marvels of modern architecture. Built with a sturdy galvanized steel structure, they are engineered to withstand demanding conditions—including winds up to 120 km/h and magnitude 7 earthquakes. Their defining feature is the expandable design, allowing them to be transported in a compact, folded state and then easily expanded on-site to create spacious living areas. Unmatched Customization for Your Vision We believe your space should reflect your needs. That’s why our container houses are fully customizable. From interior layouts featuring bedrooms, kitchens, or offices to exterior colors that match your brand or personal style, you have complete creative control. Choose from various high-performance wall panels to suit your climate and needs: EPS Panels: Lightweight with exceptional thermal insulation. Rockwool Panels: Provide superior fire resistance and sound absorption. PU Panels: Offer excellent sealing properties for enhanced energy efficiency. Graphene Panels (Cutting-Edge): High strength, featherweight, and corrosion resistant. Eco-Friendly and Cost-Effective This is a sustainable choice. The flat-pack design reduces shipping volume and cost by up to 70%. The construction process generates zero construction waste, and all components are 100% reusable. For even greater sustainability, you can integrate solar panels and rainwater collection systems. Wide Range of Applications Their versatility makes them perfect for numerous uses: Residential: Modern tiny homes or temporary housing. Commercial: Pop-up shops, cafes, offices, or showrooms. Institutional: Site offices, temporary classrooms, or medical clinics. Recreational: Outdoor campsites, lodges, or hospitality suites. Discover Your Flexible Space Today Ready to explore how an expandable container house can transform your project? Visit our product page for detailed specifications, pricing, and to request a custom quote. →
  • More Aesthetically Pleasing Flat Roof Expandable Container House
    More Aesthetically Pleasing Flat Roof Expandable Container House Jan 23, 2026
    The Two-winged Expandable House is a modular building that can be folded and unfolded. When transported, it is in the form of a container. Once on site, by unfolding the structures on both sides, the usable area can be rapidly increased. This Flat Roof Extended House is constructed with a steel structure framework, which is easy to install and has a short construction period. The internal space can be flexibly customized according to needs and is widely used in residential, office, commercial, and emergency accommodation scenarios. 1.Straight Roof Design The traditional expandable container house typically has a roof with a certain slope on both sides. This sloped roof design can play a certain role in drainage when the building is single-story. However, when two layers are stacked, it has obvious limitations and requires additional support structures to ensure the levelness of the second floor roof and the overall stability. This not only increases the construction complexity but also prolongs the construction period and increases the cost. However, the TOPINDUS Customized Flat Roof Expandable Container House adopts a straight roof design. This design enables the house to be directly horizontally connected without the need for additional support structures, allowing for the direct stacking of two or more layers of buildings. Such a design not only improves the construction efficiency but also makes the overall appearance cleaner and more beautiful. Moreover, for projects that require large-scale combination and multi-level space expansion, the straight roof design significantly enhances the construction flexibility and scalability. 2.Modern Aesthetic Design Compared to traditional sloping roof container houses, this Flat Roof Expandable Container House With Balcony presents a more concise and modern line design, with a visually more harmonious and unified exterior appearance. When multiple units are combined or stacked to form a large building, the flat-roof design not only facilitates the tight connection between layers but also creates a more modern architectural overall appearance. Whether it is used as a temporary office space for enterprises, a commercial exhibition hall, or a modern-style accommodation cabin, this design can well integrate into the modern architectural environment and enhance the overall visual image. 3.Flexible Customization Apart from the advantages in structural design, this Steel Structure Two-winged Expandable House also excels in the ability to customize the internal space. TOPINDUS offers a wide range of customization options, including doors and windows, partitions, floors, lighting fixtures, air conditioners, balconies, stairs, etc., which can all be configured as per the customer's requirements. 4.Quick Construction, Easy Installation Another significant advantage of expandable container houses is their extremely high installation efficiency. All components are prefabricated in the factory and upon arrival at the site, they only need to be simply unfolded and locked together to complete the installation. Compared to traditional brick-and-concrete structures, this Wholesale Living Prefab Expandable Container House reduces a large amount of on-site construction time and labor input. For projects with tight schedules, rapid deployment of operational spaces, and temporary uses that require frequent address changes, this construction method is more portable. 5.Durability, Comfort and Experience TOPINDUS adopts a high-strength steel structure frame and high-quality core wall panels, featuring excellent wind resistance, earthquake resistance and insulation performance. While ensuring safety and durability, it also provides a comfortable interior space environment for users. Moreover, the flat roof design retains a good drainage system, and additional drainage devices can be added as needed to prevent water accumulation on the roof.
  • Flat Pack Container House: Efficient, Flexible and Customizable
    Flat Pack Container House: Efficient, Flexible and Customizable Jan 13, 2026
    The Flat Pack Container Portable Tiny House is a prefabricated building product that adopts modular design, can be disassembled and packaged for transportation, and can be quickly installed on site. It standardizes the production of the roof, floor, walls and steel structure frame of the house in the factory. When leaving the factory, it is transported in the form of "flat packaging", and then assembled and used after arriving at the site. The packaging design significantly reduces transportation costs The Low Cost Flat Pack Container House adopts a flat packaging and transportation method. The roof, wall panels, floor and structural components have completed standardized processing before leaving the factory and are neatly packed and loaded into containers or trucks during transportation. Compared with traditional integral container houses, this design significantly reduces the transportation volume and increases the loading quantity of a single transportation, thereby effectively lowering international and domestic logistics costs. It is particularly suitable for long-distance transportation and export projects. Quick installation, shortening the project cycle This type of Wholesale casa modular prefab container house was designed with full consideration of the convenience of on-site installation at the very beginning. All structural components have been prefabricated and numbered in the factory. On-site, only bolt connections are required according to the installation drawings, without the need for complex welding or large-scale construction equipment. Under normal circumstances, a skilled installation team can complete the construction of multiple houses in a short period of time, significantly shortening the construction period, helping customers put them into use quickly and improving the overall project efficiency. Flexible splicing to meet diverse spatial requirements The Flat Pack Spliced Container House has extremely strong combination flexibility. Each module can be used independently or joined horizontally or vertically to form a larger usable space. Whether it is an open-plan office area, a multi-person dormitory, or functional Spaces such as meeting rooms and classrooms, all can be easily realized through module combination. This scalability enables the house to be flexibly adjusted according to the project's development stage, reducing waste caused by repetitive construction. Support small-batch customization to reduce customers' trial-and-error costs Unlike the restrictions on the minimum order quantity for traditional building products, High Quality Modular Portable House supports small-batch customized production. Customers can make personalized adjustments to the size of the house, internal layout, positions of doors and Windows, wall materials and functional configurations according to their actual needs. Free design drawings provided, professional and efficient To assist our clients in advancing the project more smoothly, we can provide complete design drawings for free, including floor plans, elevations, structural diagrams and installation instructions, etc. Professional design teams will optimize the spatial layout and structural schemes based on the client's usage scenarios and local regulations, ensuring a good balance between practicality, safety and aesthetics of the house, and helping clients save on the initial design costs. Sturdy and durable, adaptable to various environments The main body of the Casa modular prefabricada flat pack house adopts a high-strength steel structure frame, combined with high-quality wall panels and roof systems. The overall structure is stable and has good wind resistance, earthquake resistance and durability performance. A reasonable structural design enables the house to adapt to different climatic conditions and usage environments, meet long-term or temporary usage needs, have a long service life and low maintenance costs.
  • Build Efficient and Convenient Mobile Prefabricated X-shaped Folding Houses
    Build Efficient and Convenient Mobile Prefabricated X-shaped Folding Houses Dec 15, 2025
    The X-shaped Foldable Container House is a mobile prefabricated house with an X-shaped structure folding design. The accessory products are first assembled in the factory. During transportation, they can be folded and packaged as a whole, significantly reducing volume and transportation costs. After arriving at the project site, they can be quickly unfolded and fixed for use. This type of house is usually composed of a steel structure frame and sandwich panel walls, featuring excellent strength, insulation and weather resistance. The X-shaped folding structure is one of the main features of this Mobile Foldable House. Compared with traditional flat-pack houses, the X-shaped design makes the overall structure more stable, and at the same time, the folding and unfolding process is faster and more flexible. In both transportation and storage conditions, it can maintain a relatively small volume, significantly reducing transportation costs and storage space. After being unfolded on site, it is restored to a complete and fully functional modular house. This type of Prefab Folding House can be equipped with a fenced structure platform on the roof. Fences not only enhance the safety of buildings, but more importantly, the roof can be utilized as an additional functional space. Whether used as a leisure viewing platform, a temporary storage area, a small exhibition area or a billboard installation area, this originally idle space can be fully utilized. The Wholesale Steel Structure Foldable Container House is easy to install and has a short construction period. It is suitable for frequent movement or rapid deployment and is widely used in various scenarios. For places such as event markets, outdoor exhibitions, and scenic area service points, it is required that they be quickly set up, easy to move, aesthetically pleasing in appearance and fully functional. The Customized Prefabricated X-Type Folding House precisely meets these demands. Roof fences can not only be used to install brand logos, advertising images or display light boxes, but also serve as a second-floor functional platform to expand display or temporary storage space. In scenarios such as construction sites, project sites or holiday tourist camps, X-shaped folding houses can also be used as comfortable and independent living units. Internal partition walls, doors and Windows, power systems, lighting facilities, etc. can all be customized according to requirements. Its sturdy insulated walls and structural design ensure that the interior remains comfortable even in environments with significant temperature differences between hot and cold, making it suitable for use as a temporary dormitory. The design concept of the Quick Installation Foldable Container House is to achieve the goal of "quick construction and immediate use and departure". Unlike traditional containers that require several weeks or even months of construction, mobile folding houses do not need many complex operations during on-site deployment and installation. Just unfold and fix the product, and the entire process can be completed in an extremely short time. With fewer installers and lower construction complexity, it can save a significant amount of labor costs and construction time. In terms of transportation, the X-type modular folding house is compact in size when folded and can be transported by standard transportation tools such as container trucks and container transport vehicles, significantly reducing the difficulty and cost of logistics. For multi-site project deployment, this modular transportation method is the top choice. The X-shaped foldable house adopts galvanized steel structure frame and high-efficiency insulated sandwich panels as the main materials. This material combination not only has excellent waterproof, wind resistance and heat insulation performance, but also possesses certain fire resistance and durability characteristics, making it suitable for various climate conditions. The house also supports a variety of customization options, including the layout of internal partitions, the materials of doors and Windows, the load-bearing capacity of the roof, the power distribution system, air conditioning interfaces, etc., enabling it to be flexibly adjusted according to the characteristics of different projects and the needs of customers.
  • Space Capsule House With Strong Design Aesthetics And Functional Value
    Space Capsule House With Strong Design Aesthetics And Functional Value Dec 03, 2025
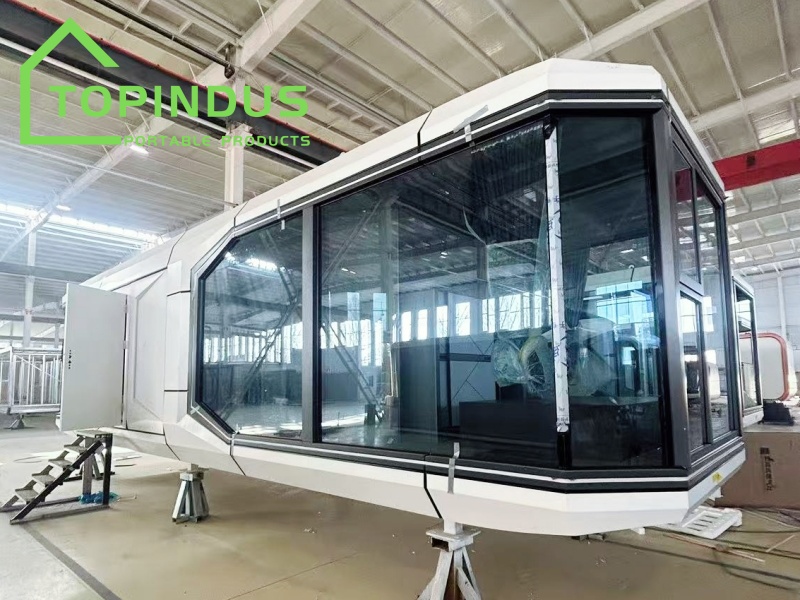
    The Portable Prefabricated Space Capsule House is a modular house with a technological appearance and an independent structure. It usually adopts a steel structure design, with an overall high-end and fashionable shape. The interior living functions are complete and the layout can be customized according to needs. Space capsule houses are usually transported in full boxes. They do not need to be reassembled upon arrival at the site. They can be used simply by connecting water and electricity and can be moved repeatedly and reused many times. Due to its excellent waterproof, fireproof and heat preservation performance, it is often used in various scenarios such as hotels, homestays, campsites, offices and private residences. 1. The tech-savvy appearance design enhances both visual and spatial value One of the most distinctive features of the space capsule house is its unique and highly technological appearance. The entire structure adopts a steel frame, which not only presents modern technological aesthetics but also has strong weather resistance and protection. The smooth surface of the cabin, the fluid line design, and the color schemes of high-grade gray or metallic silver make it instantly become the visual focus no matter where it is placed. For hotels or homestays that pursue brand image and experience, the appeal brought by the appearance of a space capsule is precisely a natural marketing advantage. 2.It has a flexible structure and can be used alone or in combination The Mobile Space Capsule House with Bedroom adopts a modular design concept. It can be used as a single unit or stacked in double layers or combined horizontally, which can better meet the space requirements in different environments. For example: Single cabins are suitable for independent hotel rooms. The double-layer structure can be used as a large homestay, shared office or commercial space. The multi-cabin arrangement and combination can create a complete resort, campsite, characteristic homestay cluster, camping base, etc. 3.The internal layout can be freely customized, and the functional space can be flexibly expanded The interior layout of the Modular Space Capsule House can all be customized, such as: bedrooms, bathrooms, shower rooms, kitchens, storage areas, desks, living rooms and other functional Spaces. Since the space capsule houses are usually taken out of the cabinets as a whole, all the interior decoration, electrical systems, lighting, bathroom fixtures, electrical appliances, etc. will be installed in advance before the products are dispatched from the warehouse to ensure that they are formed as soon as they leave the factory. To make rational use of space, as long as the project site space permits, balconies or extension platforms are added to the houses to expand the activity range. 4. Full container transportation, on-site loading and immediate use Unlike traditional prefabricated houses, Space Capsule Homes are transported in full containers, eliminating the need for cumbersome on-site assembly after being transported to the project site. As long as the internal configuration is fully customized in advance, upon arrival, just connect the water and electricity, and it can be put into use directly, greatly saving time and labor costs. Due to its convenient transportation and the ability to be moved at any time and reused multiple times, this highly efficient usage method makes it very suitable for projects with tight schedules, short cycles, and the need for rapid delivery, such as scenic area homestays, camping bases, commercial streets, and temporary offices. 5.It can be combined with a solar energy system to create green, energy-saving and environmentally friendly buildings To meet modern environmental protection requirements, Luxury space capsule prefabricated houses can be equipped with solar panels to achieve self-sufficiency in energy supply, which is particularly suitable for remote areas or projects that do not have traditional power supply conditions. Solar energy systems can not only effectively reduce daily usage costs, but also realize the environmental protection concept of sustainable development and minimize the impact on the environment. They are an important choice for many hotel, homestay and camp brands to create "green projects". The Prefabricated Modern Mobile Space Capsule House features extremely high safety and reliability in structure and craftsmanship, with characteristics such as waterproofing, fireproofing, heat insulation, and wind resistance, making it suitable for various environments. It is highly durable and can be relocated to different project sites multiple times for reuse, truly achieving high cost performance and long-term value. It perfectly integrates modern technological design, modular structure, green energy concept, portability and high performance. It can not only meet the demand for rapid delivery, but also demonstrate unique charm in multiple scenarios.
  • Fast Install Movable Detachable Assembly Prefab Container House
    Fast Install Movable Detachable Assembly Prefab Container House Nov 28, 2025
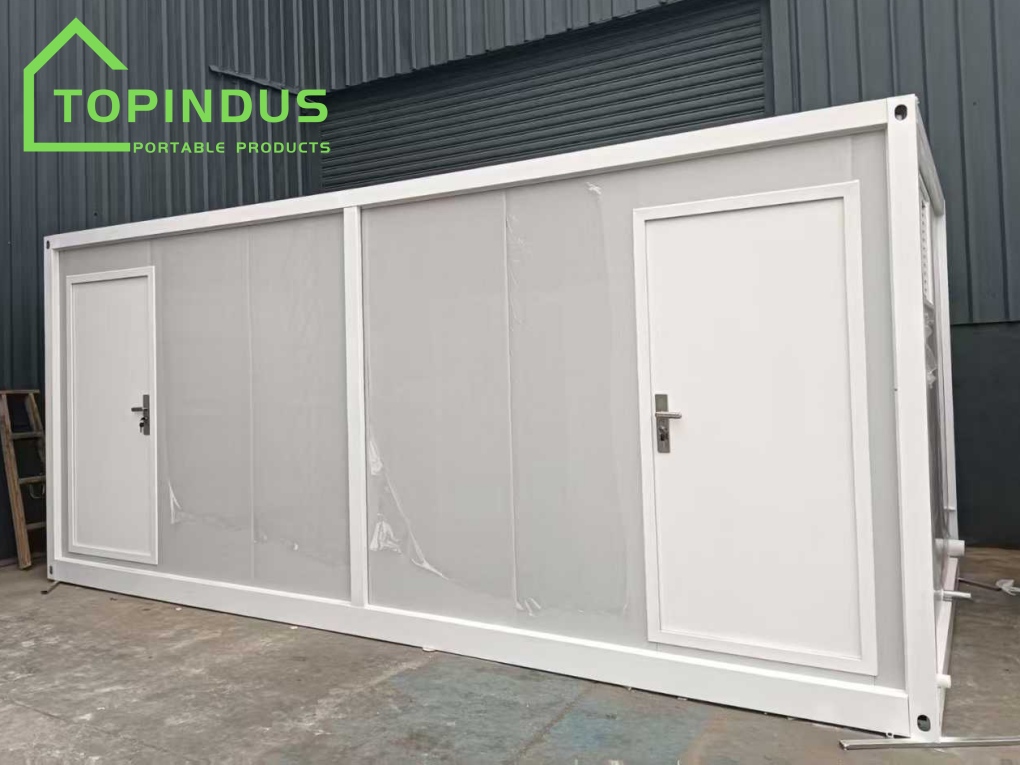
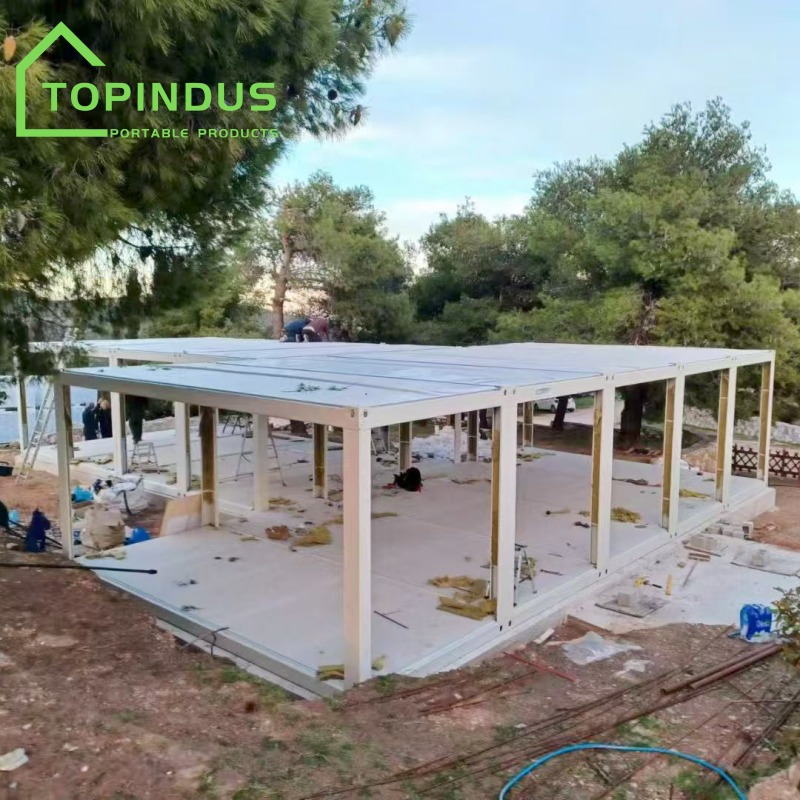
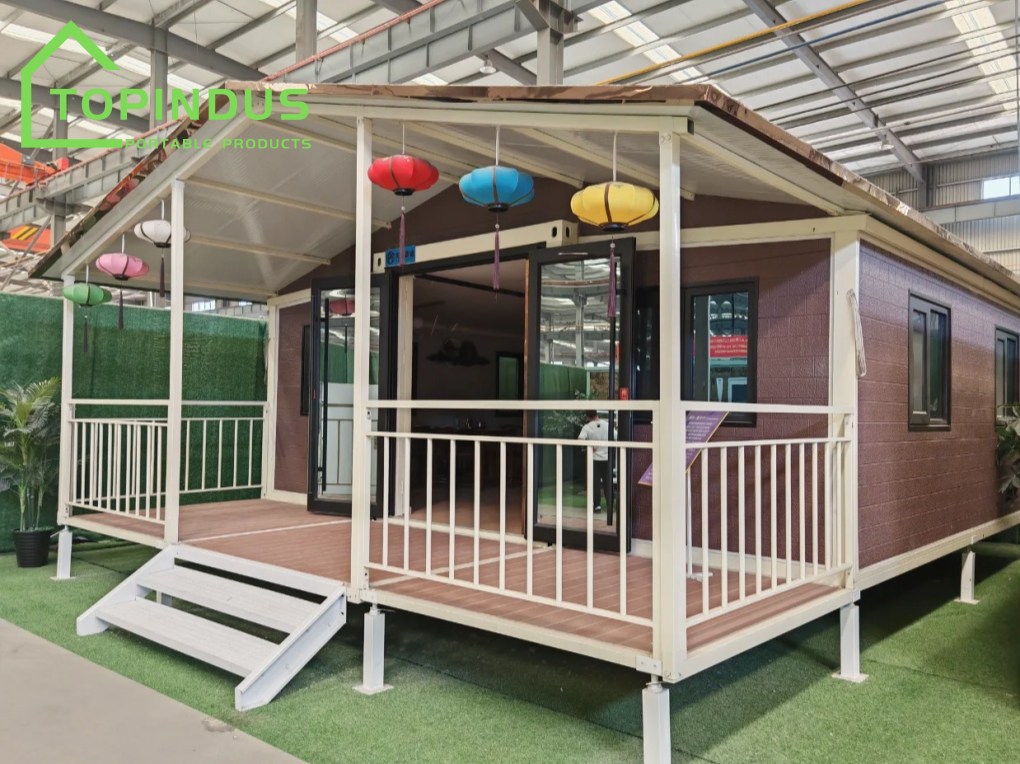
    TOPINDUS Quick-assembly Detachable Container House is a prefabricated container house that can be quickly installed on site and is composed of a steel structure frame and sandwich panel materials. Its steel structure frame ensures the stability and safety of the overall structure. Steel has high strength and good corrosion resistance. Coupled with the fact that sandwich panels possess properties such as heat preservation, waterproofing and heat insulation, the house can remain stable and safe under various environmental conditions including strong winds, heavy rain and high temperatures. Sandwich panels of different thicknesses and specifications can be selected according to usage requirements. For instance, commonly used ones such as EPS, PU, and rock wool boards can all provide different levels of insulation and fire resistance performance, meeting the usage requirements of various scenarios. Modern Detachable Container Houses are usually transported directly to the project site in the form of loose parts. Although they are loose parts, their installation is not complicated. Each set of Modern Steel Portable Detachable Container Houses will be equipped with corresponding clear installation videos or operation manuals. Installers only need to follow the specified steps for assembly. Even if it is the first time to assemble such products, the installation can be completed quickly in a short time. Under normal circumstances, a skilled small-scale construction team can even install a set of prefabricated container houses within 2 to 4 hours, significantly enhancing the efficiency of project implementation. This is particularly suitable for projects with tight schedule requirements and also reduces transportation volume and costs. After installation, the quick-assembly container house has a stable structure and can also be lifted and moved as a whole. That is to say, when the project needs to adjust its layout or relocate as a whole, there is no need to disassemble the products into individual parts. Instead, a large crane can be directly used to move the entire quick-assembly box to the new location, saving a lot of disassembly and assembly time. For projects that frequently change locations or require temporary construction, this type of mobile house has significant advantages. In addition, the most practical feature of the quick-assembly container house is that it can be disassembled and reassembled repeatedly, truly achieving the recycling of resources. After the project is completed, the quick-assembly boxes can be disassembled and repacked, and transported to the next project for continued assembly and use. This not only saves costs but also significantly improves the product utilization rate. It is precisely because it can be flexibly disassembled and assembled and moved quickly that the Detachable Movable Prefabricated Container Building is an extremely cost-effective choice for construction enterprises, emergency rescue agencies and temporary facility builders. The interior layout and configuration of the quick assembly box are all customizable. The number of rooms, the positions of doors and Windows, internal partitions, floor materials, and the layout of water and electricity lines can be designed according to the needs. It is equipped with air conditioning, lighting, sockets, bathrooms, exhaust fans, etc. You can also freely choose according to your actual needs. Whether it is used as a single dormitory, a multi-person dormitory, a temporary office, or a living unit with a bathroom, Customized Prefab Detachable Container House can provide flexible solutions. In response to the modern society's demand for energy conservation and environmental protection, the Prefabricated Sandwich Panel Detachable Container Houses also support a variety of energy-saving configurations, such as solar energy-saving systems. By installing solar panels on the roof or around the house, the house can be powered by renewable energy, effectively reducing energy consumption and improving energy utilization efficiency. This energy-saving solution is not only applicable to remote areas but also highly suitable for construction sites and camps that need to operate for a long time, saving operating costs while conforming to the environmental protection concept of sustainable development. Customizable modern quick-assembly detachable container houses, with their multiple advantages such as convenient transportation, quick installation, stable structure, reusability, customizability, and energy conservation and environmental protection, have become highly competitive products in the modern temporary construction industry. It not only meets the short-term or long-term usage requirements in different scenarios, but also, due to its standardized and modular design, provides users with a cost-effective, flexible and controllable space solution. With the continuous development of prefabricated modular buildings, prefabricated container houses will continue to play a significant role globally and become the preferred temporary construction method for more projects.
  • Quick installation of Apple Pod Houses: A New Way of modern modular living
    Quick installation of Apple Pod Houses: A New Way of modern modular living Nov 21, 2025
    The modern prefabricated modular Apple Cabin House launched by TOPINDUS is a modular prefabricated house with a highly modern appearance, smooth lines and unique look. The overall design is simple, fashionable and high-end. Combined with large areas of glass walls and a minimalist structure, it presents a stunning visual effect that is both high-end and highly technological, making it very suitable as a personalized and modern living space in today's society. This Prefab Apple Cabin Container House for Sale is structurally made of galvanized steel sandwich panels, aluminum-steel structures and tempered glass as the main materials, featuring high strength, durability and practicality. The roof is composed of aluminum alloy steel and steel structure, with a specially designed heat dissipation layer. It is not only aesthetically pleasing but also effectively enhances the insulation and heat dissipation performance of the product. Its wall panels are of multi-layer or sandwich structure, which can achieve excellent noise insulation, heat insulation, waterproofing and moisture-proofing effects, keeping the indoor temperature stable and comfortable as well as the dry environment. The Luxury Apple Cabin House also has wind and earthquake resistance capabilities, capable of withstanding wind speeds up to 70 meters per second, with a wind pressure level of over 12. Moreover, it can effectively deal with high-intensity earthquakes, with an earthquake resistance level of up to 9. The Modular Apple Cabin House for Hotel has passed the extreme wind tunnel test (with a wind speed of 55 meters per second for 200 hours) and the 15-magnitude earthquake simulation test in the actual test, and can be safely used under extreme weather conditions. In addition, the strength of its roof structure is also suitable for areas with perennial snow accumulation. Regularly clearing the snow can extend the service life of the apple compartment and maintain its structural stability. In terms of installation, the modular feature of the Apple Pod enables it to be installed quickly in most areas. A standard unit of approximately 19 feet can be assembled by skilled workers in just about 8 hours, and the internal accessories, decorations, electrical and pipe joints are also pre-installed. The wall also supports secondary disassembly and assembly, facilitating layout adjustment or reuse in the future. Before leaving the factory, our factory will first complete the installation of the finished products. After being tightly packaged as a whole, they only need to be moved by cranes or forklifts. They can be moved anytime and anywhere, are lightweight and easy to handle, and can be used immediately after installation. Structurally, the Prefabricated Apple Cabin not only has excellent heat insulation and waterproof and moisture-proof effects, but also has good sound insulation performance. Whether used as a daily living space or an office, it can provide a quiet and comfortable environment for the residents. The window layout design is reasonable, which can ensure natural lighting, air circulation and privacy protection. Due to space limitations, the utilization rate of the internal space must be high. Functional areas such as bedrooms and shower areas can be flexibly configured according to customer needs. Prefab Apple Cabin Container Houses are generally widely used in various scenarios such as resort cabins, "internet-famous" check-in rooms in campsites, boutique homestays, private offices, project site residences, backyard rooms, and temporary housing after disasters. For individual users, it can also serve as a private space, such as a studio, reading room, small family home, private tea room, meditation room or vacation villa, etc. In the business field, it can be transformed into a high-end coffee shop, book bar, specialty restaurant or tourist service center, enhancing its commercial value. When compared with the Space Capsule House, in terms of design philosophy and spatial sense, the Apple Capsule emphasizes "openness and integration" more. The style of the Modern Apple Cabin Tiny House Factory is closer to the minimalist aesthetic of Apple's electronic products, giving people a sense of refinement, comfort and the integration of nature. It focuses on creating an open and transparent visual experience and enhancing the dialogue between people and the natural environment. In contrast, space capsule houses place more emphasis on "futuristic feel" and "sci-fi style". They usually adopt streamlined designs in the shape of long strips or capsules, with a more technological and mobile appearance. The interior space, on the other hand, focuses more on functionality and compact layout, creating a sense of enveloping and privacy, but the view is relatively limited. Therefore, in terms of target market and positioning, the 20FT Modern Apple Cabin House Manufacturer, with its design and viewing experience, is positioned relatively high-end and is more suitable for creating projects such as boutique hotels and high-end homestays that pursue quality and uniqueness. The positioning of space capsules is more diverse and accessible. They can be used to create a sci-fi-themed accommodation experience and are also commonly found in budget hotels and capsule inns where cost control is more stringent.
  • Discover the Smart Prefabricated Expandable Container House
    Discover the Smart Prefabricated Expandable Container House Nov 11, 2025
    In an era where flexibility, sustainability, and rapid deployment are increasingly important in modern living and workspace solutions, the concept of a home or facility that can adapt to changing needs is more relevant than ever. Enter the prefabricated expandable container house — a sophisticated, ready-to-use modular structure designed to meet modern demands for comfort, mobility and efficiency. What makes it expandable and prefabricated? This container house is delivered in a compact form and then expanded on-site into a spacious living environment. With a steel frame structure, insulated wall and roof panels, and quality finishings throughout, it offers the convenience of a turnkey installation alongside the adaptability of modular design. The product’s design allows for a rapid transformation from compact shipping size into a full-living space in just a few hours. Design and specifications When expanded, the house reaches external dimensions of approximately 40 ft in length by 20 ft in width, with a height of 8.3 ft — which gives an internal area of about 800 ft². In its folded/shipping form, the width is reduced (W7.3 ft) to simplify transport and logistics. The structure uses a galvanized steel frame, strong square-tube construction, and wall/roof panels filled with flame-retardant foam board (75 mm thick) for insulation, sound-proofing and weather resistance. Interior amenities: a true home-ready solution One of the standout features is how complete the interior is. Unlike many modular units that provide “blank canvas” interiors, this expandable container house arrives with: 1.A fully equipped kitchen area with L-shaped cabinets, sintered-stone countertops, sink and faucet, ready for general cooking use. 2.A dry-wet separated bathroom, including a shower stall with accessories, exhaust fan, toilet, sink, mirror, and water heater. 3.A layout optimized for family living: 3 bedrooms, one living room, one kitchen zone and one bathroom. 4.Windows and doors designed for comfort and aesthetic appeal. For instance, 10 large standard windows plus one smaller shower-room window, all made of broken-bridge aluminium with mosquito screens, plus a glass entry door. 5.Flooring built with an 18 mm thick cement-fiber board base topped with 2 mm PVC in a light wood-grain pattern to give a warm, villa-style feel. Durability, performance and build quality The expandable container house is designed for resilience: wind-resistant up to level 11, seismic resistant up to level 9. Materials are chosen for durability and low maintenance. For example, the exterior uses dark-wood-grain galvanized steel sheet cladding for a stylish yet robust finish. The interior walls are white steel sheets with insulation behind. With proper maintenance, the lifespan is estimated at 15-25 years when assembled once; even with frequent disassembly and relocation, performance remains strong. Transport, installation and flexibility One of the big advantages of this design is portability. Because it folds down for shipping and expands on-site, logistics are simplified. The unit ships in a compact form, then unfolds/expands to its full footprint when installed. Installation typically takes only 2-4 hours, given minimal labor and tools. For unloading and placement, depending on the site conditions, use of a crane or forklift may be required. The compact shipping size also means it can be transported by truck, ship or rail. Ideal use-cases and customization potential Because of its all-in-one nature (kitchen, bathroom, living space) plus the expandable footprint, this product is well suited to a variety of scenarios: 1.A comfortable temporary or semi-permanent residence — particularly useful on remote sites, construction camps, modular housing developments. 2.A family-ready home that can be shipped, installed and moved as needed — offering flexibility that traditional homes lack. 3.Offices, site accommodations, clinics or other portable infrastructure requiring modern amenities. 4.Customization is also supported: interior layout, exterior/interior colors, door/window configuration can be tailored to suit branding, site requirements or personal taste. Why it stands out What makes the prefabricated expandable container house stand out in the modular-home market is the combination of true “home-ready” amenities plus rapid installation and expansion. Instead of simply providing a shell, it arrives as a high-quality finishing product. The convergence of aesthetics (wood-grain finishes, modern windows), structural performance (steel frame, high wind/seismic ratings), logistics (fold shipping, truck/ship/rail transport) and comfort (kitchen, bathroom, living quarters) make it a compelling proposition for many settings. If you are looking for a housing or facility solution that blends speed, quality, mobility and full-amenity living, the prefabricated expandable container house offers an outstanding option. Its design addresses many of the pain points of traditional construction—site labor, time delays, logistics, disruption—while delivering a finished product that doesn’t compromise on comfort or durability. Whether you are building a small family residence, a remote office, a worker camp or a portable clinic, this house brings together modern modular construction and turnkey living in one elegant package. With the ability to customise design, colours, interior layout and transport configuration, it’s easy to adapt to project-specific requirements without starting from scratch. And the fact that installation is fast and the structure is engineered for longevity means you get both flexibility and value.
  • Unlocking Flexibility with the Detachable Container House
    Unlocking Flexibility with the Detachable Container House Nov 04, 2025
    In a rapidly evolving world where mobility, efficiency and sustainable living solutions are increasingly important, the concept of the Detachable Container House offers a refreshing, practical answer. Designed to be assembled, disassembled and relocated with ease, this modular structure opens up new possibilities for offices, tiny homes, emergency shelters and remote-site accommodation. Designed for versatility At its core, the Detachable Container House is built on a galvanized steel frame combined with high-performance materials to ensure durability, weather resistance and structural integrity. According to the manufacturer, it is built to withstand seismic forces of Grade 8. he flexible structure means the unit can be transported and installed swiftly—whether on a construction site, a remote work location, or as a mobile living/working space. Standard sizes include extended dimensions like 5950 × 3000 × 2800 mm (≈18 m² of floor area) and folded sizes for transport (5735 × 2794 × 2470 mm). This means shipping efficiency is built-in: up to 18 sets can be loaded into a 40HQ container. Smart features for modern needs The Detachable Container House comes with a smart mix of standard amenities and customization options. It includes sockets, doors, windows, and complete wiring as standard. Windows are aluminum sliding types, sometimes with security bars included. Wall and floor panels are constructed from fire- and moisture-resistant materials — for example, rock-wool or glass-wool sandwich panels for the walls, fire-rating Class A, and high-hardness floor boards. Anti-corrosion treatment is thoroughly designed: the steel is galvanized first, then sprayed with anti-rust paint at a thickness of 110 µm/㎡, offering much longer service life compared to simple paint solutions. Installation is streamlined: one unit can be installed by four workers in around two hours. This ease of assembly makes the system ideal for rapid deployment in a variety of contexts. Real-world applications Thanks to its flexibility, the Detachable Container House can serve numerous use cases: 1.Mobile office or remote site accommodation: Set up quickly at a construction site, event venue or remote filming location. 2.Tiny-home or vacation cabin: A compact but comfortable living space for minimal-footprint lifestyles or weekend getaways. 3.Emergency housing or disaster relief: With its rapid install and portability, it fits the transient needs of shelters or temporary clinics. 4.Custom communal or commercial facilities: Need a dining hall, dormitory, warehouse or workshop? The modular nature allows for scaling and customization. Why choose this solution? 1.Cost-effective and eco-friendly: Because the units are reusable, transportable, and quick to erect, they reduce time and labor investment. 2.High durability: With strong structural components, fire- and moisture-resistant panels and anti-corrosion treatment, the unit promises a long usable life (the manufacturer suggests more than 15 years). 3.Customizable: Color, configuration, ancillary fixtures like AC units, furniture, window/door styles can all be adjusted to suit the client’s needs. 4.Minimal site preparation: In many cases, no full foundation is required — depending on soil conditions the manufacturer can supply guidance and drawings. The Detachable Container House represents a smart convergence of modular architecture, strategic material choice and practical logistics. For organizations or individuals seeking a flexible, durable and efficient building system—whether for living, work or emergency use—this solution offers a compelling option.
1 2 3 4 5 6 7

A total of7pages

leave a message

leave a message
If you have any questions or special needs about our container house or mobile toilet products and so on, please feel free to leave a message and our professional team will respond to you in the fastest time and provide the most suitable and cost-effective solution for you.
Submit

Home

Products

whatsApp

contact