Product Banner
Container House
  • Is It Cheaper to Build a Container Home or a Regular House?
    Is It Cheaper to Build a Container Home or a Regular House? Aug 07, 2026
    With the rising cost of construction materials and labor, more people are exploring alternative housing solutions. Easy Installation Prefabricated Container Homes have become increasingly popular due to their modern design, fast installation, and flexible customization. But are they actually cheaper than traditional houses? The answer depends on factors such as design, size, materials, location, and finishing requirements. Let’s compare container homes and regular houses to understand the cost differences. 1. Initial Construction Cost In most cases, a Factory Direct Prefab Container House has a lower initial construction cost compared with a traditional house. A container home is built using a prefabricated structure, which means many components are manufactured in a factory before being transported and installed on-site. This reduces construction time, labor costs, and material waste. A traditional house usually requires more on-site work, including foundation construction, brick or concrete walls, electrical installation, plumbing, and interior finishing. These processes can significantly increase the overall budget. For small residential projects, container homes can often provide a more affordable solution, especially when a simple and functional design is required. 2. Construction Time and Labor Cost One of the biggest advantages of Modern Portable Container Living Homes is the shorter construction period. A traditional house may take several months or even over a year to complete, depending on the design and local construction conditions. In comparison, a prefabricated container home can be manufactured quickly and installed within a much shorter timeframe. Faster installation means reduced labor costs and less impact from weather delays, making container homes an attractive option for projects that require rapid deployment. 3. Customization and Design Flexibility Many people think Modular Container Homes have limited designs, but modern modular technology allows a wide range of customization options. Customizable Design Modular Container Houses can be designed with bedrooms, kitchens, bathrooms, living areas, balconies, and modern interior decoration. Multiple units can also be combined to create larger living spaces. Traditional houses usually offer more freedom in architectural design, but customized features may increase costs significantly. For buyers who want a practical, stylish, and efficient living space, container homes offer excellent value. 4. Maintenance and Long-Term Costs The long-term cost depends on the quality of materials and construction standards. A well-designed container home with proper insulation, waterproofing, and corrosion protection can provide a comfortable living environment with low maintenance requirements. Traditional houses may have higher maintenance costs due to larger structures and more complex systems. However, they may also offer stronger market value and longer-term appreciation in some regions. 5. Which One Should You Choose? A Portable Container Home may be the better choice if you need: A cost-effective housing solution Fast installation and delivery A temporary or movable building A customized modular living space A small house, guest house, office, or rental unit A traditional house may be more suitable if you need: A large permanent residence More architectural freedom Higher resale value A long-term family home So, is it cheaper to build a container home or a regular house? In general, container homes are usually more affordable in terms of initial investment, construction speed, and labor costs. They provide a flexible and efficient alternative to traditional construction, especially for small and medium-sized projects. However, the final cost depends on your design requirements, location, and level of customization. By choosing a reliable prefabricated building manufacturer and planning your project carefully, a container home can offer an affordable, modern, and sustainable housing solution. Looking for a customized container home solution? Contact TOPINDUS for professional design, manufacturing, and global delivery services.
  • Can Expandable Container House Truly Lower Your Construction Camp Costs?
    Can Expandable Container House Truly Lower Your Construction Camp Costs? Jul 24, 2026
    Quick Installation Expandable Container House offers a smarter alternative by combining prefabricated construction, fast installation, and reusable design. But can it really help reduce construction camp costs? The answer is yes — when it is properly designed and manufactured, it can significantly lower expenses throughout the entire project lifecycle. 1. Reduced Initial Construction Investment Traditional construction camps usually require on-site foundation work, brick walls, long construction periods, and large amounts of labor. These factors increase both material and labor costs. Customized Expandable Container Living Houses are manufactured in advance at the factory, with the steel frame, wall panels, doors, windows, electrical systems, and interior layouts prepared before delivery. This prefabricated approach reduces on-site construction work and minimizes labor requirements, helping companies save on initial investment. For large-scale projects that require dozens or hundreds of accommodation units, the cost advantage becomes even more significant. 2. Faster Installation Saves Labor Costs Time is money, especially for construction projects with strict schedules. Delays in setting up worker accommodation can affect the entire project timeline. Unlike traditional buildings, an Expandable Container House can be quickly transported and expanded on-site. After delivery, workers only need to complete simple assembly and connection work, allowing the camp to become operational in a much shorter time. Faster installation means: Less manpower required Lower construction management costs Earlier project operation This makes expandable houses an ideal solution for temporary construction camps and emergency accommodation needs. 3. Lower Transportation and Logistics Expenses Remote construction camps often face expensive transportation challenges. Shipping traditional building materials such as bricks, concrete, and timber to isolated locations can significantly increase project costs. Expandable Container Houses solve this problem through a foldable and compact transportation design. When folded, the house occupies less space, allowing multiple units to be shipped together and reducing transportation expenses. For international projects, this space-saving feature can greatly reduce container shipping costs. 4. Reusable Design for Long-Term Savings One of the biggest advantages of Expandable Container Houses is their reusability. After a construction project is completed, the houses can be relocated to another site instead of being demolished and discarded. This helps companies maximize their investment and reduce waste. For contractors managing multiple projects in different locations, reusable accommodation solutions provide long-term economic benefits. 5. Comfortable and Customizable Living Space Cost reduction does not mean sacrificing comfort. Prefab Modern Expandable Container Houses can be customized according to different construction camp requirements. They can include: Bedrooms and dormitory areas Bathrooms and kitchens Office spaces Storage areas Large windows and improved ventilation systems With flexible layouts and durable materials, these houses provide workers with a safer and more comfortable living environment while maintaining cost efficiency. 6. Durable Materials Reduce Maintenance Costs A high-quality Expandable Container House uses a strong steel structure combined with insulated sandwich panels, providing excellent durability and weather resistance. The structure can withstand various environmental conditions, including strong winds, heavy rain, and extreme temperatures. Compared with temporary buildings that require frequent repairs, expandable container houses offer lower maintenance costs throughout their service life. So, can an Expandable Container House truly lower your construction camp costs? Yes. By reducing construction time, lowering labor expenses, optimizing transportation, improving reusability, and minimizing maintenance costs, expandable container houses provide a cost-effective solution for modern construction camps. At TOPINDUS, we provide customized prefabricated housing solutions for global construction projects. From design and production to delivery, we help clients create efficient, durable, and economical accommodation solutions for workers worldwide.
  • Are Flat Pack Container Houses Capable of Withstanding Extreme Weather Conditions?
    Are Flat Pack Container Houses Capable of Withstanding Extreme Weather Conditions? Jul 10, 2026
    Custom Flat Pack Container Houses are widely used for construction camps, offices, schools, and temporary accommodation around the world. One common question from buyers is: Can they withstand extreme weather? The answer is yes. When manufactured with high-quality materials and installed correctly, Insulated Flat Pack Container Houses can perform well in harsh climates, including strong winds, heavy rain, snow, and extreme heat. Strong Steel Structure A quality Durable Prefabricated Container House is built with a galvanized steel frame that provides excellent strength and corrosion resistance. The rigid structure helps the building remain stable even in demanding environments while extending its service life. Built for Harsh Weather Modern Flat Pack Steel Container Houses are engineered to handle various weather conditions. Reinforced frames and secure connections improve wind resistance, while waterproof roofing systems and sealed joints help prevent leaks during heavy rainfall. For cold regions, insulated sandwich panels reduce heat loss and improve energy efficiency. In hot climates, the same insulation helps keep indoor temperatures comfortable while lowering cooling costs. Customizable for Different Environments Every project has different climate requirements. Temporary Flat Pack Container Houses can be customized with thicker insulation, stronger roof structures for snow loads, additional wind-resistant reinforcements, or upgraded doors and windows to meet local building standards. This flexibility makes them suitable for construction sites, mining camps, disaster relief projects, schools, offices, and remote accommodations worldwide. Why Choose TOPINDUS? TOPINDUS manufactures durable flat pack container houses for global projects. Our products feature: High-strength galvanized steel frames Excellent thermal insulation Fast installation and easy transportation Custom designs for different climates OEM & ODM manufacturing services Whether your Modular Container Building is located in a hot desert, a rainy coastal area, or a snowy region, we can provide a solution designed to meet your environmental requirements.
  • How Expandable Container Houses Reduce Construction Camp Costs
    How Expandable Container Houses Reduce Construction Camp Costs Jun 26, 2026
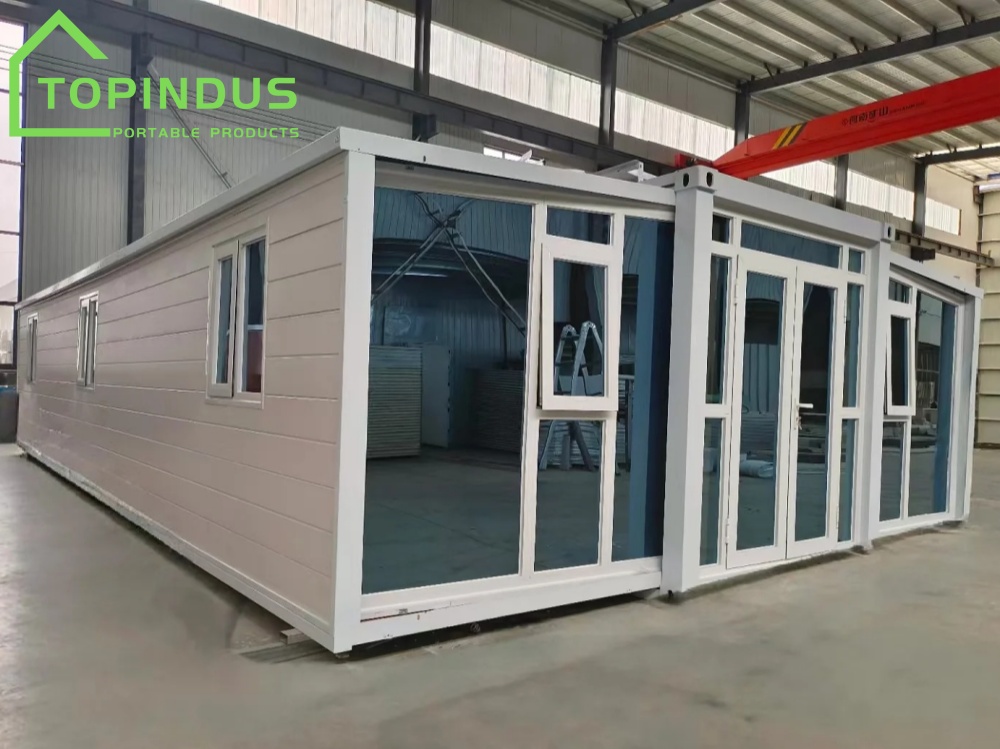
    Construction camps are essential for many industries, including mining, oil and gas, infrastructure, road construction, and renewable energy projects. However, building and maintaining a temporary camp can quickly become one of the biggest project expenses. Besides the buildings themselves, companies must also consider transportation, installation, labor, maintenance, and relocation costs. This is why more contractors are choosing expandable container houses instead of traditional temporary buildings. But can they really reduce your construction camp costs? Let's take a closer look. Lower Initial Construction Costs Traditional construction camps require concrete foundations, large construction teams, and long building schedules. These expenses add up before the project even begins. Portable Expandable Office Container Houses arrive as prefabricated units from the factory. Most of the structural work has already been completed, allowing the buildings to be installed in just a few hours after delivery. This significantly reduces on-site labor requirements and construction expenses. For companies managing multiple projects every year, the savings can be substantial. Save More on Transportation Transportation is often overlooked when planning a construction camp budget. Expandable Modular Homes are designed to fold into a compact size during shipping. This means more units can fit into one shipping container compared with traditional modular buildings. Lower shipping volume means fewer containers, lower freight costs, and easier logistics—especially for overseas projects or remote job sites. Fast Installation Means Faster Project Startup Every day spent building temporary accommodation delays project operations. An Foldable Expandable Housing For Workers can usually be unfolded and installed within a few hours using basic lifting equipment. Electrical wiring, doors, windows, walls, and flooring are already integrated into the structure before shipment. The faster your camp is ready, the sooner your workers can move in and begin the project. Reusable Across Multiple Projects Unlike traditional temporary buildings that are often demolished after one project, Custom Expandable Container House Factory is designed for repeated use. After one project is completed, the units can be folded, transported, and installed at the next job site. For contractors working on multiple construction projects every year, this greatly reduces the long-term cost per project while maximizing the return on investment. Lower Maintenance Requirements Expandable Container Dormitory Building Manufacturer is built with galvanized steel structures and insulated sandwich panels that are designed to withstand various weather conditions. Compared with temporary wooden structures, they require less maintenance and have a longer service life. The durable materials also help reduce repair and replacement costs throughout the project. Why Choose TOPINDUS? At TOPINDUS, we specialize in manufacturing high-quality Custom Construction Houses for customers worldwide. Our factory provides customized layouts, professional engineering support, strict quality control, and reliable export experience. Whether you need a single office unit or a complete construction camp, we can customize the solution to match your project requirements, budget, and local regulations.
  • Which Type Of Mobile Home Is The Most Suitable For Your Project?
    Which Type Of Mobile Home Is The Most Suitable For Your Project? Jun 18, 2026
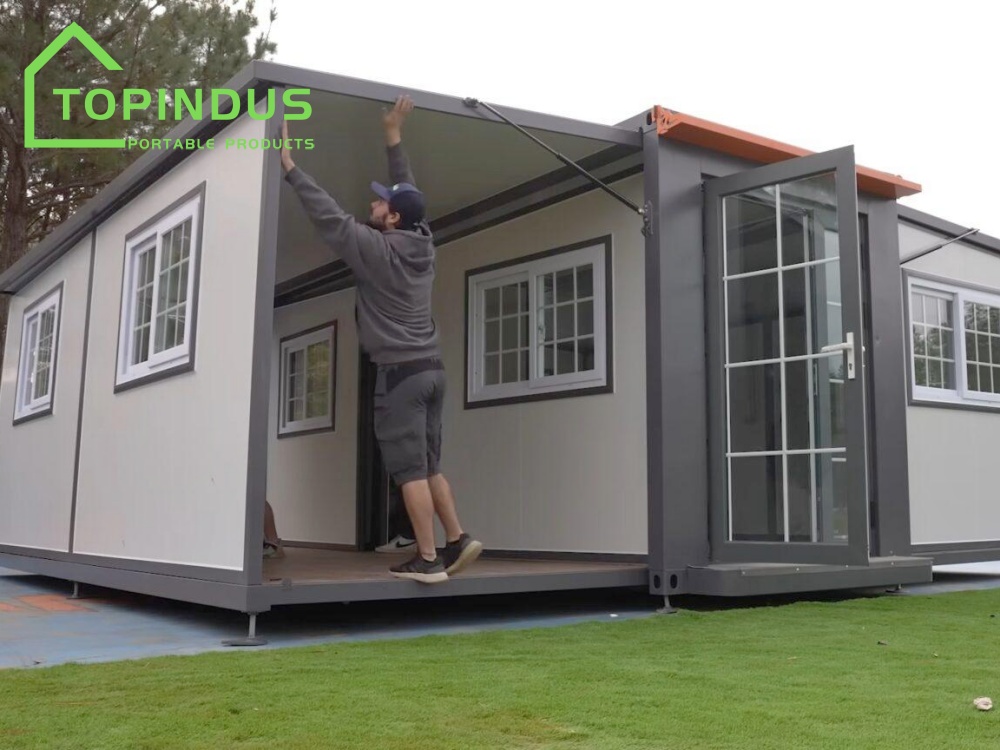
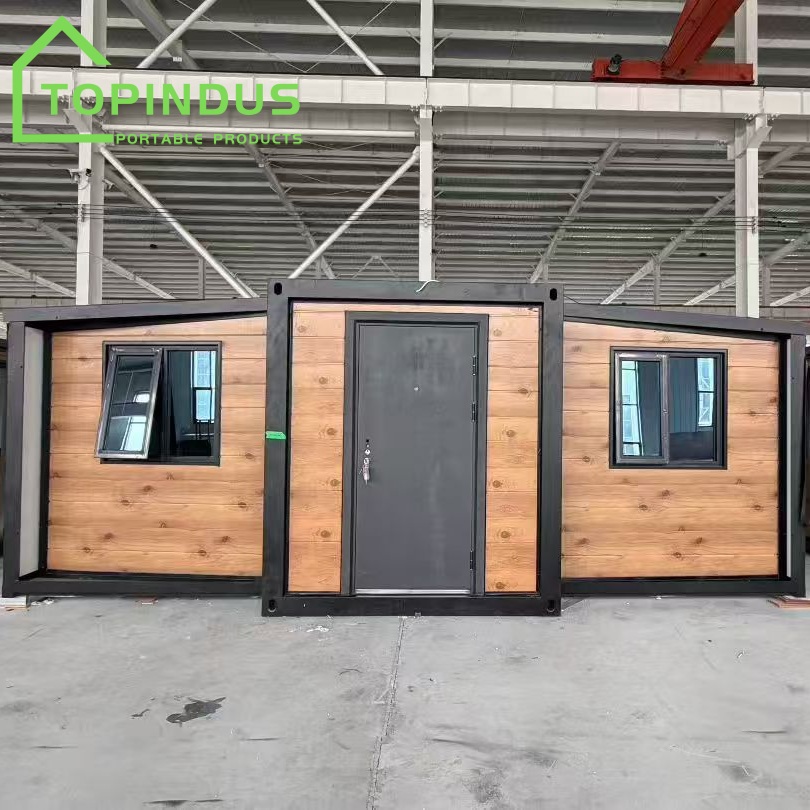
    Many buyers struggle to choose between Flat Pack, Foldable, and Expandable container homes. Each type offers different advantages depending on your budget, transportation needs, installation requirements, and intended use. What Is a Mobile Flat Pack Container Home? Custom Flat Pack Container Home is delivered in a compact package with the roof and floor pre-assembled. Wall panels, columns, doors, and windows are packed between the roof and floor, making transportation highly efficient. Advantages: Lower shipping costs Easy to stack and transport Suitable for large-scale projects Durable steel structure Flexible modular design Flat pack container house installation guide is usually simple, and cranes can quickly assemble the structure on-site. What Is a Foldable Container Home? Prefabricated Foldable Container House is designed to fold and unfold quickly. Most structural components are pre-installed at the factory, reducing assembly work on-site. Advantages: Fast installation Reduced labor costs Easy relocation Compact transportation size Many buyers choose quick setup foldable container house solution when they need temporary housing that can be deployed rapidly. What Is an Expandable Container House? Prefab Expandable Container Living Home can expand from a compact shipping size into a much larger living space after installation. It typically includes bedrooms, bathrooms, kitchens, and living rooms. Advantages: Larger interior space Comfortable living environment Residential-style layout Attractive appearance Expandable container home living space is significantly larger than standard container homes, making it ideal for long-term use. Comparing the Three Options Transportation Efficiency The best container home for transport is usually the Flat Pack model because multiple units can be loaded into a single shipping container. Installation Speed If installation speed is your priority, a portable foldable housing solution is often the fastest option, with setup completed in just a few hours. Living Comfort For buyers seeking comfort and functionality, the expandable house with bathroom kitchen configuration offers the most spacious and home-like environment. Project Scale Large projects often prefer a modular container house for workers because Flat Pack units provide excellent transportation efficiency and scalability. Long-Term Residential Use An affordable expandable container house design is typically the preferred choice for homeowners who need more interior space and better living comfort. Which Container Home Should You Choose? There is no single solution that fits every project. Choose a Flat Pack Container Home if you need cost-effective transportation and large-volume deployment. Choose a Foldable Container Home if quick installation and mobility are your top priorities. Choose an Expandable Container Home if you want a spacious living area and a more comfortable residential experience. Before making a decision, consider your budget, transportation costs, installation conditions, and intended use. Understanding the differences between these three options will help you select the container home that delivers the best value for your project.
  • What Are the Advantages of a Flat Pack Container House?
    What Are the Advantages of a Flat Pack Container House? Jun 04, 2026
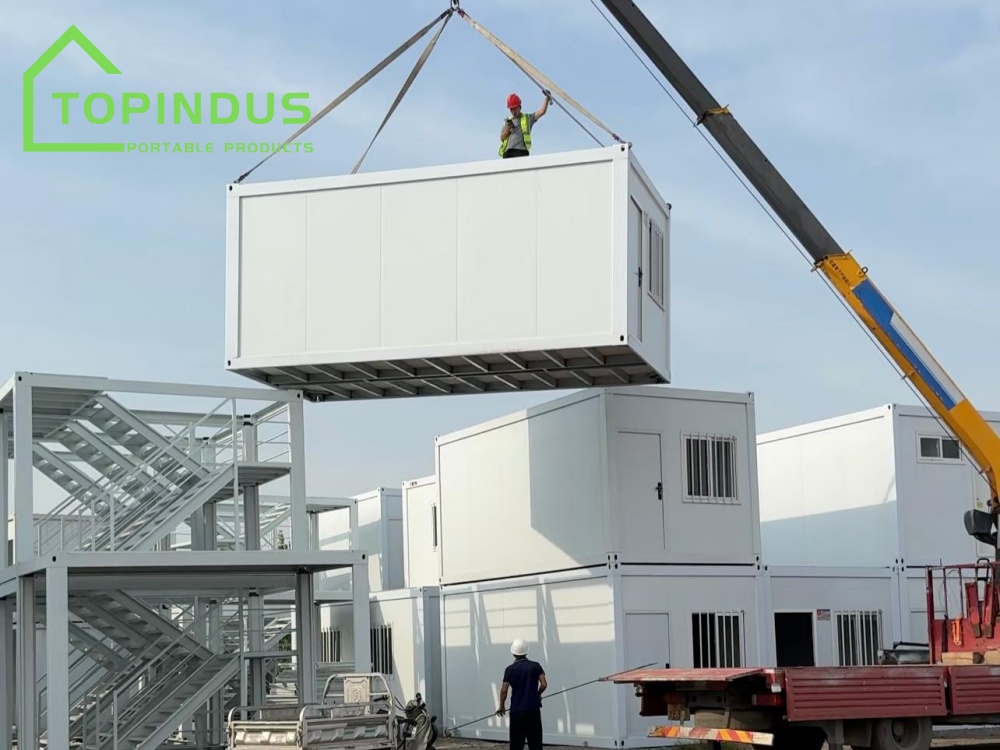
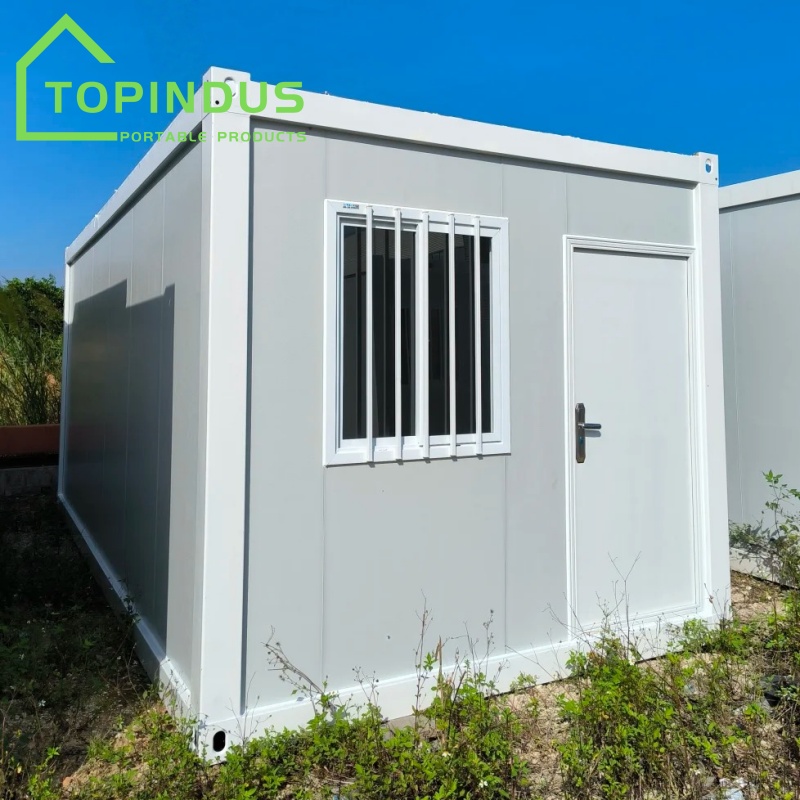
    If you've ever worked with temporary container buildings, steel frame construction site offices, or worker accommodation, you probably know that transportation and installation can be the most time-consuming parts of the project. That's one reason why Flat Pack Portable Container Houses have become so popular. They're designed to make shipping, handling, and assembly much easier compared to traditional buildings. Everything Comes in One Package One feature many customers appreciate is the packaging design. The roof and floor are already prefabricated, and all the other parts—such as wall panels, columns, doors, windows, and installation accessories—are packed securely between them. In simple terms, one package contains everything needed to build one house. This may sound like a small detail, but it solves a common problem. On many projects, small parts can go missing during shipping or unloading. With a durable prefab flat pack container house, all components stay together, making it much easier to manage inventory and start installation as soon as the shipment arrives. Faster Installation on Site Because the roof and floor are already prepared, workers don't need to build everything from scratch. Most of the work involves connecting the walls and fastening the structure together. This helps save labor time and reduces installation costs. For projects with tight schedules, getting a building ready in a short time can make a big difference. Lower Shipping Costs The flat-pack design allows multiple units to be loaded into a shipping container. Compared with transporting fully assembled buildings, this can significantly reduce transportation costs. For international projects, lower shipping costs often mean a better overall project budget. Strong and Practical Despite being easy to transport, Fast Installation Flat Pack Container Houses are built with steel structures and durable wall panels. They are suitable for construction camps, site offices, worker dormitories, classrooms, clinics, and many other applications. They are designed to handle daily use while remaining easy to relocate if project requirements change. The portable quick assemble container cabin house isn't just about having a place to work or live. It's about making the entire process—from shipping and unloading to installation and daily use—simpler and more efficient.
  • Supports Fully Customized Steel Structure Prefabricated Houses!
    Supports Fully Customized Steel Structure Prefabricated Houses! May 22, 2026
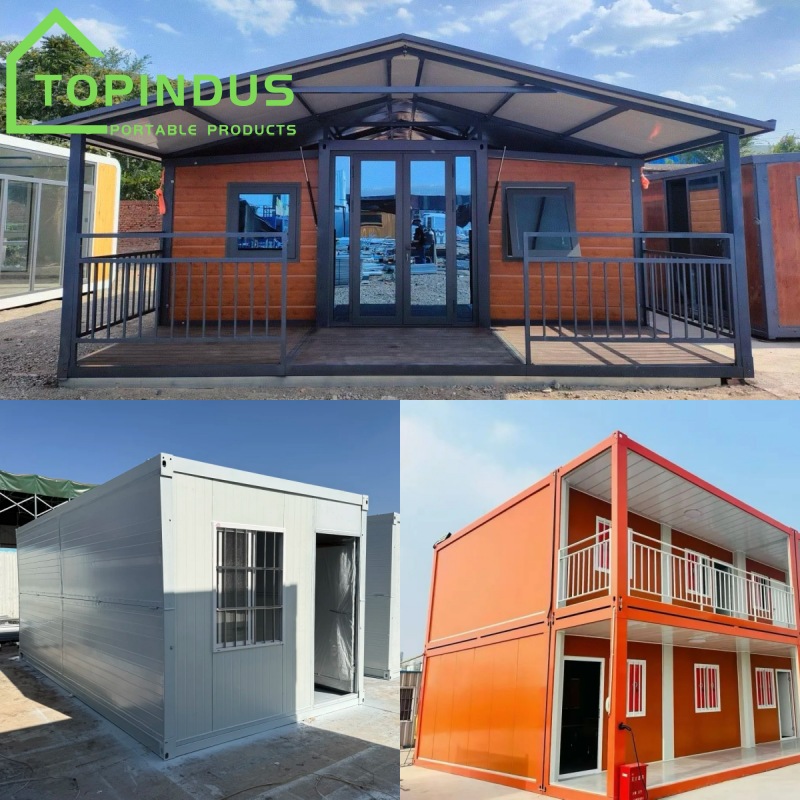
    TOPINDUS GROUP - Specializing in custom high quality flat pack container houses, foldable houses, double-wing expansion container houses, quick-assembled houses, and prefabricated light steel or heavy steel type buildings. Factory direct supply. Export support available! Core Products: 1. Flat pack container houses / Quick assembled houses: The preferred choice for construction site project department dormitories, temporary offices, and campsite dormitories. The box is made of high-quality steel and is welded together, being sturdy, wind-resistant, and rainproof. Installation is convenient. The quick-assembled model can be completed within 1 hour and can be repeatedly disassembled and used. 2. Foldable houses / Double-wing expansion container houses: Suitable for logistics turnover, temporary storage, and outdoor work sites. After folding, the volume is reduced by 70%, transportation costs are significantly decreased, storage does not occupy space, and the flexibility of disassembly is maximized. Short-distance turnover and temporary base stations are essential. 3. Prefabricated light steel or heavy steel buildings: Preferred for oil, airports, temporary construction sites, light steel temporary exhibition booths, and emergency resettlement points. The modular design allows for free combination of sizes, with good insulation and heat preservation effects, long service life, and the ability to be recycled and reused in the future. It is environmentally friendly and convenient. Our Advantages: 1. Own factory: Large-scale production base with automated production lines, sufficient production capacity, capable of supporting large-scale customization, fast delivery cycle, and not delaying the project progress; 2. High-quality craftsmanship: Use national standard steel, anti-corrosion and rust-proof treatment, high wind resistance level, strong load-bearing capacity, and pass strict quality inspection; 3. Customized services: Can customize dimensions, layout, and interior decoration according to requirements. Whether it's a construction site dormitory, office space, or warehouse turnover, we can provide a dedicated solution; 4. Peace of mind delivery: Free installation drawings and videos are provided, and online guidance is also supported. This reduces procurement costs and the response time for after-sales service is fast. From raw material procurement to the entire production and assembly process, we strictly control every step. We also offer on-site visits to the factory to assess its capabilities and craftsmanship before entering into cooperation. You can be completely assured!
  • Apple Cabin Office: The New Trend In Office Design!
    Apple Cabin Office: The New Trend In Office Design! May 15, 2026
    Topindus would like to recommend the modular apple cabin office to you. It's really very practical! 1. Extremely flexible: modular customized prefab apple cabin adopts a modular design, with each cabin being an independent office unit. It can be freely combined or split according to the team size, easily adapting to the company's development changes, and there is no need to worry about insufficient space or waste. 2. Full of technological feel: The prefabricated apple cabin container office is equipped with an intelligent lighting system, which can automatically adjust the brightness according to different working scenarios; there are also wireless charging facilities, allowing you to get rid of the constraints of charging cables; high-speed network is also within reach, enabling efficient work anytime and anywhere. 3. Comfortable and quiet: Using environmentally friendly materials and sound insulation design, with double glass and completely insulated structure, it can effectively isolate external noise, allowing you to have a quiet little world in the midst of busy work, and focus on work without being disturbed. 4. Complete facilities: Built-in comprehensive office furniture, with sufficient storage space, heating, USB ports, LED lights and wired RJ45 ports, all to meet your all office needs. 5. Strong mobility: No need for construction, just put it in place and it can be used immediately. When you need to adjust the office location, it can move at any time without affecting normal work, truly super convenient. 6. Create an open collaborative atmosphere: The transparent glass design between portable steel structure apple cabin bodies allows for seamless communication among teams, and the shared space can also provide a place for employees to rest and relax, promoting communication and cooperation among employees, making work more energetic and motivated. The modern luxury apple cabin office not only has unique advantages in terms of design concept, hardware facilities, but also in creating an office atmosphere. It is an ideal choice for modern offices.
  • Do You Really Know About Steel Structure Container Houses?
    Do You Really Know About Steel Structure Container Houses? May 03, 2026
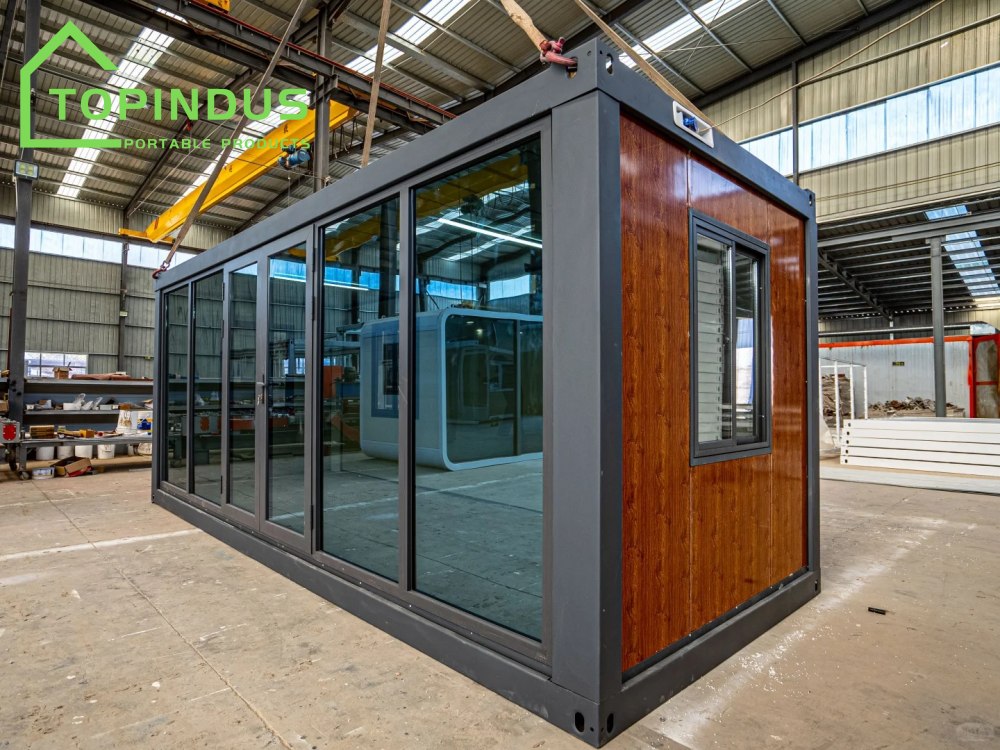
    Many people still have the impression of container houses as "rudimentary blue boxes on construction sites", but in fact, they have evolved into an architectural field full of creativity and technological sophistication. From "dilapidated dwellings" to "luxurious mansions", the application of container houses has already gone beyond the scope of temporary residences: 1.Construction site temporary buildings: The most classic application, providing safe and uniform dormitories and offices for workers. 2.Creative commercial spaces: Coffee shops, bookstores, pop-up stores, creative park offices. Their unique industrial-style appearance is itself the best advertisement. 3.Special tourism and accommodation: Luxury hotels, guesthouses, vacation houses. In nature, container houses can provide the most unique living experience with the smallest ecological footprint. 4.Affordable housing: In cities with high housing prices, container houses have become an affordable housing solution, and even multi-story container apartment buildings have emerged. 5.Public facilities: Mobile police stations, convenience service centers, emergency medical points, etc. 6.Private residences: Through careful design and decoration, containers can be transformed into modern villas with great design sense, completely overturning your imagination. If you really consider Custom Design Portable Prefab Container Houses, these are the key points: 1.Foundation treatment: No need to dig deep foundations like traditional buildings, but a flat and solid foundation is required, such as concrete piers, strip foundations or steel frame platforms. 2.Interior decoration: Similar to traditional interior decoration, but more emphasis on lightweight materials and space utilization. Wood veneer is a common method to neutralize the coldness of steel. 3.Pipeline layout: Water and electricity pipelines are usually arranged between the insulation layer and the interior wall finish, or through specially designed interlayers, requiring careful planning. 4.Combination methods: Can be "placed side by side", "stacked", "offset", "slanted", creating rich architectural forms and terrace spaces. So, do you really understand Quick Assembly Modern Prefab Container Homes? Customized Prefabricated Steel Structure Container House is no longer that simple "tin box", but a modern architectural system that integrates industrial style, environmental concepts, modular thinking and creative design. Mobile Steel Prefabricated Modular Container House has the charming charm of economy, speed and flexibility, but also faces real challenges such as insulation, regulations and space limitations. Whether to choose Prefab Container Living House depends on your specific needs, budget and your aspiration for this lifestyle.
  • Space Capsule Houses Durability Materials and Storm Resistance
    Space Capsule Houses Durability Materials and Storm Resistance Apr 23, 2026
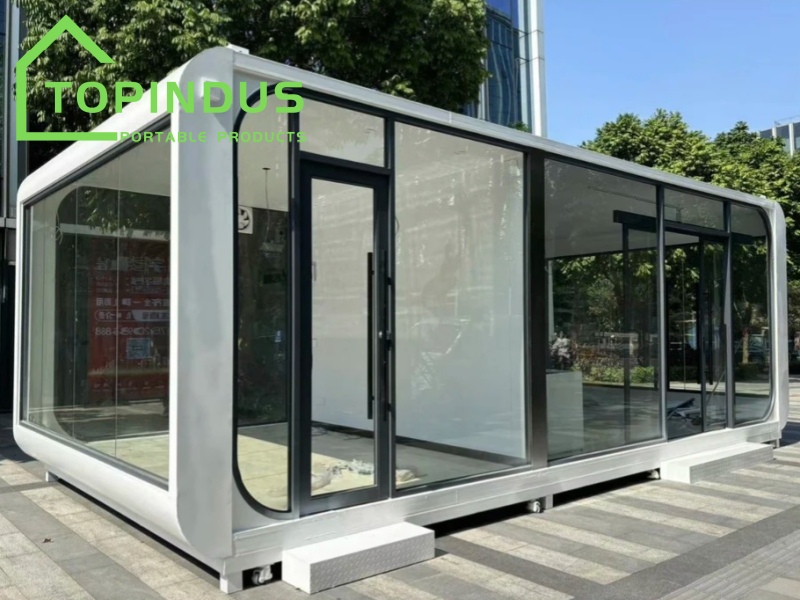
    What Is a Modern Luxury Space Capsule Prefab House? Space Capsule House is a modular, prefabricated housing unit designed with a sleek, capsule-like exterior. It is typically manufactured in a factory and delivered as a nearly complete unit, reducing on-site construction time. These houses emphasize efficiency, modern design, and high functionality within a compact footprint. Despite their relatively small size, they often come fully equipped with essential living facilities such as a bedroom, bathroom, and smart home systems. Are Space Capsule Houses Durable? Yes, Space Capsule Houses are generally highly durable. One of the main advantages of this type of housing lies in its industrial-grade construction process. Since the units are manufactured in controlled factory environments, the quality of materials and assembly is more consistent compared to traditional on-site construction. The outer shell of a Durable modular space capsule living house is usually designed to be weather-resistant, corrosion-resistant, and UV-resistant. This ensures that the structure can maintain its integrity even after prolonged exposure to sunlight, rain, and humidity. Additionally, these houses are often built with a sealed, integrated structure, which minimizes weak points where water leakage or structural wear might occur. Another factor contributing to durability is the use of high-quality insulation materials. These materials not only improve thermal performance but also protect the interior from external environmental stress, extending the overall lifespan of the house. With proper maintenance, a well-built Portable capsule house can last for many years, making it a cost-effective solution in the long run. Can Space Capsule Houses Withstand Hurricanes? The ability of a Lightweight steel frame space capsule house to withstand hurricanes depends on several factors, including its structural design, anchoring system, and installation location. While these houses are generally engineered to handle strong winds and harsh weather conditions, not all models are automatically rated for extreme hurricane-level forces. Most high-quality Space Capsule Houses are constructed with reinforced steel frames or aluminum alloy structures, which provide excellent strength and stability. Their aerodynamic, curved shape can also help reduce wind resistance compared to traditional box-shaped buildings. This design advantage allows wind to flow around the structure rather than directly pushing against flat surfaces. However, in regions prone to hurricanes or typhoons, additional reinforcement is necessary. This may include: Strong foundation anchoring systems to secure the house firmly to the ground Wind-resistant structural upgrades Impact-resistant doors and windows Compliance with local building codes for extreme weather conditions When properly engineered and installed, a modular space capsule home can withstand strong storms and high winds. That said, for areas with frequent hurricanes, it is always recommended to work with experienced manufacturers who can customize the structure according to local environmental requirements. What Materials Are Used in Space Capsule Houses? The materials used in Space Capsule Houses are carefully selected to ensure strength, durability, and comfort. While specific configurations may vary by manufacturer, the following are the most commonly used materials: 1. Structural Frame The core structure is typically made from galvanized steel or high-strength aluminum alloy. These materials provide excellent load-bearing capacity, corrosion resistance, and long-term durability. 2. Exterior Shell The outer layer is often constructed from aluminum panels or composite materials such as fiberglass-reinforced plastic (FRP). These materials are lightweight yet strong, offering protection against weather, UV radiation, and physical impact. 3. Insulation Layer High-performance insulation materials, such as polyurethane foam or rock wool, are used within the walls. These materials improve thermal efficiency, soundproofing, and fire resistance. 4. Interior Finishes The interior is usually finished with eco-friendly panels, laminated boards, or decorative materials that provide a modern and comfortable living environment. Many units also support full customization, including flooring, lighting, and furniture. 5. Windows and Doors Double-glazed tempered glass is commonly used for windows to enhance insulation and safety. Doors are often designed to be airtight and secure, contributing to the overall structural integrity.
  • How To Choose A Reliable Prefab House Manufacturer In China
    How To Choose A Reliable Prefab House Manufacturer In China Apr 17, 2026
    Mobile Prefabricated Houses have become increasingly popular worldwide due to their affordability, flexibility, and fast installation. Whether for residential living, construction site accommodation, or commercial use, Prefab Container Homes offer a practical alternative to traditional construction. 1. Is It Cheaper to Build or Buy a Prefab House? In most cases, buying a Fast Installation Customized Prefabricated Home is significantly cheaper than traditional on-site construction. This is mainly because prefab houses are manufactured in factories under controlled conditions, which reduces labor costs, material waste, and construction time. When you build a traditional house, you need to consider multiple expenses such as land preparation, raw materials, skilled labor, project delays, and weather-related risks. These factors can quickly increase the overall cost. In contrast, prefab houses are pre-designed and pre-engineered, allowing for mass production and cost efficiency. Additionally, China Steel Structure Modular Prefabricated Houses can be installed within days or weeks, compared to months for conventional buildings. This faster turnaround reduces indirect costs such as labor management and project supervision. However, whether it is cheaper depends on your specific needs. If you require heavy customization, high-end interior finishes, or complex layouts, the price may increase. But overall, prefab houses remain a cost-effective solution, especially for temporary housing, worker dormitories, offices, and modular living spaces. 2. Who Is the Best Prefab House Manufacturer in China? China is one of the leading countries in prefab house manufacturing, with thousands of suppliers offering a wide range of products. However, choosing the “best” manufacturer depends on several key factors rather than just price. A Reliable Wholesale Prefab Steel Frame Container House Manufacturer Should Have: Strong production capacity Rich project experience (both domestic and international) Customization capabilities Strict quality control systems Professional design and engineering teams Comprehensive after-sales support TOPINDUS is a professional manufacturer specializing in modular and prefabricated housing solutions. With extensive experience in exporting to countries such as the Philippines, Kazakhstan, and Indonesia, TOPINDUS has successfully delivered large-scale projects including worker dormitories, office buildings, and residential housing. What makes TOPINDUS stand out is its ability to provide flexible customization. Whether clients need flat pack container houses, expandable houses, or steel structure buildings, the company can tailor solutions based on specific project requirements. In addition, TOPINDUS ensures product quality through strict manufacturing standards and offers detailed installation guidance, enabling clients to assemble the houses efficiently. Ultimately, the “best” manufacturer is one that understands your needs, communicates clearly, and delivers consistent quality—not just the lowest price. 3. How to Verify a Factory? Verifying a Mobile Prefabricated Steel Structure Container House factory is a critical step before placing an order, especially for international buyers. Here are several practical ways to ensure you are working with a trustworthy supplier: (1) Check Company Credentials Start by reviewing the company’s business license, certifications, and export records. Legitimate manufacturers usually provide documentation such as ISO certifications or CE standards. (2) Request Factory Videos or Virtual Tours If you cannot visit the factory in person, ask for detailed videos showing the production line, workshop, and finished products. A real factory will have organized facilities and visible production processes. (3) Review Past Projects Ask for case studies, photos, or videos of completed projects. Reliable manufacturers will have a portfolio of international projects and customer references. (4) Ask for Samples or Technical Drawings A professional supplier should be able to provide detailed drawings, material specifications. This helps you evaluate product quality before mass production. (5) Communicate Directly with the Team Pay attention to how the sales and technical teams communicate. Clear, prompt, and professional responses are strong indicators of a reliable company. (6) Use Third-Party Inspection Services You can hire inspection agencies to audit the factory and check product quality before shipment. This adds an extra layer of security to your purchase. (7) Verify Online Presence Check the company’s website, social media, or third-party platforms. Consistent branding, updated content, and customer feedback are good signs of credibility. Prefab houses offer a cost-effective and efficient alternative to traditional construction, making them an ideal choice for a wide range of applications. While buying a prefab house is generally cheaper, selecting the right manufacturer and verifying the factory are crucial steps to ensure a successful project.
  • Durable Fully Functional and Customizable Men's Container Toilet
    Durable Fully Functional and Customizable Men's Container Toilet Mar 19, 2026
    Traditional cement-structured toilets are sturdy, but they have long construction periods, high costs, and are difficult to move and reuse once built. With the development of container construction technology, container toilets have gradually become the ideal choice in many projects and scenarios. As a factory specializing in the design and production of container houses, we not only provide standardized products but also can flexibly customize according to the actual needs of customers. The product shown in the picture is a Modular Men’s Portable Container Toilet specifically designed for men. During the design process, we took into account the usage habits and actual needs of male users, and made a reasonable functional layout within the limited space. The toilet interior is equipped with a urinal and a separate toilet cubicle, allowing multiple people to use it simultaneously, thereby improving efficiency and reducing waiting time. At the same time, it is also equipped with necessary water supply and drainage systems, ventilation facilities, and lighting equipment, making the overall usage experience more comfortable and hygienic. In terms of structure, this Custom Steel Container Toilet for Men features a sturdy steel frame and durable wall materials, with excellent wind resistance, waterproofing, and corrosion resistance properties. It can adapt to various complex outdoor environments. The interior wall and floor materials have also been carefully selected, being not only waterproof and moisture-proof but also very easy to clean and maintain, significantly reducing daily management costs. For projects that require long-term use, such a design ensures that the facilities remain hygienic while also being more durable. Compared with the fixed toilets constructed with traditional cement, The Outdoor Use Prefabricated Container Toilets have obvious advantages. Firstly, the construction period is shorter. Traditional toilets usually require a longer construction time, while the majority of the structures of Movable Container Toilets are prefabricated in the factory and only need simple installation upon arrival at the site, thus significantly saving project time. Secondly, they are highly mobile. When the project is completed or a new location is needed, Modular Steel Container Public Restrooms can be transferred to the new location for continued use through hoisting or transportation equipment, which is something that traditional buildings cannot achieve. In addition, Portable Container Toilets have the features of being reusable and environmentally friendly and energy-saving. Through modular design, these facilities can be reused across different projects, reducing the generation of construction waste and avoiding the waste of resources caused by repeated construction. In the long run, this approach is not only more environmentally friendly but also can effectively lower the overall usage cost, making it a very economical and practical solution for enterprises and project owners. For customers, another significant advantage is the high degree of customization. Different projects have different requirements for the number, size, internal layout, and appearance design of the toilets. As a professional container house manufacturing factory, we have a mature design team and production experience. We can customize according to the specific usage scenarios of the customers, such as adding wash areas, setting more compartments, installing ventilation systems or solar equipment, and even designing the exterior color and logo according to the project style to make the overall facilities more beautiful and harmonious.
1 2 3 4 5 6 7

A total of7pages

leave a message

leave a message
If you have any questions or special needs about our container house or mobile toilet products and so on, please feel free to leave a message and our professional team will respond to you in the fastest time and provide the most suitable and cost-effective solution for you.
Submit

Home

Products

whatsApp

contact