Product Banner
Prefab House
  • Which Is Better for Modern Construction Steel Structure or Concrete Building
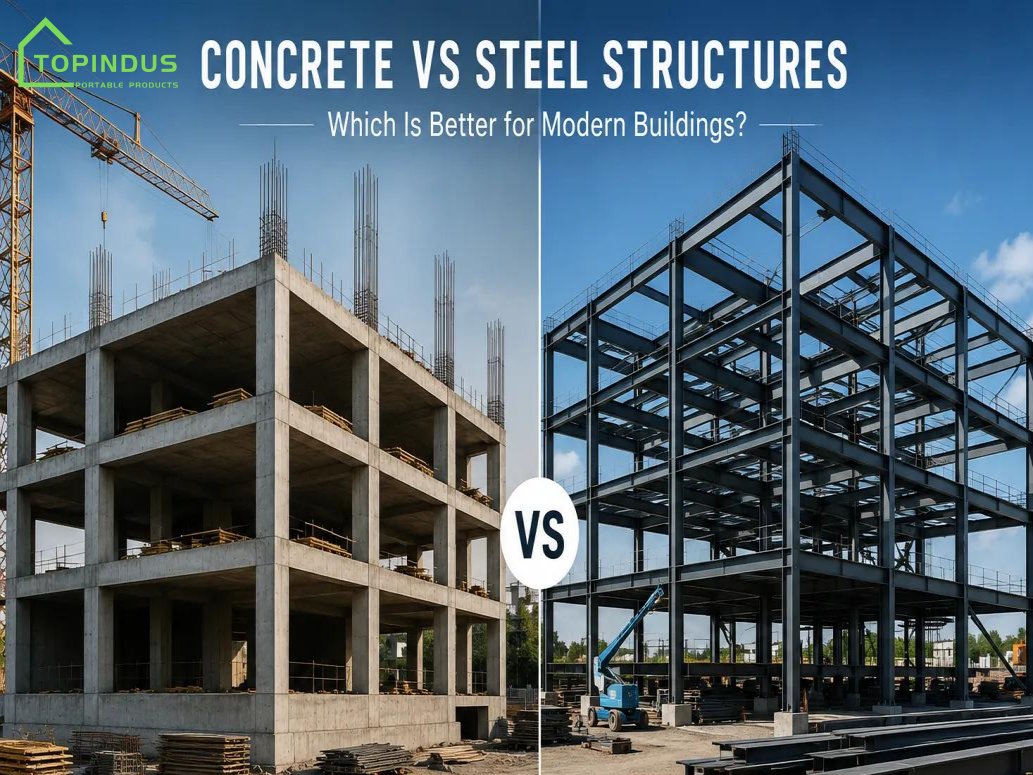
    Which Is Better for Modern Construction Steel Structure or Concrete Building Jul 30, 2026
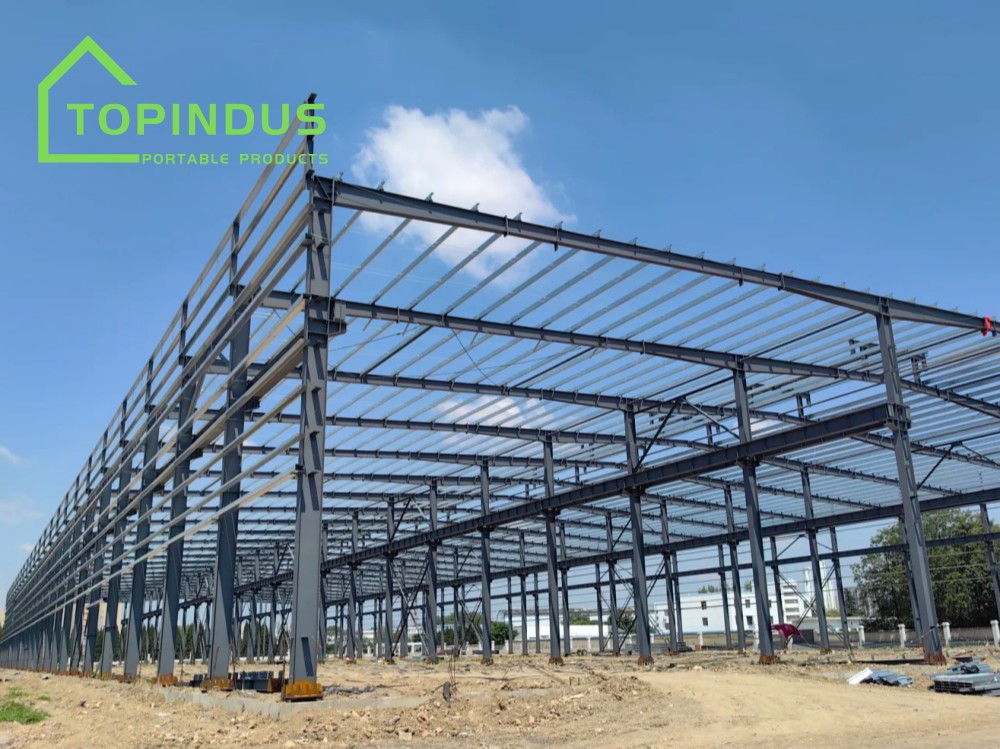
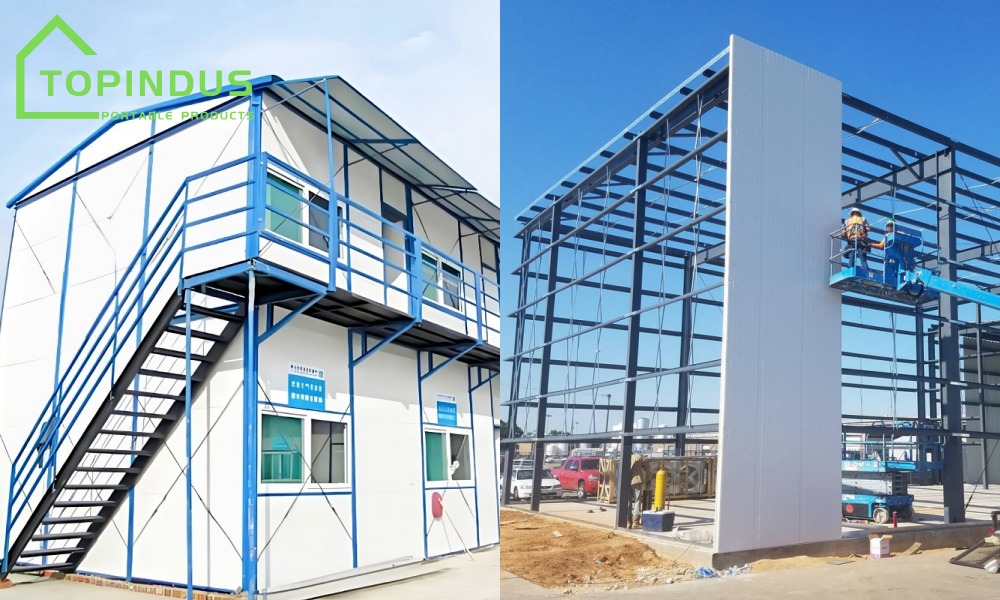
    When choosing a building solution, steel structures and concrete buildings are two of the most common options. Each method has its own advantages, but steel structures are becoming increasingly popular due to their faster construction, flexibility, and cost efficiency. 1. Faster Construction Speed One of the biggest advantages of High Quality Prefabricated Steel Buildings is their shorter construction period. Steel components are manufactured in factories and assembled on-site, which reduces installation time and minimizes the impact of weather conditions. This makes steel structures an ideal choice for warehouses, workshops, factories, and other projects requiring fast completion. Advantages of steel structures: Factory-prefabricated components Quick installation Reduced construction time Less on-site labor 2. Strength and Design Flexibility Steel has a high strength-to-weight ratio, allowing buildings to achieve large spans while maintaining structural stability. Compared with traditional concrete buildings, steel structures provide greater flexibility for customized designs, future expansion, and functional changes. They are widely used for industrial buildings, logistics warehouses, commercial facilities, and modular construction projects. 3. Cost Efficiency and Sustainability Customized steel structure buildings can help reduce overall project costs through efficient manufacturing, faster installation, and reduced material waste. In addition, steel is a highly recyclable material, making steel buildings an environmentally friendly choice for modern construction. Durable Steel Frame Prefab Building solutions also support sustainable building practices by improving production efficiency and reducing waste. Steel Structure vs Concrete Building Feature Steel Structure Concrete Building Construction Speed Faster Longer Design Flexibility Highly customizable More limited Weight Lightweight Heavier Expansion Easier More difficult Sustainability Highly recyclable More construction waste Why Choose Topindus Steel Structure Solutions? Topindus specializes in manufacturing steel structure buildings, prefabricated modular buildings, and portable building solutions for global customers. With advanced production equipment, professional engineering teams, and strict quality control, we provide customized solutions for warehouses, workshops, factories, and modular buildings. From design and manufacturing to delivery support, Topindus helps customers build faster, more efficiently, and with reliable quality.
  • How to Choose the Right Steel Structure Building?
    How to Choose the Right Steel Structure Building? Jul 17, 2026
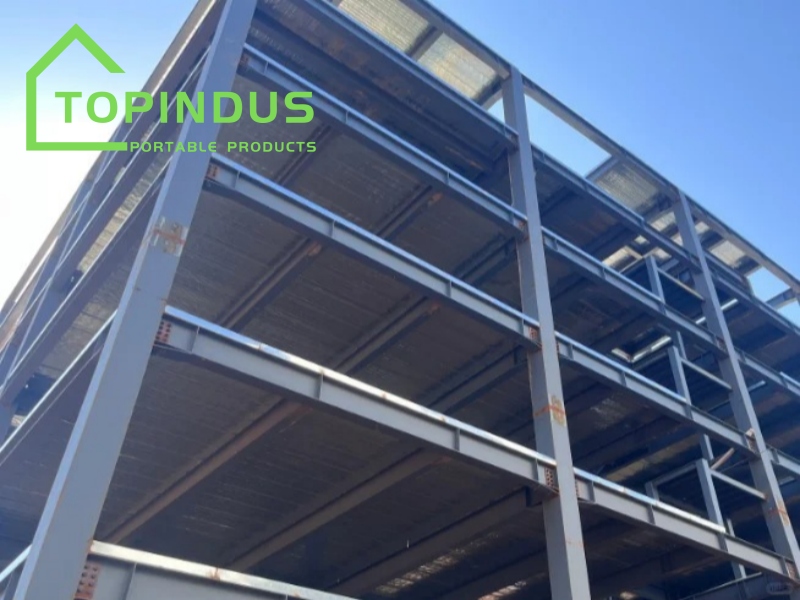
    Steel structure buildings have become the preferred choice for factories, warehouses, workshops, logistics centers, and commercial facilities thanks to their high strength, fast installation, and long service life. However, with so many options available, choosing the right steel structure building can be challenging. This guide will help you understand the key factors to consider before making your investment. 1. Define Your Building Purpose The first step is to determine how the building will be used. Different applications require different structural designs. Factory Buildings – Heavy machinery, overhead cranes, and large production spaces. Warehouses – Wide-span layouts with maximum storage capacity. Workshops – Flexible interior space for manufacturing and maintenance. Commercial Buildings – Attractive appearance with functional layouts. Agricultural Buildings – Durable and cost-effective solutions for farms and livestock. Choosing a building designed specifically for your application ensures better performance and lower long-term costs. 2. Select the Right Structural Design Not all steel structures are the same. The design should match your project requirements. Common structural options include: Prefabricated Portal Frame Steel Structures – Ideal for factories and warehouses with large clear spans. Multi-Story Steel Buildings – Suitable for offices and commercial projects. Large-Span Steel Structures – Designed for aircraft hangars, exhibition halls, and sports facilities. Customized Steel Structures – Tailored to meet unique project specifications. A professional engineering team can optimize the structure to balance strength, functionality, and cost. 3. Consider Local Climate Conditions Environmental factors have a significant impact on building performance. Before selecting a steel structure, consider: Wind load requirements Snow load capacity Seismic resistance Rainfall and drainage Corrosion protection for coastal environments A properly engineered structure ensures long-term safety and durability in different climates. 4. Evaluate Material Quality High-quality materials directly affect the lifespan and reliability of your building. Look for: High-strength structural steel Precision fabrication Hot-dip galvanized or anti-corrosion coatings Durable roof and wall sandwich panels with thermal insulation Premium materials reduce maintenance costs and improve overall performance. 5. Think About Future Expansion Your business may grow over time, so your building should be designed with future expansion in mind. A modular steel structure allows you to: Extend the building length Add additional bays Increase storage capacity Install overhead crane systems Upgrade production facilities with minimal disruption Planning ahead saves both time and investment in the future. 6. Choose an Experienced Manufacturer A reliable manufacturer is just as important as the building itself. An experienced supplier should provide: Professional design and engineering support Customized solutions Precision manufacturing Strict quality inspection Efficient global shipping Installation guidance and after-sales service Working with a trusted manufacturer helps ensure smooth project execution from design to delivery. Why Choose TOPINDUS? At TOPINDUS, we specialize in customized high-strength steel structure buildings for industrial and commercial applications worldwide. From design optimization and precision fabrication to quality control and global delivery, our experienced team provides complete project support. Whether you need a steel warehouse, factory steel building, workshop, aircraft hangar, or other Custom Steel Structure Building Solutions, TOPINDUS can deliver reliable, cost-effective products tailored to your project requirements.
  • Why Topindus Earns Long-Term Trust in Steel Structure Projects?
    Why Topindus Earns Long-Term Trust in Steel Structure Projects? May 07, 2026
    Having been in the customized steel structure mobile products business for nearly 20 years, I have witnessed too many peers competing on price and gimmicks, only to end up losing themselves in the process. However, Topindus has been able to firmly establish itself for such a long time, not because of low-price competition, but because it has the confidence to "make customers feel safe to entrust their projects to you". When I first entered the industry, there was no guidance or training. Everything was done on my own through trial and error. I mastered all the details of factory buildings, warehouses, steel structure interlayers, and on-site pre-embeddings, understood regional moisture-proofing and cold resistance, the load-bearing capacity of large-span workshops, and cost-saving optimization solutions for small factories. From simply processing steel components to now designing, cutting, processing, on-site connection, and post-sale follow-up, I have gradually accumulated processes, reputation, and long-term clients. After more than a decade of deep involvement, Topindus has fully understood the concerns of the bosses: fearing incorrect drawings leading to rework, fearing substandard steel materials, fearing delays in the project schedule causing production delays, and even fearing that if problems occur, there will be no one to handle them. Therefore, Topindus set the rules from the very beginning: 1. Drawings must be repeatedly checked to ensure they fully comply with local construction standards, and no processing will be done with problems; 2. For each process, including steel thickness, weld quality, and anti-corrosion coating, inspections must be conducted, and reports must be sent along with the goods, allowing customers to check at any time; 3. The promised project schedule, even if overtime work and additional costs are required to expedite, will never be delayed; 4. If customers have any questions, they must be replied to within 24 hours. Even for projects that have been delivered, technical issues will be followed up throughout the process. Many people have asked us: In the current difficult market conditions and with fluctuating tariffs, how can we still maintain stable orders? The answer is simple: In the real economy, especially in a heavy asset industry like steel structure, what is ultimately determined is not traffic volume, but hard power and sincerity. We have seen many customers who initially compared with low-price quotations, but eventually returned to us. It's not that our quotations are high; it's that they have realized the numbers: Low prices save only the initial costs, but the subsequent rework, delays, and quality issues cost several times more. What we provide to customers is never a cold, impersonal quotation, but a solution that can be implemented, is reassuring, and helps them complete the project successfully. A large number of people have also asked us how we can maintain orders in the current difficult market conditions and with fluctuating tariffs? The answer is straightforward: In the real economy, especially in a heavy asset industry like steel structure, the ultimate competition is not about traffic volume, but about hard power and sincerity. We have received referrals from many old customers and recommendations from peers. Whether it's a thousand-square-meter factory building, warehouse, workshop interlayer, or engineering steel structure, we treat all projects with care. We are not just about steel beams and columns; we provide each cooperating boss with a solid guarantee: reliable materials, reliable processes, and hassle-free service. Topindus as an experienced supplier of steel structure buildings, possesses a complete set of service capabilities and solid factory strength. We provide customers with the most reliable steel structure solutions. What we are most proud of is not the number of projects we have completed, but rather a customer's words: "Next time there is a project, we will definitely choose your company again."
  • A-Frame Triangle Houses: Modern Design with Light Steel Structure
    A-Frame Triangle Houses: Modern Design with Light Steel Structure Apr 08, 2026
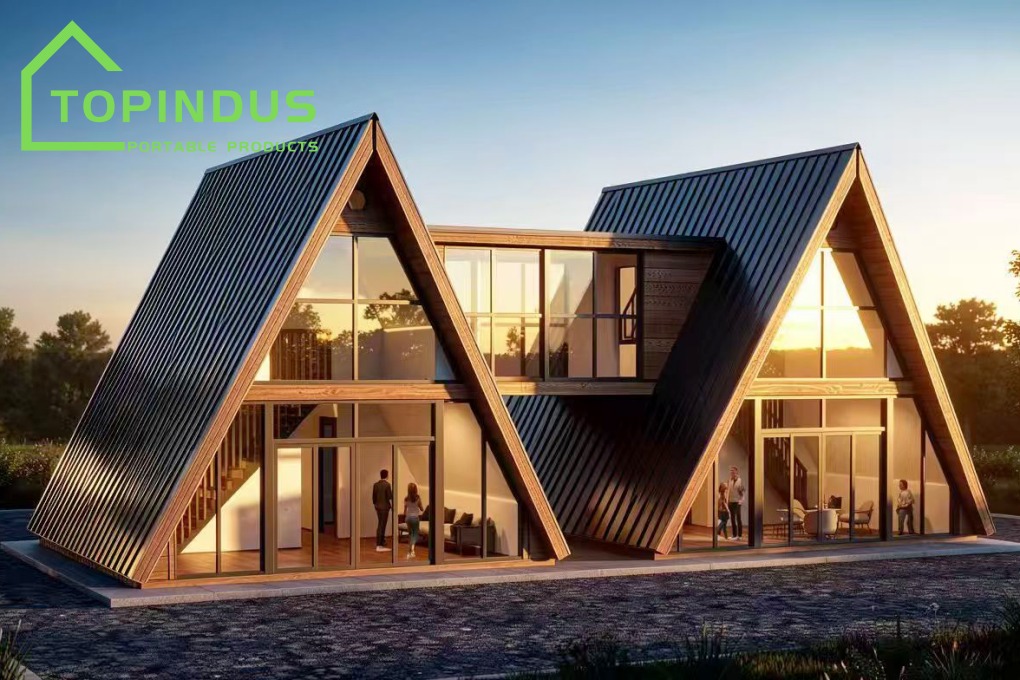
    What is an A-Frame Triangle House? A-frame triangle house is a structure characterized by its steeply angled sides that form the shape of the letter “A.” This design is not only visually striking but also highly functional. The sloped roof allows for efficient water drainage and snow shedding, making it suitable for various climates. In modern prefab construction, tiny triangle houses are often modular. This means individual units can be connected side by side, as seen in the image, to form larger living areas, multi-room layouts, or even commercial spaces such as resorts, offices, or exhibition halls. The connection between units is carefully designed to ensure both structural stability and smooth interior transitions. Light Steel Structure Advantages Using a light steel frame as the core structure provides several key benefits: High Strength & Stability: Light steel is strong yet lightweight, ensuring the structure is safe and durable. Corrosion Resistance: Treated steel components resist rust and environmental damage. Precision Manufacturing: Components are prefabricated in factories, ensuring consistent quality and accurate dimensions. Eco-Friendly: Steel is recyclable and reduces construction waste. The light steel framework is typically hidden within wall panels, maintaining a clean and modern interior appearance while ensuring structural integrity. Flexible Layout & Connectivity One of the biggest advantages of Steel Structure Prefabricated Triangular Houses is their flexibility. A single A-frame unit can function as a standalone home, but multiple units can also be connected to create: Multi-bedroom residences Open-plan living spaces Office or studio environments Hospitality accommodations (e.g., cabins or resorts) The connecting sections are usually designed with flat or slightly angled transitional spaces, allowing smooth movement between units. This modular approach makes it easy to expand or customize the layout based on specific needs. Installation Process Prefab Modern Design A-Frame Triangle Houses with light steel structures are designed for efficient and straightforward installation. The process generally includes the following steps: 1.Foundation Preparation A concrete slab or simple foundation is prepared in advance. Compared to traditional buildings, the foundation requirements are relatively minimal. 2.Steel Frame Assembly Prefabricated steel components are delivered to the site and assembled using bolts. The triangular frame is erected first, forming the main structure. 3.Wall & Roof Panel Installation Insulated sandwich panels (such as EPS or rock wool panels) are installed to form walls and roofing. These panels provide thermal insulation and soundproofing. 4.Doors, Windows, and Interior Setup Glass panels, doors, and windows are installed, followed by interior elements such as flooring, ceilings, and built-in furniture. 5.Connection of Multiple Units If multiple triangle houses are combined, connecting corridors or shared walls are installed to link the units seamlessly. Overall, installation is fast and does not require heavy construction equipment. A skilled team can complete a standard unit within a few days. Transportation & Logistics One of the major advantages of Two-Story Light Steel Prefab Triangle Houses is their transportation efficiency. Compact Packaging: All components are prefabricated and packed in a flat-pack or modular format. Container-Friendly: Materials can be easily loaded into standard shipping containers (20FT or 40FT), maximizing space utilization. Reduced Shipping Costs: Compared to fully assembled structures, flat-packed components significantly lower transportation costs. For international projects, components are typically shipped by sea freight. Once they arrive at the destination port, they can be transported by truck to the installation site. Is Transportation Convenient? Yes, transportation is highly convenient. Because the structure is modular and lightweight: It is easy to handle and load/unload No oversized transport is required Suitable for remote or hard-to-access locations This makes Galvanized Steel Structure Triangular Houses an ideal solution for projects in rural areas, resorts, construction sites, or temporary housing needs.
  • Prefabricated Modular Homes for Comfortable Living
    Prefabricated Modular Homes for Comfortable Living Apr 03, 2026
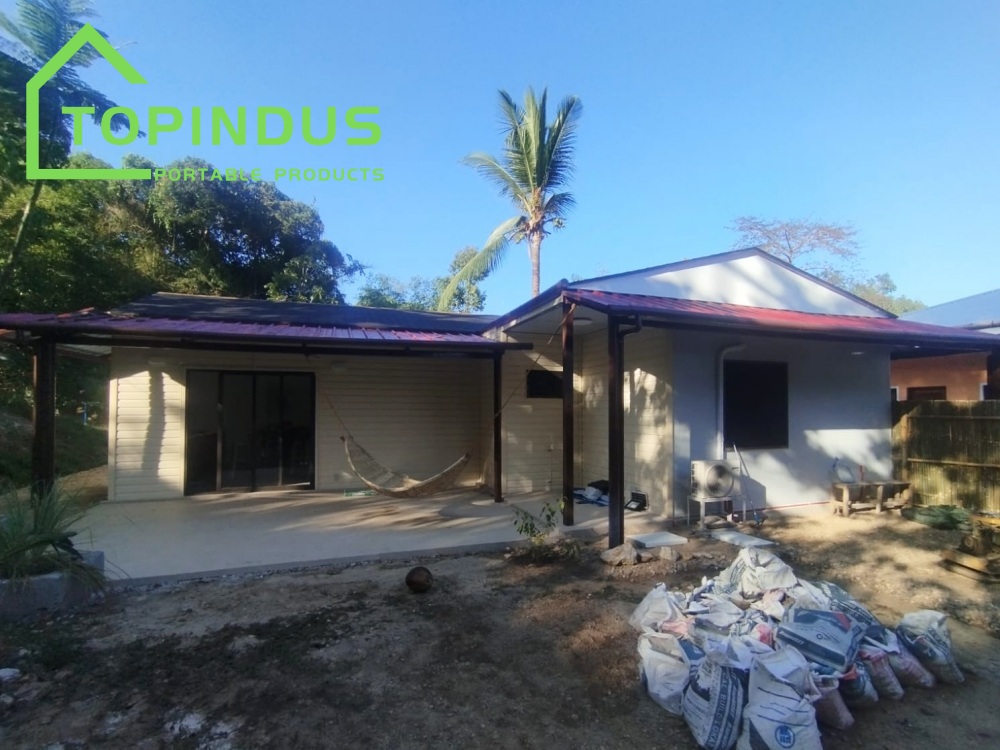
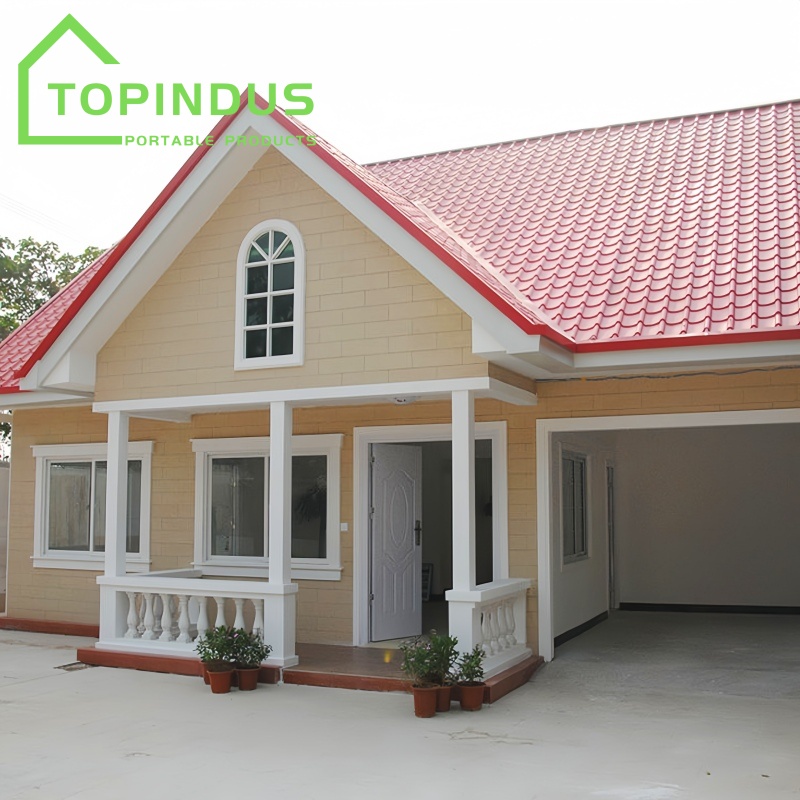
    Among the various designs available, our three-bedroom, one-living-room, two-bathroom prefabricated homes are specifically designed to provide a comfortable and practical living space for families. These custom lightweight steel prefab homes combine the advantages of light steel structure frameworks with high-quality wall panels and fully customizable interiors, creating a home that is not only functional but also aesthetically appealing. At the core of our durable steel structure prefabricated homes is a durable light steel structure framework. This framework provides excellent strength and stability while remaining lightweight, allowing for easy transportation and quick assembly. One of the key features of our design is that the steel framework is entirely concealed within the wall panels. This not only ensures a sleek and modern exterior appearance but also protects the structure from external elements, enhancing the durability and longevity of the home. Customers can enjoy the peace of mind that comes with a robust and secure living environment without compromising on design aesthetics. The interior of the light steel frame living building is fully customizable to meet the individual preferences and lifestyle requirements of the occupants. The three bedrooms provide ample space for family members, while the living room serves as a central area for relaxation and social interaction. The two bathrooms are designed with modern fixtures and ergonomic layouts, ensuring convenience and comfort for daily use. The kitchen area can be equipped with high-quality cabinets, countertops, and appliances, offering a fully functional cooking space. Every aspect of the interior, from flooring and lighting to cabinetry and fixtures, can be tailored according to the customer’s specific needs, allowing for a personalized and stylish home. One of the main advantages of our quick assembly prefabricated living houses is the ease of installation. Each home comes with a comprehensive and detailed installation manual, including step-by-step guidance for assembling the steel structure, wall panels, and interior fittings. This allows customers to either self-install the home or work with a local contractor. The modular design ensures that each component fits perfectly, reducing the time and effort required for assembly while maintaining the highest standards of quality and safety. Many customers appreciate this approach, as it enables them to have a fully functional and comfortable home in a matter of days rather than months. In addition to practicality and convenience, these modern prefabricated houses are designed with energy efficiency and sustainability in mind. The wall panels provide excellent thermal insulation, helping to maintain a comfortable indoor temperature throughout the year while minimizing energy consumption. The lightweight steel structure requires fewer natural resources than traditional construction materials, making it an environmentally responsible choice. Combined with customizable interior layouts, these homes provide a modern, sustainable living solution without compromising on style or functionality. Prefabricated modular homes are also highly versatile, making them suitable for a variety of living scenarios. They can serve as permanent residences, vacation homes, or temporary housing solutions, depending on the customer’s requirements. The flexibility in design and customization ensures that each home is tailored to meet the specific needs of its occupants, whether it’s for a small family, extended family, or shared living space. The combination of durable construction, efficient installation, and customizable interiors makes these homes an excellent choice for anyone seeking a practical and stylish living environment.
  • Fast Installation Light Steel and Heavy Steel Prefabricated Buildings
    Fast Installation Light Steel and Heavy Steel Prefabricated Buildings Mar 27, 2026
    Fast installation prefabricated steel buildings are widely used in modern construction thanks to their efficiency, durability, and flexibility. Among the most common types are light steel prefabricated buildings and heavy steel prefabricated buildings. Each type has its own structural characteristics and advantages, making them suitable for a wide range of projects. Light steel buildings are perfect for residential and small-scale applications, while heavy steel structures are ideal for industrial and large-scale projects. 1. Light Steel Prefabricated Buildings Custom Light steel prefabricated buildings are constructed using lightweight steel components that are easy to transport and assemble. They are widely used in residential and small-scale projects. Main Materials: Light steel structures are typically made from cold-formed galvanized steel sections, which provide strength while maintaining a low weight. Common materials include: Galvanized light steel frames (C-section, U-section) Sandwich panels for walls and roofs (EPS, PU, or rock wool) Insulation materials for thermal and sound control Gypsum boards or fiber cement boards for interior and exterior finishing Aluminum or PVC doors and windows Suitable Applications: Light steel buildings are ideal for projects that require fast construction and flexible design. Typical applications include: Residential houses and villas Modular homes and portable cabins Temporary offices and construction site accommodations Small commercial buildings Emergency housing and holiday homes Installation Time: Due to their lightweight structure and prefabricated components, High quality prefab light steel houses can be installed very quickly. Small units can be completed within 3 to 10 days, while larger residential projects may take 2 to 4 weeks. Functions and Features: Lightweight and easy to transport Fast installation with reduced labor costs Good thermal insulation and energy efficiency Flexible and customizable design Environmentally friendly with minimal waste Can be dismantled and relocated if needed 2. Heavy Steel Prefabricated Buildings Wholesale heavy steel prefabricated buildings are designed for large-scale and high-load applications. They use robust steel components to ensure strength and long-term durability. Main Materials: Heavy steel structures are built using hot-rolled steel elements and reinforced systems to support large spans and heavy loads. Key materials include: H-beams and steel columns as the main structural framework Steel purlins and bracing systems for added stability Sandwich panels or metal sheets for walls and roofs Steel decking combined with concrete for flooring systems High-strength bolts and connectors Suitable Applications: Heavy steel buildings are commonly used in industrial and commercial sectors where strength and space are critical. Applications include: Factories and manufacturing workshops Warehouses and logistics centers Large commercial buildings and exhibition halls Multi-story office buildings Agricultural storage and processing facilities Installation Time: Although the structure is more complex, Eco-friendly heavy steel frame prefab buildings still benefit from prefabrication. Installation usually takes 2 to 8 weeks, depending on the project size and design. Functions and Features: High strength and excellent load-bearing capacity Suitable for large-span, open-space designs Strong resistance to wind, rain, and earthquakes Long service life with low maintenance requirements Flexible layout and easy future expansion Suitable for permanent and large-scale construction projects 3. TOPINDUS Professional Services As a professional manufacturer of prefabricated buildings, TOPINDUS is committed to providing reliable products and comprehensive support for every project. Free Design Drawings After Order Confirmation: Once the order is confirmed, our team will provide customized design drawings based on your requirements, including layout plans and technical details. Real Project Case Sharing: We can share actual project photos and case studies to help you better understand the product quality and application possibilities. Installation Instructions and Support: Detailed installation manuals and step-by-step guidance are provided to ensure smooth assembly. Remote or on-site support can also be arranged when needed. Flexible Customization: From structure and size to materials and layout, we offer tailored solutions to meet different project needs. Quality Assurance: With strict quality control and an experienced team, we ensure durable and reliable building systems. Please kindly inform us of the information below if you are interested in our products: 1. Project Progress: Is Land Purchased? Is it licensed by the government? 2. Usage: for warehouse, workshop, showroom, etc. 3. Design: Please provide the design drawing. Or do you need us to design for you? 4. Location: In which country will it be built? 5. Local Climate: Wind speed, Snow load (max. Wind speed) 6. Dimension: Length*width*height 7. Crane Beam: Do you need crane beam inside the steel structure? 8. Roof and Wall: determine the panel material, such as color steel panel, and metal sandwich panel. 9. Windows and Doors: what material, quantity, and type?
  • Analysis of the Main Characteristics and Advantages of K-Type Prefabricated Houses
    Analysis of the Main Characteristics and Advantages of K-Type Prefabricated Houses Jan 06, 2026
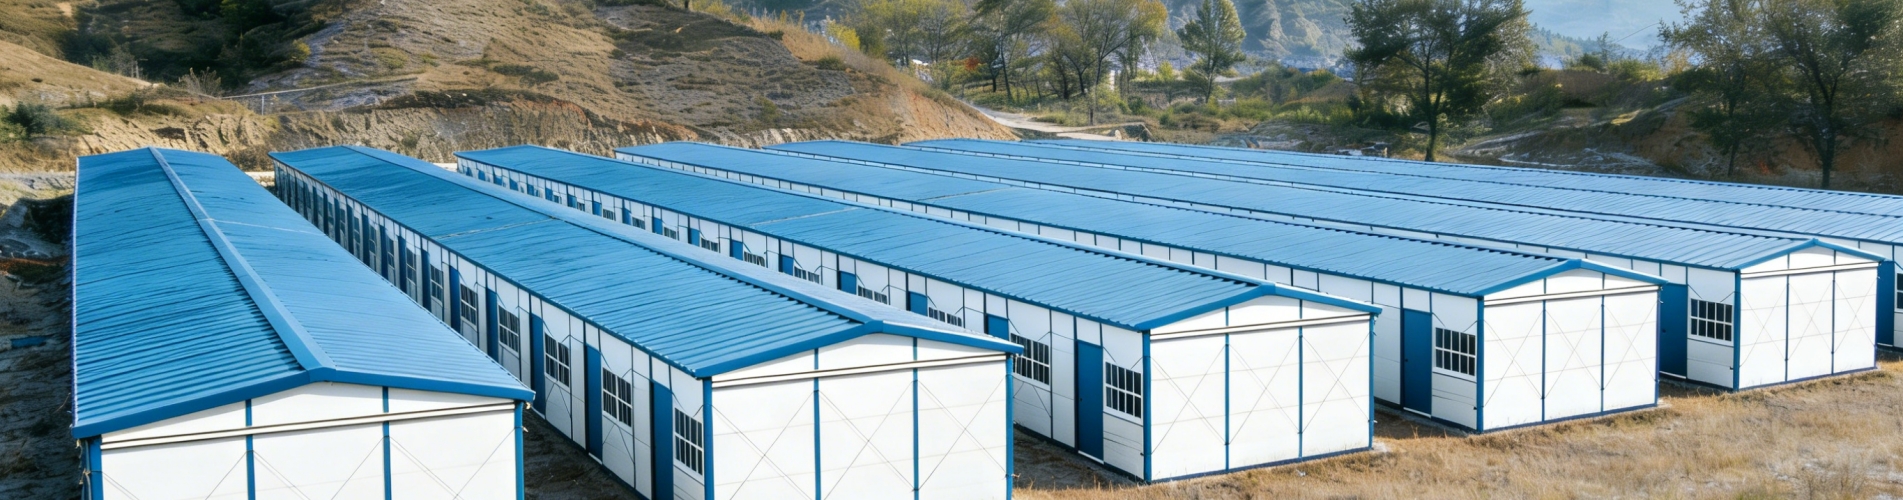
    The K-type prefabricated houses, with their mature structure, convenient installation, and reusable nature, are widely used in construction sites, engineering camps, temporary office areas, staff dormitories, and emergency resettlement scenarios. The core features of the K-type prefabricated houses are as follows: 1. Light steel structure frame, overall stable and reliable The EPS Sandwich Panel Prefab Portable House adopts a light steel structure system, mainly consisting of columns, beams, roof trusses and purlins. Most of the components are made of steel, which have excellent strength and corrosion resistance. This structure has clear force distribution and strong stability, and can effectively withstand strong winds and certain levels of earthquake impacts, meeting the safety usage standards for different regions. Compared with traditional brick-concrete buildings, the self-weight of the light steel structure is lighter, but the overall strength does not decrease. It strikes a balance between safety and economy. 2. Standardized modular design, flexible layout The EPS Sandwich Panel Steel Houses have uniform dimensions for many components, and many modules can be freely combined. This standardized design makes the house extremely flexible in terms of floor plan and space planning. It can be designed as a single-story or multi-story structure according to actual needs, and the interior can be divided into dormitories, offices, meeting rooms, warehouses or functional rooms. If expansion or layout adjustment is needed later, it can be quickly realized based on the original structure, greatly improving the space utilization rate. 3. Fast installation speed, short construction period The Wholesale Prefabricated K Houses for Offices adopt a construction method of factory prefabrication and on-site assembly. Most of the components are produced in the factory, and only assembly and fixation are required on site. The installation process mainly relies on bolt connections, and is significantly less affected by weather conditions. Compared with traditional buildings, its construction period can be shortened by more than 50%, making it particularly suitable for projects with tight schedules or those requiring rapid implementation. 4. Sandwich panel insulation system, with excellent thermal insulation and heat preservation performance The walls and roofs of buildings usually use EPS, rock wool or PU sandwich panels as insulation materials. These materials have excellent thermal insulation, heat preservation and sound insulation properties, which can effectively regulate indoor temperature and enhance the comfort of living and working. Rock wool sandwich panels also have good fire resistance, meeting the safety requirements of various projects and enabling Quick Installation K Type Construction Site Houses to adapt to different climate environments such as high temperatures, coldness and heavy rain. 5. Modular Design, High Reusability Rate One of the significant advantages of Construction Site K-Type Houses lies in its modular design concept that allows for disassembly and reuse. The components of the house are connected using standard methods, making them less prone to damage during disassembly. After relocation, they can be reassembled and used in a new location. This feature is highly suitable for projects with periodic schedules or construction companies that need to frequently relocate, significantly reducing long-term usage costs and increasing investment returns. 6. Comprehensive Facilities, Meeting Diversified Usage Needs The Temporary Dormitory K Houses can be flexibly configured with water and electricity systems, lighting, sockets, doors and windows, stairs, and sanitation facilities according to customer requirements. They are fully functional and convenient to use. Whether as a temporary dormitory, office area, or project command center, they can meet daily usage requirements and achieve the effect of "check-in and use immediately". 7. Economical and environmentally friendly, with outstanding cost-effectiveness In terms of material utilization, construction costs, and long-term maintenance, K-type prefabricated houses have significant advantages. The steel structure and core-ply materials can be recycled and reused, resulting in less construction waste and a smaller environmental impact. At the same time, the overall cost is low and maintenance is simple, making it a building solution that combines economic efficiency and environmental friendliness.
  • Reusable and Quickly Assembled Prefabricated Steel Structure Houses
    Reusable and Quickly Assembled Prefabricated Steel Structure Houses Dec 22, 2025
    As a high-quality Steel Structure Prefabricated Home product suitable for family living, vacation villas and even temporary resettlement housing, modern luxury prefabricated steel structure residences have gained popularity among many people due to their high performance, flexible design, quick installation and reusability. The core of this Wholesale Prefab Home is the adoption of a light steel structure frame, and the main body of the entire house is assembled from these precisely processed steel components. Steel itself has extremely high strength and toughness, which can effectively resist external pressures such as strong winds, heavy snow and earthquakes, thus ensuring the safety and durability of the building structure. Compared with traditional concrete or brick-wood structures, steel structure houses can not only be quickly assembled but also disassembled and reused, making them the first choice that many people consider. One of the most notable advantages of prefabricated houses is their rapid assembly. Topindus' Quick Setup Modular Prefabricated Living Homes use factory-fabricated components. After being packed and transported to the site, the components are quickly assembled according to standard procedures, eliminating the need for complex on-site construction. The construction team can complete the installation in an extremely short time. This not only saves construction time for self-occupied families, vacation homes or temporary resettlement housing projects that need to move in as soon as possible, but also reduces construction delays caused by weather or seasonal changes. The interior layout and height of this luxury prefabricated residence are all customizable. It can be designed into a typical family residence layout according to customer needs, including spaces such as bedrooms, living rooms, kitchens and bathrooms. Houses can also be customized with multi-story structures, such as Two Story Modern Prefab Homes and Three-Story Villas, etc. In addition, the exterior decoration, color, and specifications of Windows and doors of the Sandwich Panel Prefab Tiny Home can all be flexibly customized to meet the environmental requirements of different regions. To enhance the comfort of the house, mobile prefabricated homes use high-performance sandwich panels as wall materials. This type of wall panel not only has excellent heat insulation and heat preservation performance, but also has moisture-proof, fireproof and soundproof effects, making the indoor space warm in winter and cool in summer, quiet and comfortable. Sandwich panels and light steel as the main materials have extremely high recyclability, which means that they can be recycled and reused to the greatest extent when disassembled or replaced in the future, reducing the generation of construction waste. As people's demands for living quality, construction efficiency and environmental protection standards continue to rise, compared with traditional construction methods, this Steel Sandwich Panel Prefab Villa for Sale can offer users higher cost performance, faster construction period and lower environmental burden. It will become the preferred choice for more and more families and project customers.
  • Embracing the Triangle Wooden Prefab House: Beauty, Strength, and Innovative Design
    Embracing the Triangle Wooden Prefab House: Beauty, Strength, and Innovative Design Sep 25, 2025
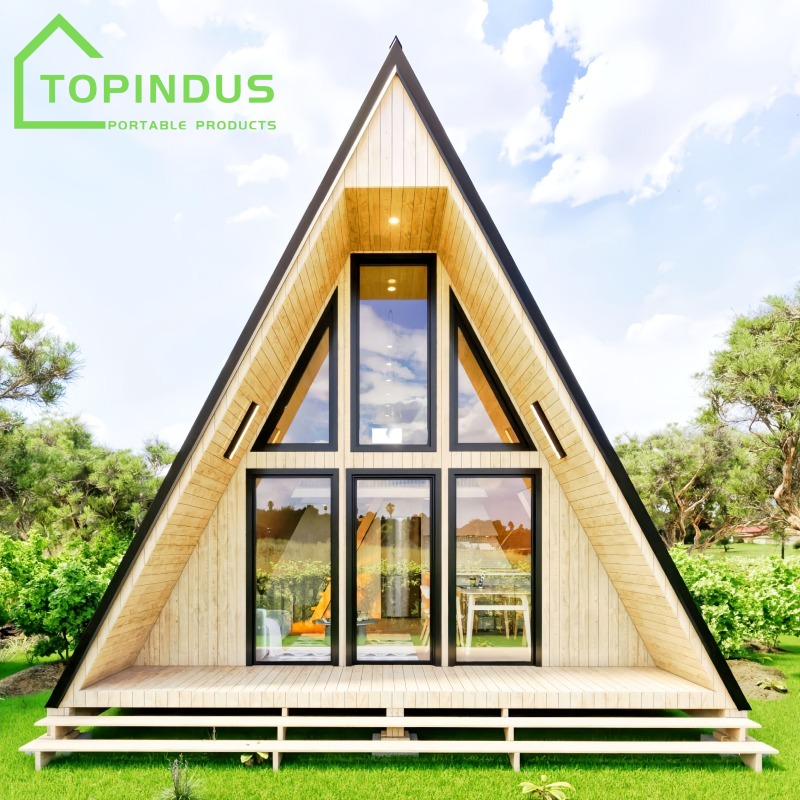

    If you’re seeking a home that captures the charm of nature while delivering resilience and versatile interiors, the Triangle Wooden Prefab House is a compelling choice. With its elegant geometry, structural sturdiness, and warm wooden materials, this modern prefab design offers a blend of form and function that few others can match. Striking Aesthetics: Simplicity Meets Nature One of the first things you’ll notice about the Triangle Wooden Prefab House is its visually arresting silhouette. The triangular shape—often taking the form of a symmetrical A-frame or a steep gable—delivers clean, minimal lines that stand out without overwhelming their surroundings. Unlike bulky rectilinear structures, the tapered roofline creates a sense of lightness and vertical drama. Because wood is the primary material, the house naturally harmonizes with natural settings—forests, mountainsides, lakesides. The warm tones and textures of timber evoke craftsmanship and coziness. Exterior cladding options—such as natural cedar, spruce, or larch—can be left to weather gracefully or treated with stains and protective coatings to maintain color. Windows strategically placed along the slopes let in abundant daylight, casting dynamic shadows and offering panoramic views. The triangular shape also lends itself to unique overhangs and cantilevers, enhancing visual interest. Inside, the structure often feels like an architectural statement: steep vaulted ceilings, A-frames that draw eyes upward, exposed beams, and the ever-present timber surfaces creating a warm ambiance. The geometry can make small spaces feel loftier and cozier at once, depending on how you finesse lighting, finishes, and furniture. Structural Integrity: Resilience in Wind and Seismic Zones Beyond its beauty, the Triangle Wooden Prefab House is engineered to resist both high wind loads and seismic stresses. The triangular (or A-frame) geometry is inherently rigid: triangles are a stable form in structural engineering, as they cannot deform without changing the length of their sides. This gives the house a natural resistance to lateral forces such as wind or earthquake shaking. Wind Resistance: 1.The steep, sloping surfaces reduce wind drag. Instead of acting like a flat wall to gusts, the inclined faces allow wind to flow more smoothly over and around the structure. 2.Because the walls and roof are often integrated into one continuous shell, there are fewer weak joints or abrupt transitions that could suffer uplift. 3.Strong anchoring into foundations (such as deep footings or pilings) further secures the frame against overturning. Seismic Performance: 1.The taut, triangular frame behaves like a truss, distributing lateral loads effectively across multiple members. 2.Cross-bracing, shear walls, and rigid connections at joints can be integrated to further enhance earthquake resilience. 3.The lightweight nature of engineered timber—compared to heavy masonry or concrete—reduces inertial forces during shaking, making the dynamic loads lower. 4.Modular construction and prefab panels ensure precision and tighter joints, reducing weak spots in the shell. In short, the combination of geometry, timber’s favorable strength-to-weight ratio, and modern connection technology enables the Triangle Wooden Prefab House to stand up to harsh environments while maintaining structural elegance. Timber as Core Material: Sustainability, Warmth, and Performance At the heart of this design is wood. Timber offers multiple advantages: 1.Natural Insulator: Wood has low thermal conductivity, which helps in maintaining indoor comfort with less heating or cooling demand. 2.Sustainability: When sourced from responsibly managed forests or certified suppliers, timber is renewable, sequesters carbon, and has a lower embodied energy footprint versus steel or concrete. 3.Aesthetic Warmth: The grain, textures, and coloration of wood lend a tactile, human dimension to spaces. You can leave surfaces exposed—beams, rafters, posts—for architectural character. 4.Ease of Fabrication: Engineered wood and prefabricated panels can be cut, shaped, and assembled with precision in the factory, minimizing waste and speeding onsite construction. 5.Durability with Treatment: With the right treatments (e.g. moisture control, fire retardants, preservative coatings), the wooden structure can last decades and resist pests and decay. Interior Possibility: Double-Level Structure One of the clever features of the Triangle Wooden Prefab House is the potential to create a double-level interior—i.e. a loft, mezzanine, or full second floor—within the triangular envelope. Here’s how: 1.Mezzanine / loft level: Use a portion of the height to install a mezzanine (e.g. halfway up the triangle). This space can serve as a bedroom, office, or lounge, leaving the lower floor open for living, kitchen, and utilities. The peaked roof above gives vertical drama, while the mezzanine floor adds functional floor area without increasing the footprint. 2.Full second level: In some designs, the triangle’s steep walls allow a full second story in the lower third of the envelope, with the apex region above used for vaulted ceiling. You can partition structural walls and staircases to create distinct bedrooms upstairs while maintaining lofty common areas below. 3.Open voids and visual connectivity: The double-level design can incorporate open railings, skylights, or cut-outs so that the loft is visually and spatially connected with the ground floor, enhancing the sense of spaciousness. 4.Structural integration: The load from the mezzanine or second floor transfers directly into the triangular framework—beams tie to the sloping rafters, and floor joists nest between structural members. This synergy preserves the integrity of the shell. The Triangle Wooden Prefab House represents a refined convergence of architectural beauty, structural robustness, and functional flexibility. Its striking geometry creates visual impact, while its inherent stability makes it well suited for windy or seismic regions. With wood as its primary material, it provides thermal performance, ecological advantages, and interior warmth. Finally, the ability to incorporate a double-level interior enhances livability without compromising aesthetics.
  • Triangular Wooden House: A Smart, Stylish, and Sustainable Prefab Solution
    Triangular Wooden House: A Smart, Stylish, and Sustainable Prefab Solution Sep 05, 2025
    Imagine a home that embraces the beauty of nature while combining efficiency, affordability, and a modern aesthetic. Enter the triangular wooden house — a stunning prefabricated dwelling that merges geometric elegance with practical performance. Built primarily from high-quality wood, this triangular or A-frame structure offers a range of benefits that make it ideal for everything from cozy vacation cabins to minimalist permanent residences. What sets this Triangular Wood Tiny House apart is its factory prefabrication process. Most components—from walls and floors to roofs—are precision-cut, treated, and inspected in a controlled environment, which ensures consistent quality and drastically shortens construction time on site. This streamlined approach translates into lower labor costs, reduced waste, and minimal disruption—ultimately offering a more cost-effective solution than traditional steel structures or on-site builds. Another cost-saving advantage lies in transportation. Thanks to efficient packing of prefabricated modules, shipping and logistics become significantly cheaper and easier to coordinate compared to bulky steel-framed kits. This triangular design is not only economical—it also maximizes interior space with its wide base and open-plan interior, creating an inviting living area filled with natural light and seamless connection to the surroundings. Functionally, the iconic sloped roof of the Prefabricated Triangular Wooden House excels in regions with challenging weather. Its sharp angles promote efficient drainage of rain and snow, reducing risks of water damage and maintenance concerns. The A-frame design also lends itself well to climates with heavy precipitation or snow accumulation. The use of high-grade pine wood brings a host of intrinsic advantages. Its tight growth rings impart exceptional stability and resistance to warping or cracking—even in harsh climates—with a lifespan exceeding 20 years. Its density and nail-holding capacity make it ideal for load-bearing applications, while eco-friendly treatments (such as arsenic-free preservatives) enhance durability and safety without sacrificing sustainability. But this A-Frame Triangle Wooden Prefabricated House is not just robust; it also promotes comfortable living. Wood’s natural ability to regulate temperature and humidity makes the Portable Modular Triangle Wooden House cool in summer and warm in winter, supporting a healthier indoor environment without excessive energy demands. Combined with double-glazed aluminum alloy windows and interlayer insulation, the result is a highly energy-efficient, cozy home. Versatility is another strong suit. Whether you envision it as a vacation retreat nestled in the forest, a guesthouse amid serene mountain landscapes, or a unique rental unit in an eco-resort, this Triangle Wooden House effortlessly adapts. Its aesthetic minimalist charm and eco-conscious materials resonate with homeowners who value sustainability, functionality, and style. Moreover, customization options abound. Customers can choose wall thicknesses ranging from 36 mm to 94 mm, select roof materials such as clay tiles, asphalt shingles, or metal tiles, and decide on flooring—from solid hardwood to bamboo or PVC—depending on budget and preference. Doors and windows can also be tailored—sliding, rolling, security doors, or various window styles enhance both form and function. In summary, the Prefab Triangular Wooden House stands out as a cost-effective, transport-efficient, and sustainable prefab dwelling. Its factory precision ensures superior quality control, while its wood construction offers outstanding stability, eco-friendly performance, and natural thermal regulation. The distinctive A-frame design not only looks elegant but also functions brilliantly across climates. Whether for personal living, tourism, or rental income, this triangular wooden house offers a stylish, adaptable, and environmentally conscious living experience.
  • 2 Story Prefabricated K Type Construction Site Houses
    2 Story Prefabricated K Type Construction Site Houses Jun 02, 2025
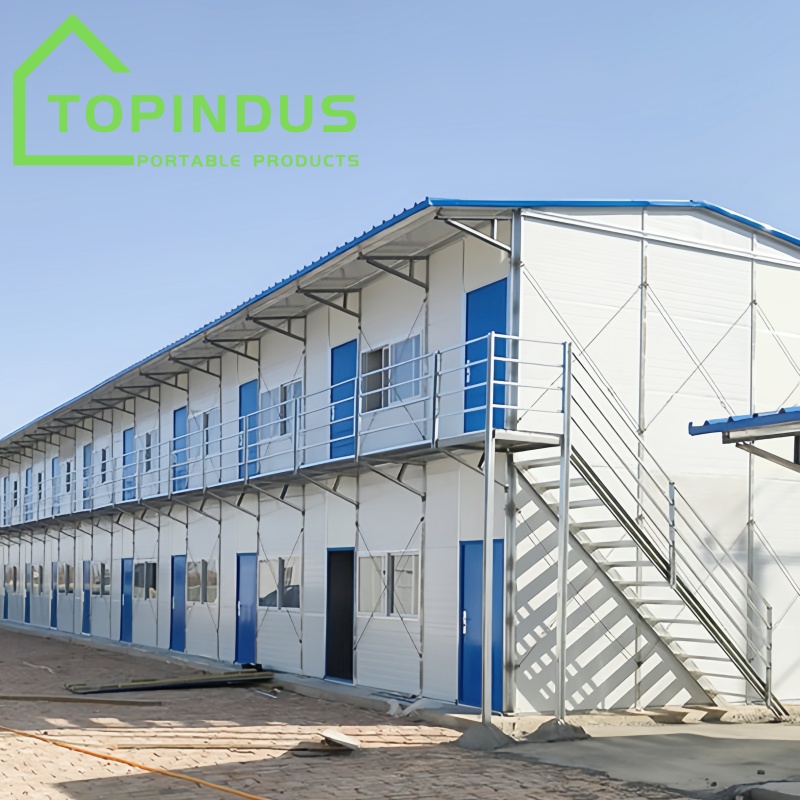
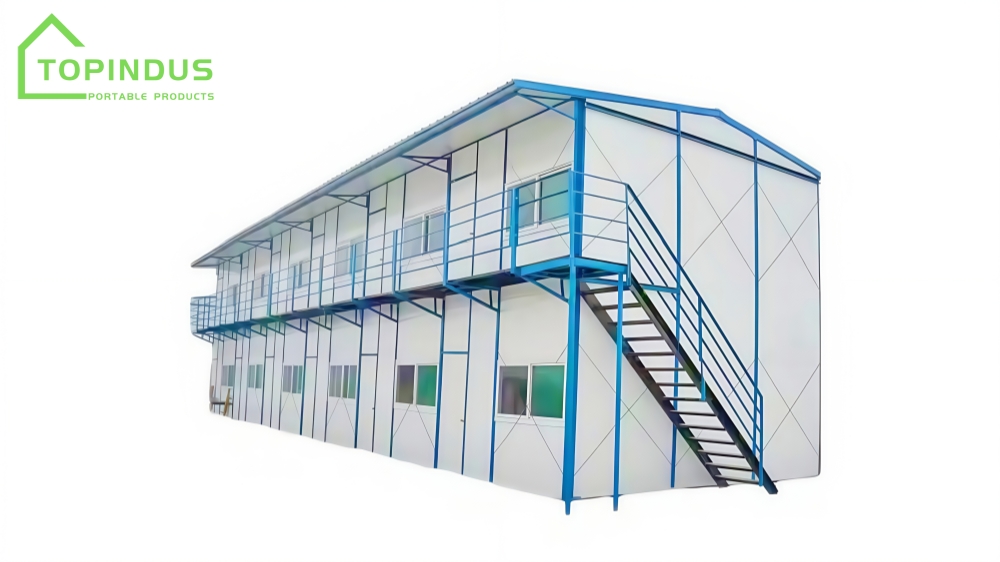
    K Type Prefab Houses are modular, mobile structures designed for rapid deployment and efficient use in various settings such as construction sites, warehouses, and temporary accommodations. Constructed with high-quality steel frames and insulated sandwich panels, these prefabricated buildings offer durability, flexibility, and cost-effectiveness. Structural Design and Materials The core of a prefab steel structure warehouse is its light steel frame, providing a robust skeleton that ensures structural integrity. The walls are typically composed of 50mm rock wool sandwich panels, which offer excellent thermal insulation and fire resistance. These panels are enclosed with 0.4mm double-sided steel plates, enhancing durability and weather resistance. Windows are made from PVC plastic steel, and doors are constructed from steel, contributing to the overall security and longevity of the structure. Modular Dimensions and Scalability The modern 2 story steel house utilizes a modular design based on a standard unit length of 1.82 meters. This modularity allows for flexible configurations in both length and width, accommodating various spatial requirements. The height can be adjusted in increments of 950mm, enabling the construction of single-story , two-story, or three-story buildings. This scalability makes K Type Prefab Warehouses suitable for a wide range of applications, from small offices to large dormitories. Ease of Assembly and Transportation One of the standout features of K Type Modular Houses is their ease of assembly and disassembly. Components are prefabricated and bolted together on-site, eliminating the need for welding and reducing construction time. A team of four workers can install approximately 80 square meters per day, and a standard 40-foot container can transport up to 250-300 square meters of custom prefab Construction Site Houses materials. This efficiency in transportation and assembly is particularly beneficial for projects requiring quick setup and relocation. Durability and Environmental Considerations K Type Prefab Houses are designed for longevity and environmental sustainability. The steel structures are treated with anti-corrosion paint, extending their service life to over 15 years. The design allows for multiple assemblies and disassemblies, promoting reuse and reducing construction waste. Additionally, the materials used are recyclable, aligning with eco-friendly building practices. Versatile Applications Due to their modularity and durability, modular prefab houses for warehouses are employed in various sectors. They serve as temporary offices, worker accommodations, warehouses, classrooms, and even medical clinics. Their adaptability makes them ideal for use in construction sites, disaster relief operations, military camps, and remote areas where traditional construction is challenging. Outdoor K Type Prefabricated Houses offer a practical solution for temporary and semi-permanent building needs. Their modular design, ease of assembly, and durability make them a cost-effective and environmentally friendly choice for various applications. Whether for industrial, commercial, or humanitarian purposes, these prefabricated structures provide flexibility and efficiency in meeting spatial and functional requirements.
  • Understanding The Versatile K-Type Prefabricated Houses
    Understanding The Versatile K-Type Prefabricated Houses Apr 18, 2025
    In the ever-evolving landscape of construction and temporary housing, the K-Type Prefabricated House stands out as a beacon of innovation and efficiency. Designed to meet the dynamic needs of modern construction sites, disaster relief efforts, and remote accommodations, this modular solution offers a harmonious blend of durability, adaptability, and sustainability. At its core, the K House is a modular structure constructed primarily from light steel frames and insulated sandwich panels. This design ensures not only structural integrity but also thermal efficiency, making it suitable for various climates and terrains. Rapid Assembly and Disassembly One of the standout attributes of the outdoor steel prefab building is its exceptional ease of assembly and disassembly, making it an ideal solution for fast-paced projects or emergency deployments. The entire structure is designed with a modular concept, which allows pre-manufactured components to be connected quickly on-site with minimal tools and manpower. A typical unit can be set up in just a few hours by a small team of workers without the need for heavy machinery. This fast deployment significantly reduces labor costs and construction time, allowing businesses and organizations to focus more on their operations rather than lengthy setup processes. Similarly, when the structure is no longer needed, it can be dismantled with equal ease and stored or relocated for reuse. This makes the k type prefab house not only efficient but also an economical investment for companies with recurring or shifting operational needs, such as construction firms, NGOs, or disaster response teams. Structural Integrity and Safety The prefab modern house is engineered with a flexible yet robust light steel framework that offers outstanding structural integrity. The use of high-strength galvanized steel ensures resistance to rust and corrosion, extending the lifespan of the structure even in harsh weather conditions. The panel system used in the walls and roof features high-performance insulation materials, which enhance energy efficiency and interior comfort. Fireproofing, waterproofing, and sound insulation are additional safety features built into the design, offering peace of mind for occupants no matter the use case. Customization and Flexibility One of the biggest advantages of the custom prefab house lies in its high degree of customization and layout flexibility. Unlike traditional construction, which often comes with rigid structural limitations, this modular system allows each unit to be tailored according to specific functional needs and aesthetic preferences. Clients can choose the position and number of doors and windows, optimize ventilation, and adjust the internal layout by installing removable or repositionable partitions. This adaptability makes it possible to configure the space for diverse purposes — from worker dormitories and site offices to dining areas, meeting rooms, or first-aid stations. Furthermore, multiple K-Type units can be connected horizontally or stacked vertically (usually up to two stories), allowing users to expand or reconfigure their spaces as their needs evolve. Whether it’s a temporary housing solution or a semi-permanent infrastructure, this level of flexibility makes the two stories container house incredibly versatile. Sustainability and Reusability In today's environmentally conscious world, sustainability is more than just a bonus — it's a necessity. The mobile prefab house has been designed with this in mind. All structural components are made from recyclable and reusable materials, significantly reducing the environmental footprint compared to conventional construction methods. Each unit can be assembled, disassembled, relocated, and reused multiple times with very little degradation in performance or aesthetics. This not only extends the lifespan of the product but also minimizes construction waste — a major concern in the building industry. Additionally, the excellent thermal insulation of the sandwich panel walls contributes to lower energy consumption for heating or cooling, resulting in lower operational costs and a smaller carbon footprint. Aesthetic Appeal Beyond its practical and structural advantages, the k type prefab house offers a clean, modern aesthetic that can easily adapt to different settings and branding requirements. Its modular structure gives it a sleek, contemporary look, while the choice of panel colors and exterior finishes allows for customization that fits the surroundings—whether it’s an industrial site, a remote village, or a temporary community space. Optional design upgrades such as canopies, decorative trims, or even solar panels can be added to enhance both appearance and functionality. Interiors can also be equipped with electrical wiring, plumbing systems, and interior décor elements to create a comfortable and inviting space. The versatility of the prefab steel frame house makes it suitable for a myriad of applications: - Construction Sites: Providing on-site offices, worker accommodations, and storage facilities. - Disaster Relief: Offering rapid deployment of shelters in areas affected by natural calamities. - Remote Operations: Serving as living quarters or operational bases in remote locations, such as mining or exploration sites. - Public Services: Functioning as temporary schools, clinics, or community centers during infrastructure development. The K type steel mobile prefab house embodies the future of temporary and modular housing solutions. Its combination of rapid deployment, structural robustness, customization, and sustainability addresses the multifaceted challenges faced by various industries today. As the demand for efficient and adaptable structures grows, the prefab steel structure building stands ready to meet and exceed expectations, setting a new standard in prefabricated construction.
1 2

A total of2pages

leave a message

leave a message
If you have any questions or special needs about our container house or mobile toilet products and so on, please feel free to leave a message and our professional team will respond to you in the fastest time and provide the most suitable and cost-effective solution for you.
Submit

Home

Products

whatsApp

contact