Product Banner
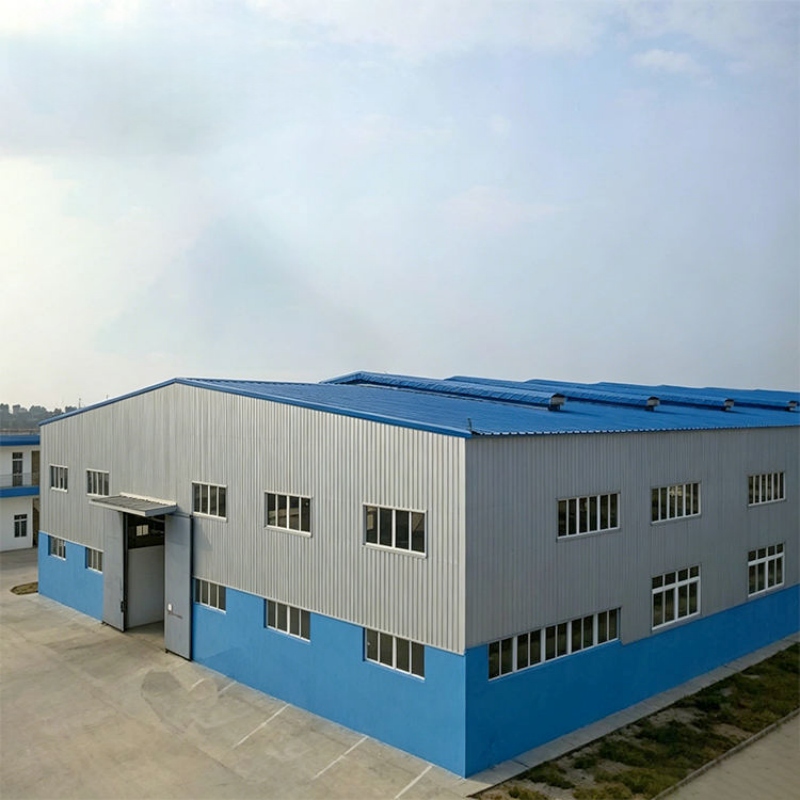
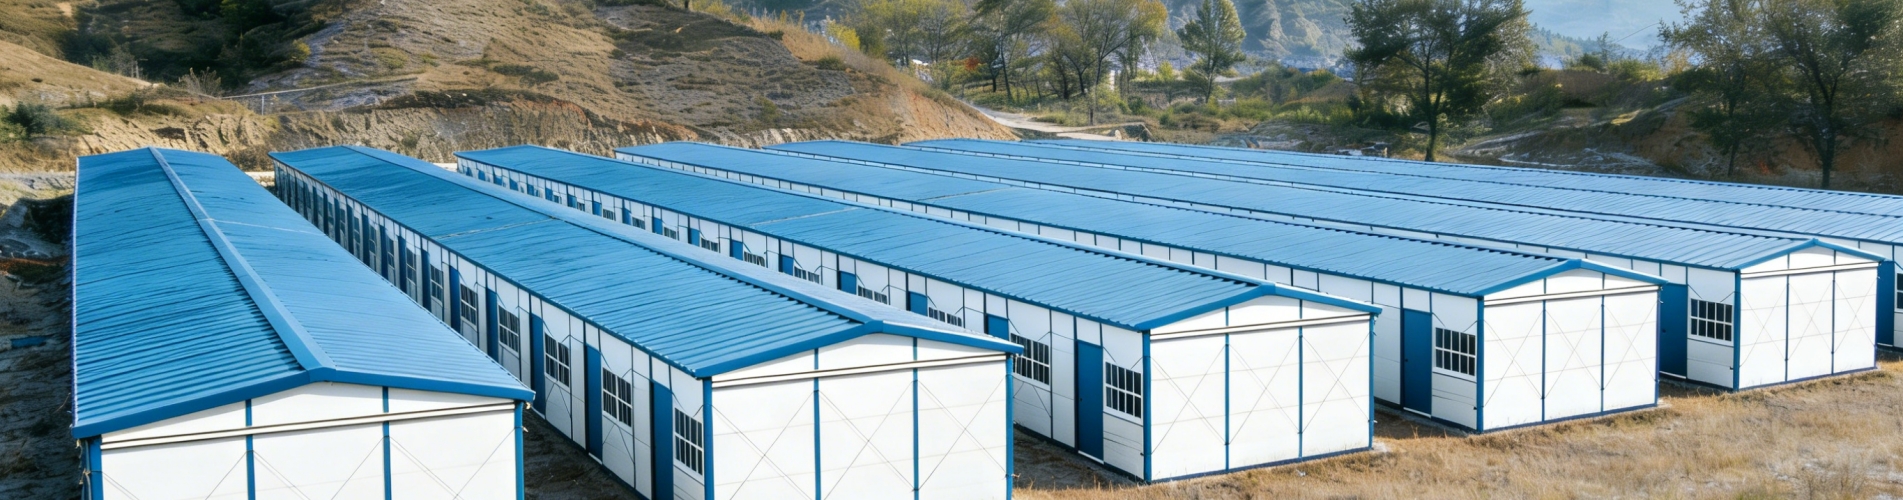
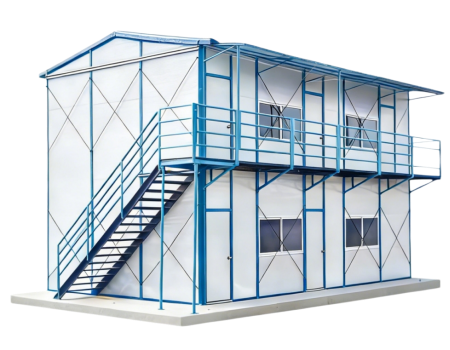
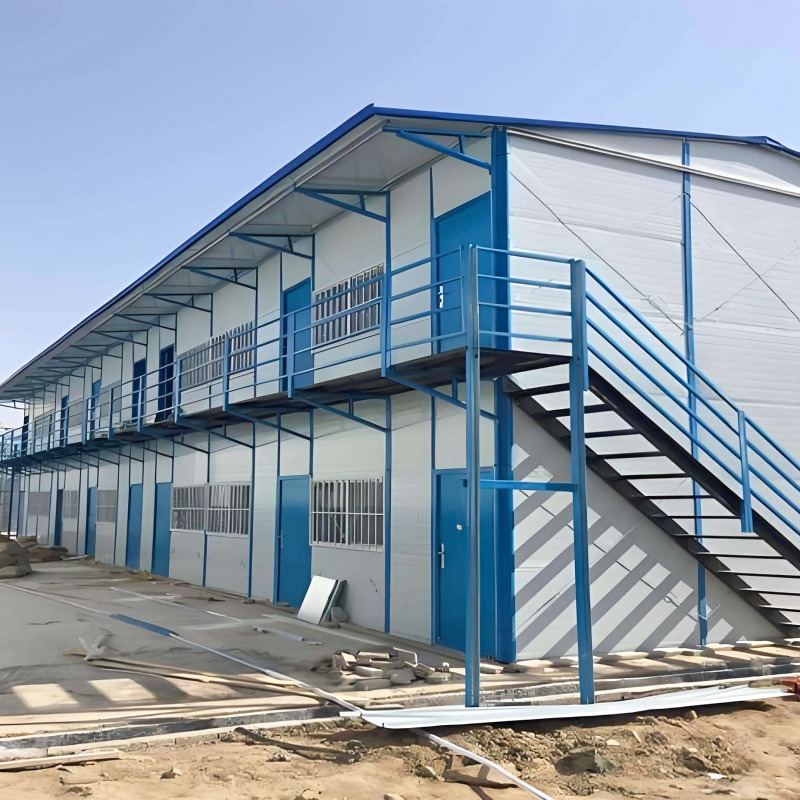
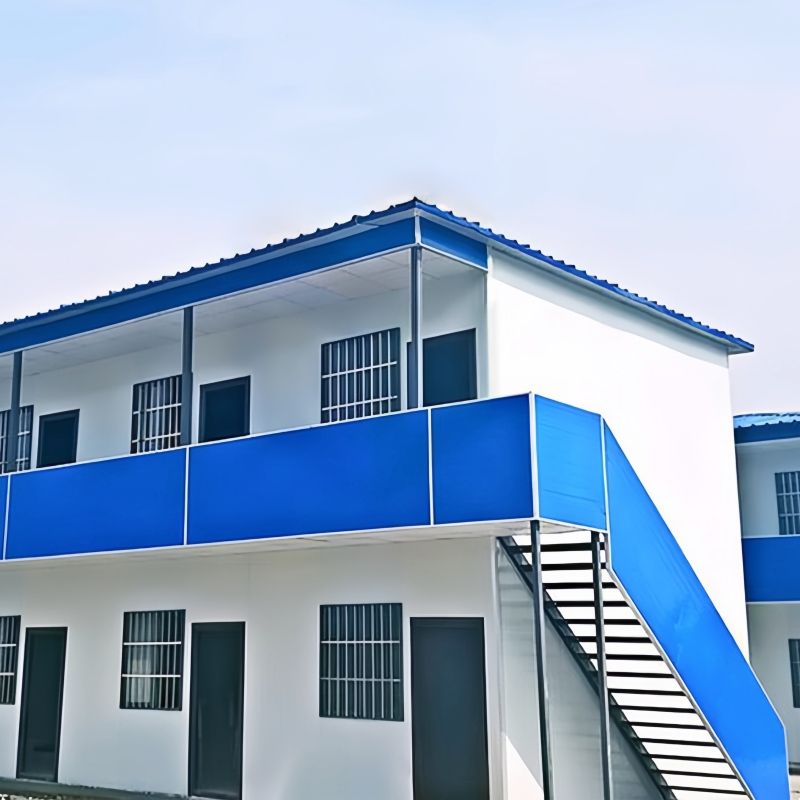
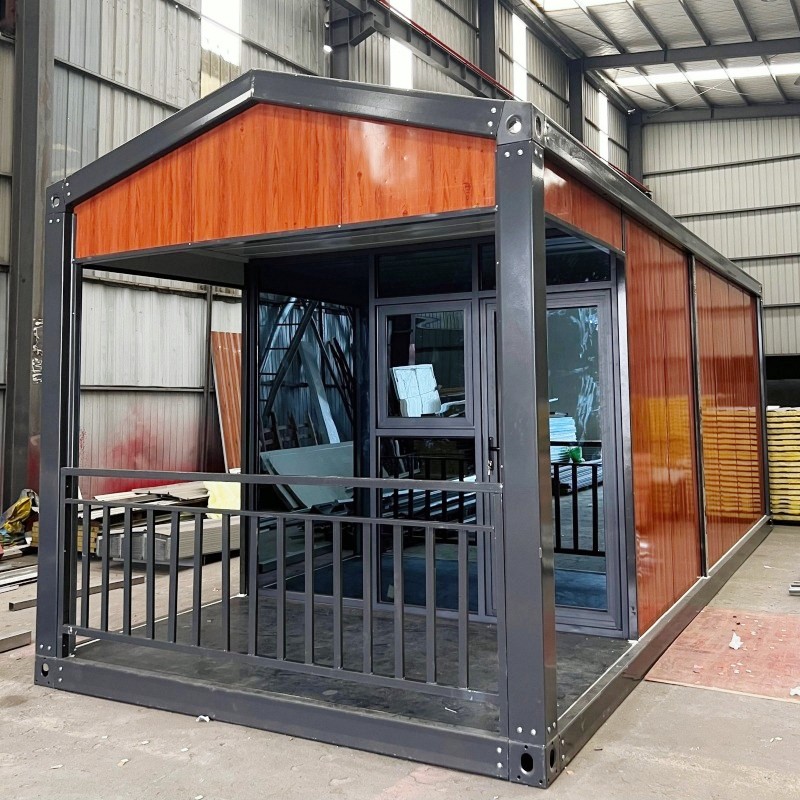
TSH-96 Q235/Q355 Prefabricated Modular House Steel Structure Building
Prefabricated Modular House Steel Structure Building
steel structure building
prefabricated modular building
sandwich panel prefabricated steel warehouse
wholesale prefab steel structure workshop
prefabricated industrial warehouse shed

TSH-96 Q235/Q355 Prefabricated Modular House Steel Structure Building

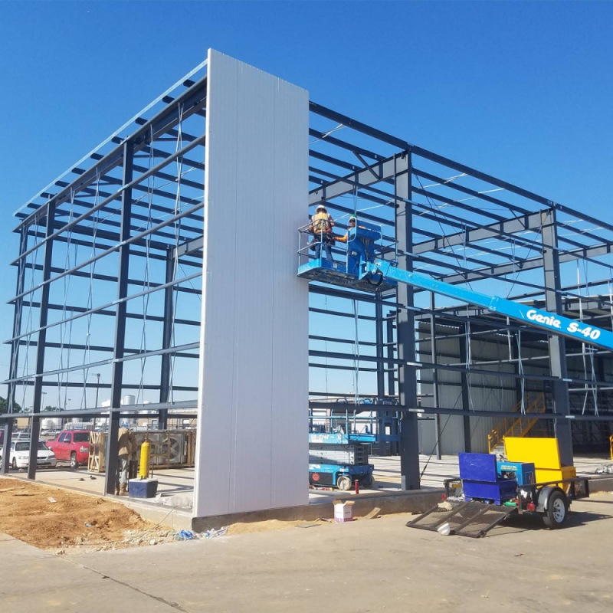
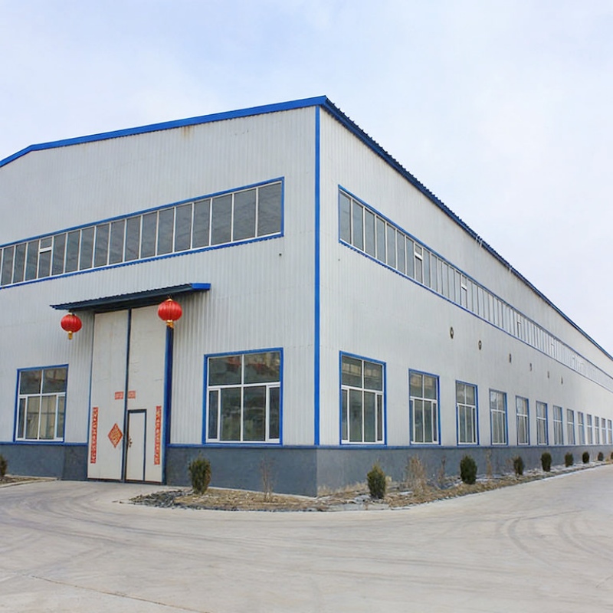
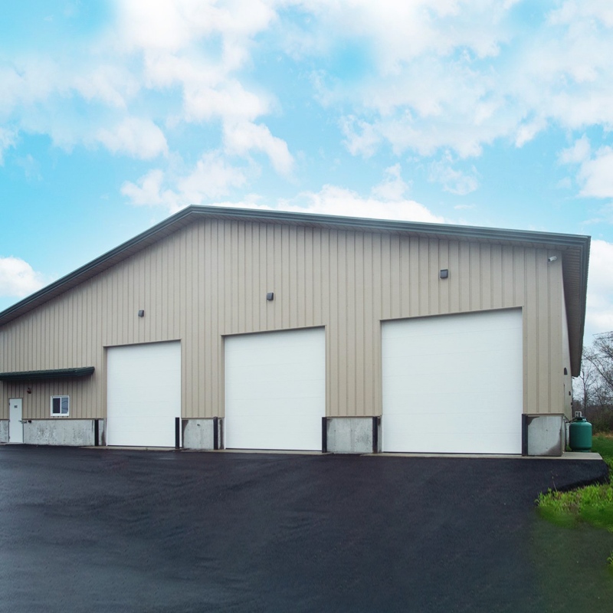
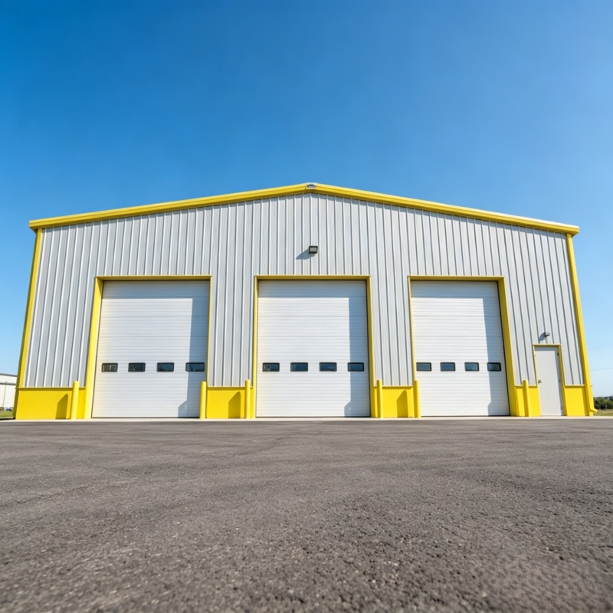
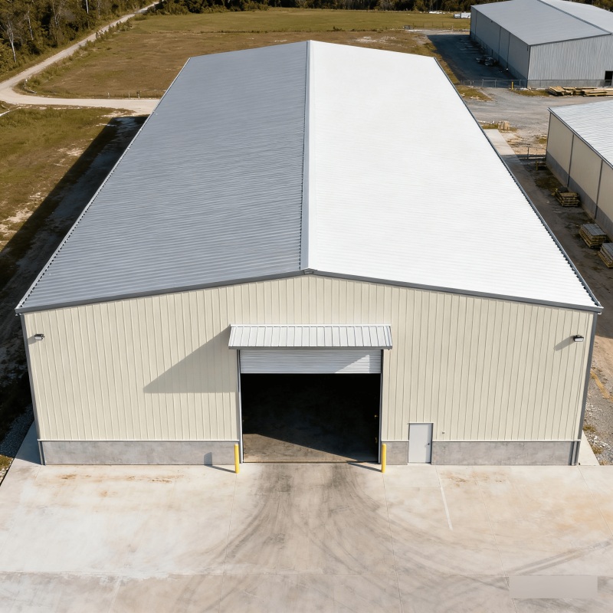
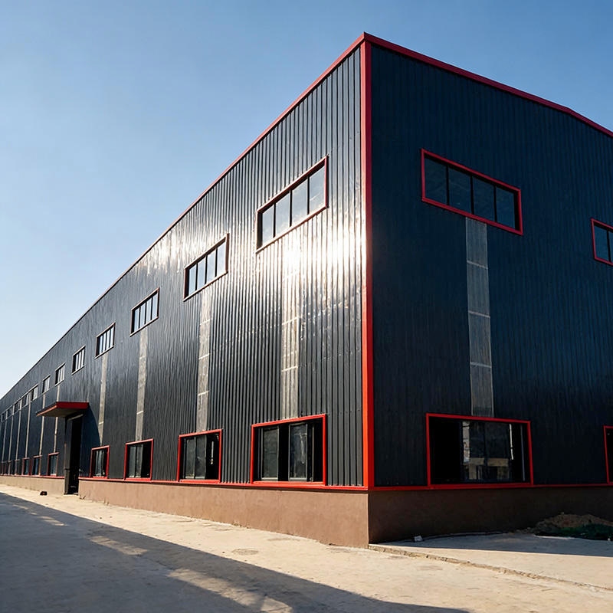
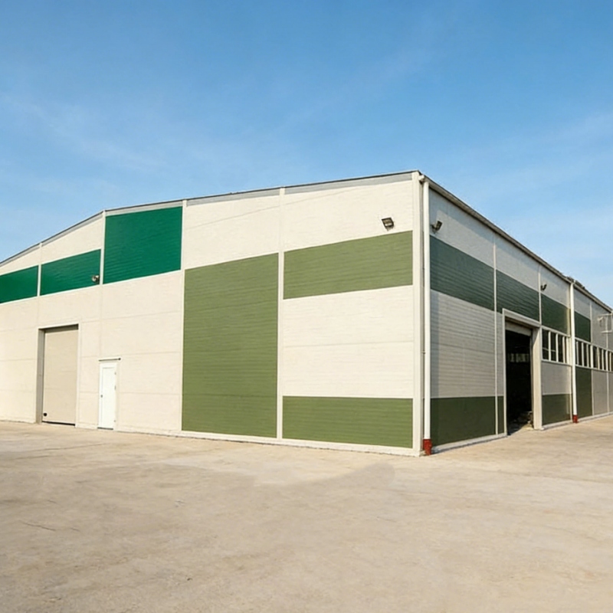
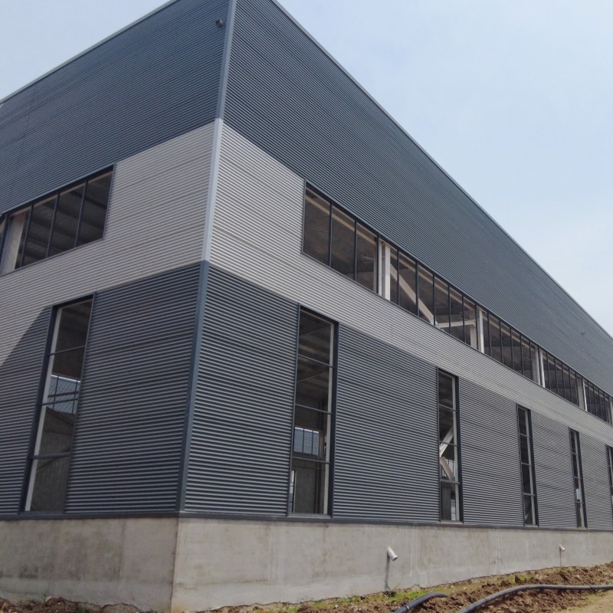
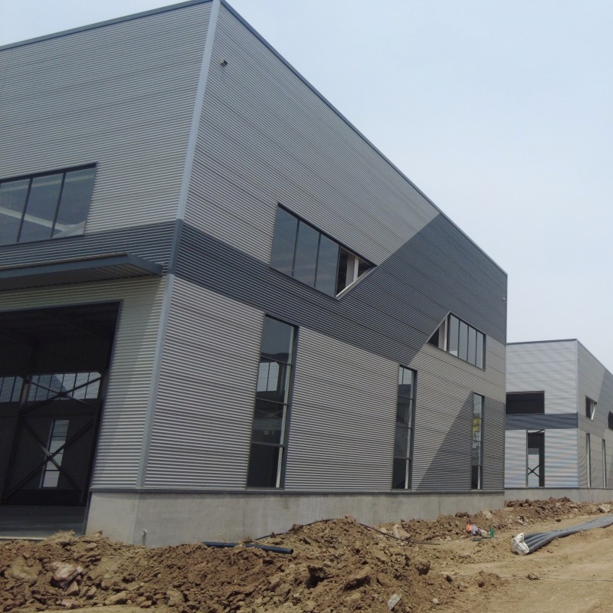
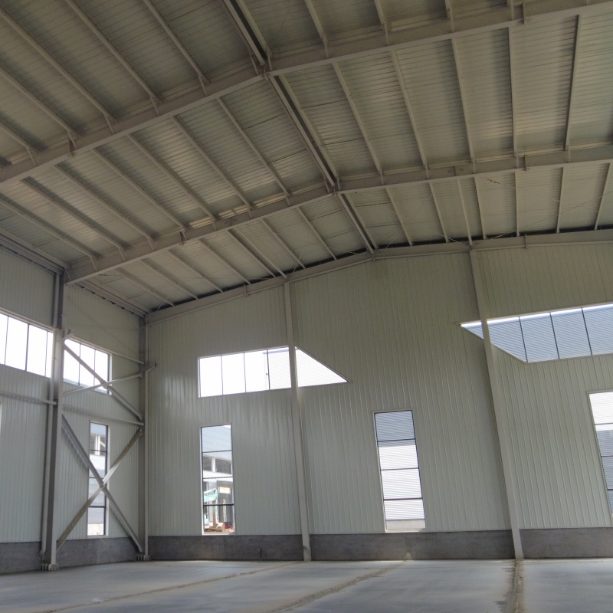
Our wholesale prefab steel structure workshop and prefabricated industrial warehouse shed are designed for durability, efficiency, and easy installation. Featuring a strong steel frame, high-quality materials, and customizable designs, they provide a reliable solution for industrial, commercial, and storage applications. With fast construction and excellent performance, our steel buildings are ideal for various project needs.

  • Item No :

    TSH-96
  • Product Origin :

    China
  • Dimensions :

    Customizable
  • Frame Structure :

    Q235, Q355 Steel
  • Wall Panel :

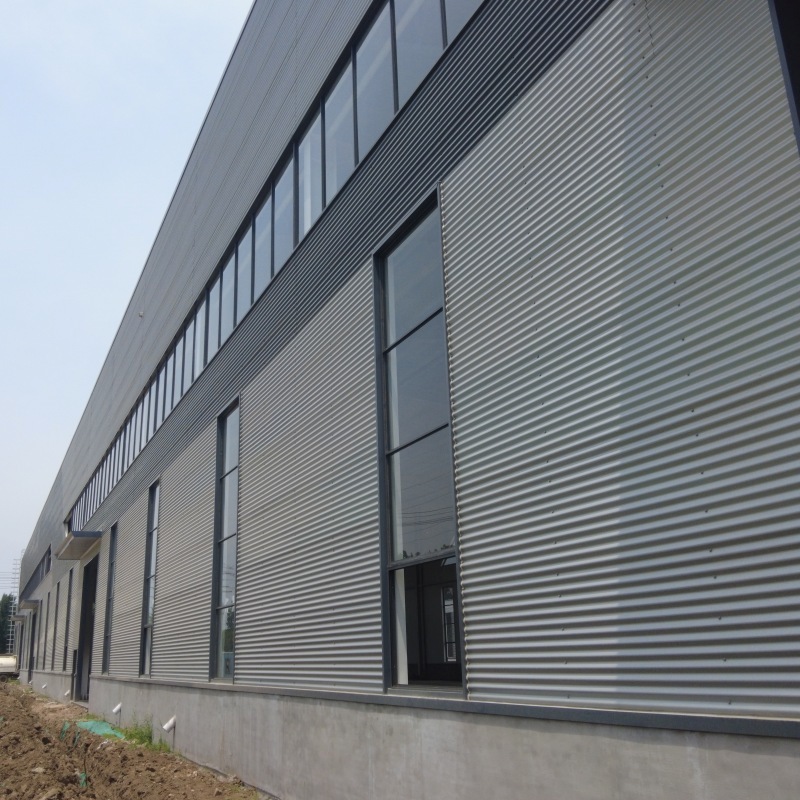
    Sandwich Panel / Corrugated Steel Sheet
  • Window :

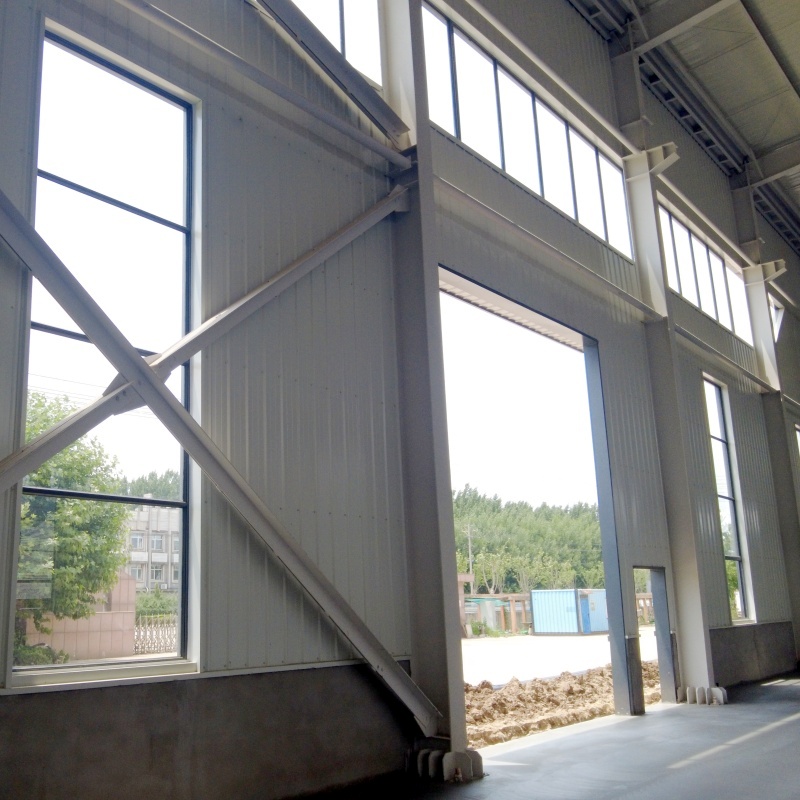
    Aluminum alloy window
  • Door :

    Sliding or rolling door
  • Share to :

Product Name Steel Portal Frame Structure Prefabricated Modular Building
Length With customers' requirement
Width Single span, double-span, Multi-span
Height With customers' requirement
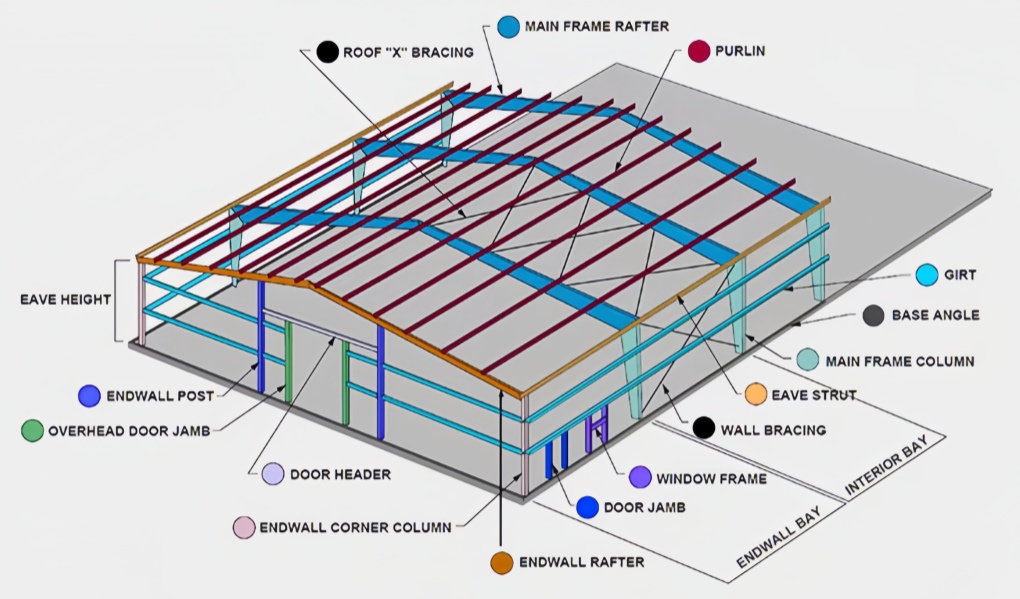
Column Q235, Q355 welded H section steel
Beam Q235, Q355 welded section steel
Purlin Q235 C channel or Z channel
Vertical and Transversal Support Q235 angle steel, round bar or steel pipe
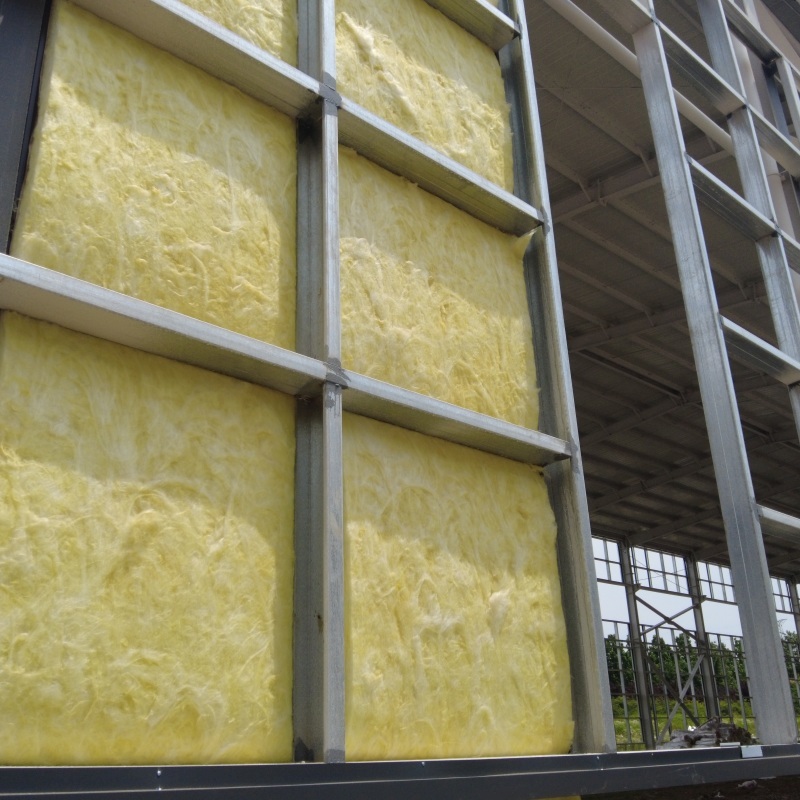
Cladding System EPS, PU, Fiber Glass and Rock Wool sandwich panels or corrugated steel sheet with fiber glass wool insulation, available indiffrerent colors and gauges.
Door Sandwich panel sliding door or roller door
Window 1) PVC sliding window, white color, with dimensions according to customers' requirement; Supplied with fly screen.
2) PVC casement window, white color, size is according to customers' requirement.Supplied with fly screen.
Partition Wall Sandwich panels (EPS, PU, Fiber glass,Rock Wool etc.) available in Different colors&gauges
Brace Q235 round bar
Earthquake-resistance 8 grades
Structure Usage Up to 40 years
Finishing Options vast array of colors and textures available


Q235 Q355 Steel Material: The use of Q235 and Q355 steel ensures high structural integrity and durability, making it suitable for long-term use in various applications.

Sandwich Panel Cladding: EPS, PU, Fiber Glass, and Rock Wool sandwich panels provide excellent insulation, enhancing energy efficiency and thermal comfort within the building.

Earthquake-Resistant Design: With an 8-grade earthquake resistance, the structure is designed to withstand significant seismic activity, providing added safety and peace of mind.

Customization Options:
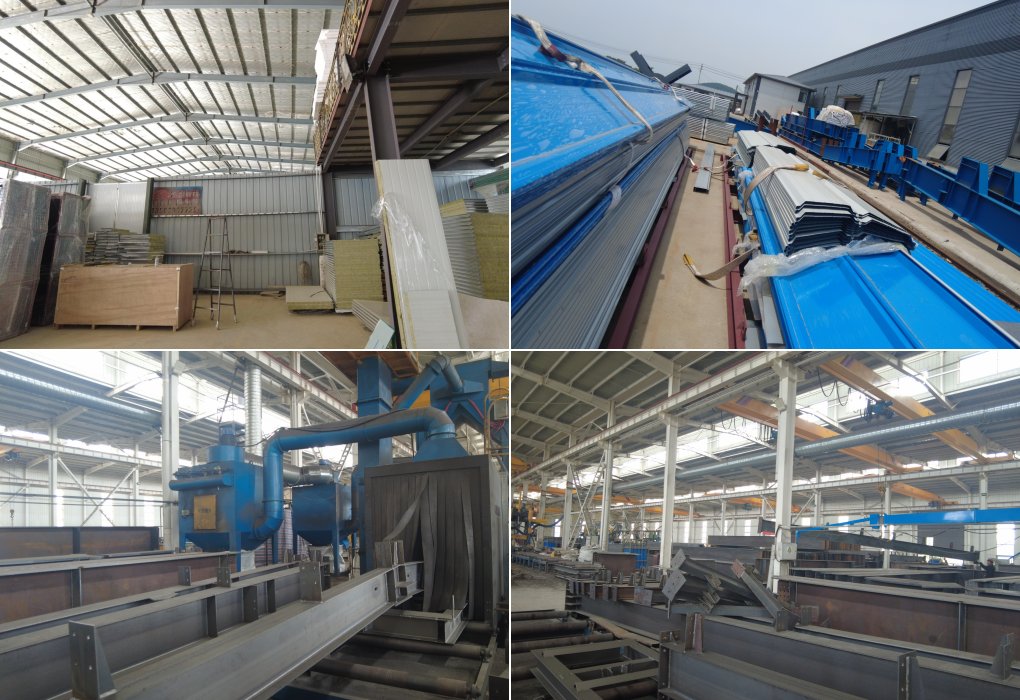
  • Structure Type: Customized steel structures including portal frames, trusses, space frames, and other solutions.
  • Building Size: Customized length, width, and height based on project requirements.
  • Steel Materials: Selection of different steel grades and profiles according to load requirements.
  • Roof & Wall System: Various panel materials, colors, and insulation options available.
  • Doors & Windows: Customized sizes, styles, and installation positions.
  • Layout Design: Flexible designs for different applications and site conditions.
  • Surface Treatment: Painting, galvanizing, and other anti-corrosion options.
  • Accessories: Customized supporting components and additional systems.

Fixed packing, loading, transportation, unloading the matters needing attention:

(1) The lifting large there must be a person responsible for the use of fixture, suitable, strictly abide by the rules of lifting, to prevent the occurrence of vibration, impact, deformation or damage, fall in the hoisting process.

(2) At the time of loading, there must be a special supervision, check car number and packing, the car pile up securely, and to increase the necessary binding component loosening, prevent the loss.

(3) Remained stable in the transport process, the vehicle at the time of shipment, on the long, wide, high object transport, must be trained pilots, escort personnel responsible for, and mark is arranged on a vehicle.

(4) No rough handling, loading and unloading personnel handling, weight, size should be familiar with the components, and check the horse sling, rigging, prevent accidents.

(5) The member to the construction site, timely organization of unloading, stacking area.

(6) The crawler crane carrying member, should pay attention to the surrounding terrain, air condition, prevent the crawler crane overturning and component collision.

FAQ:

Q1: How long does it take to get my steel structure building? 

A1: Lead time is vary, but typically 2 weeks of drawings and 6-8 weeks for delivery(depending on complexity)

Q2: What are the benefits of steel construction?

A2: (1) Durable and with long lifespan. 

      (2) Short construction period than concrete and wooden building. 

      (3) Low cost and reusable.

      (4) High strength and light weight, has good seismic performance. 

      (5) Widely used for multi-purpose buildings.

Q3: Why choose TOPINDUS' customized sandwich panel prefabricated steel warehouse?

A3: At TOPINDUS, the customer is the first priority. We don't pull any gimmicks. We are veteran owned and operated business, unmatched in customer service. We have more than 10 years of metal building experience. We are also very reputable manufacture and can answer your questions regarding any tape of construction project.We care about your needs and value your business.

Q4: How can l get the quotation of the Portal Frame steel building? 

A4: lf you have the drawing, we can offer you our quotation accordingly. lf youhave no design, our engineer will design for you to confirm. And then offer you a quotation.

Q5: Do you offer designing service for us?

A5: Yes, we can provide full solution drawings as your requirements. By using AutoCAD, PKPM, MTS, 3D3S, Tarch, Tekla Structures (X steel) and etc. We can design complex industrial building like office building,supermarket, auto dealer shop, shipping mall, hotel etc.

Q6: Do you provide samples? 

A6: Yes, we could offer the sample for free but do not pay for the cost of transportation.

Q7: What is your terms of payment ?

A7: L/C, T/T, and Western Union.

Q8: How about your quality control?

A8: We have our own professional quality control team with rich experience and advanced inspection equipment. Also we are willing to accept any other the third inspection part to control.

Q9: Can you provide the installation help for prefab modular house steel building manufacturing?

A9: We will provide detailed instruction photos and videos to you. If it is necessary,we will send professional engineers to do the construction guidance, and some skilled workers to help for installation. However, the visa fee, air tickets, accommodation, wages will be provided by buyers.

leave a message
If you have any questions or special needs about our container house or mobile toilet products and so on, please feel free to leave a message and our professional team will respond to you in the fastest time and provide the most suitable and cost-effective solution for you.
Submit
Related Products
Durable Prefabricated Heavy Steel Structure Building House Durable Prefabricated Heavy Steel Structure Building House
Durable Prefabricated Heavy Steel Structure Building House
Durable Prefabricated Heavy Steel Structure Building is a construction system made from high-strength steel components such as beams, columns, and trusses. It is designed to support heavy loads and withstand harsh environmental conditions like strong winds and earthquakes. These buildings are durable, cost-effective, and quick to install. They are widely used for warehouses, factories, workshops, and large industrial or commercial spaces requiring strength and flexibility.
Quick Installation Heavy Steel Workshop Building House Quick Installation Heavy Steel Workshop Building House
Quick Installation Heavy Steel Workshop Building House
Steel structures are an efficient, eco-friendly and highly durable choice for modern construction. Prefabricated heavy duty steel buildings boast higher bearing capacity, stronger stability and excellent seismic resistance, perfectly suitable for large factories, high-rise buildings and long-span bridge projects worldwide.
TSH-92 Quick Installation Prefabricated Parking Car Building Garage TSH-92 Quick Installation Prefabricated Parking Car Building Garage
TSH-92 Quick Installation Prefabricated Parking Car Building Garage
Prefabricated portable steel building garage is a parking garage with a prefabricated steel structure frame. The steel columns and beams are manufactured in the factory and then assembled on-site, providing a strong, stable, and efficient structural system. The wall and roof materials can be customized according to project requirements.
TSH-93 Prefabricated Portal Frame Steel Structure Building TSH-93 Prefabricated Portal Frame Steel Structure Building
TSH-93 Prefabricated Portal Frame Steel Structure Building
Prefabricated Portal Steel Frame Industrial Building is a rigid, lightweight structural system widely used in industrial and commercial construction. It consists of steel columns and rafters forming a stable frame. This design offers large clear spans, fast installation, cost efficiency, and strong durability, ideal for warehouses, factories, and workshops.
Large Storage Heavy Steel Structure Workshop Large Storage Heavy Steel Structure Workshop
Large Storage Heavy Steel Structure Workshop
Large Span Heavy Steel Structure Building is a large-span industrial building built with heavy steel components. It features high load-bearing capacity, stable structure and spacious interior space, suitable for bulk goods storage, logistics warehousing and heavy equipment placement. With fast construction, strong wind and earthquake resistance, it adapts to large-area industrial storage demands and long-term service use.
Prefabricated Heavy Duty Steel Frame Building Prefabricated Heavy Duty Steel Frame Building
Prefabricated Heavy Duty Steel Frame Building
Customized Prefabricated Heavy Steel Houses are modern construction systems that use high-strength steel as the main framework. The primary materials include H-shaped steel, steel columns, beams, and reinforced connections, ensuring excellent stability and durability. These buildings are widely used for warehouses, factories, workshops, and residential projects. They offer advantages such as fast installation, flexible design, high load-bearing capacity, and resistance to harsh weather conditions.
Modern Prefab Industrial Heavy Steel Frame Warehouse Building Modern Prefab Industrial Heavy Steel Frame Warehouse Building
Modern Prefab Industrial Heavy Steel Frame Warehouse Building
The Easy Assemble Prefabricated Heavy Steel Building, with its excellent characteristics, has become the ideal choice for modern warehousing. The main structure is made of high-strength steel, which has excellent load-bearing capacity and stability, and can easily cope with the storage needs of various types of heavy goods. The high strength of steel makes it possible to build a large span space without excessive internal support columns, which greatly improves the utilization of space and facilitates large-scale stacking and flexible layout of goods.
TSH-94 Portal Frame Prefab Steel Workshop for Global Industrial Projects TSH-94 Portal Frame Prefab Steel Workshop for Global Industrial Projects
TSH-94 Portal Frame Prefab Steel Workshop for Global Industrial Projects
Prefabricated Portal Frame Steel Structure Workshop is a modern industrial building that adopts a portal steel frame structure as its primary load-bearing system. All major steel components are precision-engineered and prefabricated in the factory before being transported to the project site for rapid assembly, ensuring high quality, reduced construction time, and lower labor costs.

leave a message

leave a message
If you have any questions or special needs about our container house or mobile toilet products and so on, please feel free to leave a message and our professional team will respond to you in the fastest time and provide the most suitable and cost-effective solution for you.
Submit

Home

Products

whatsApp

contact