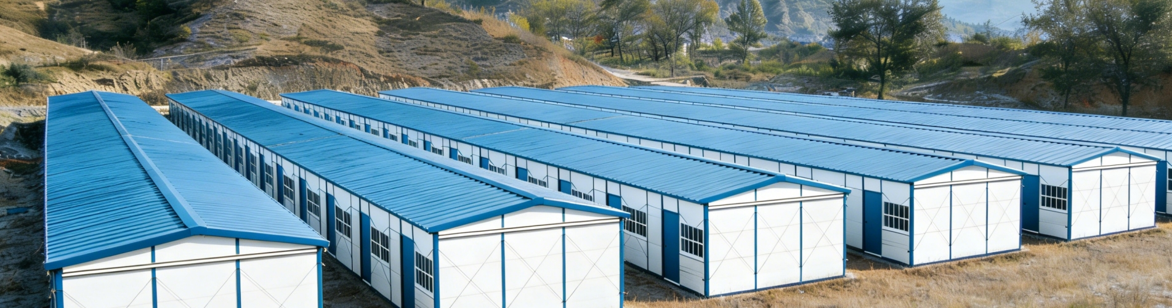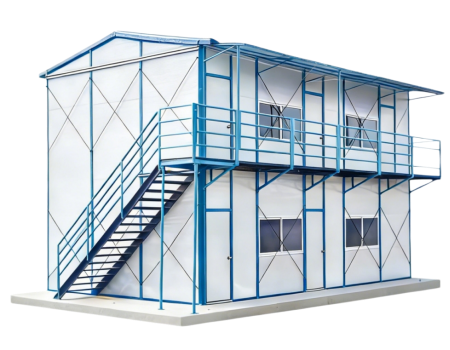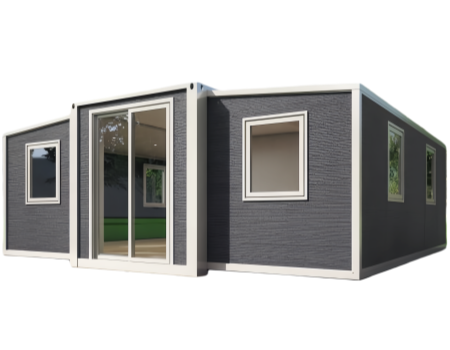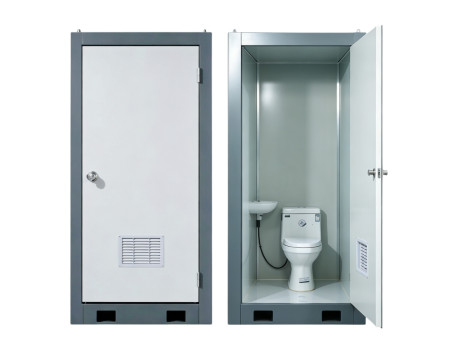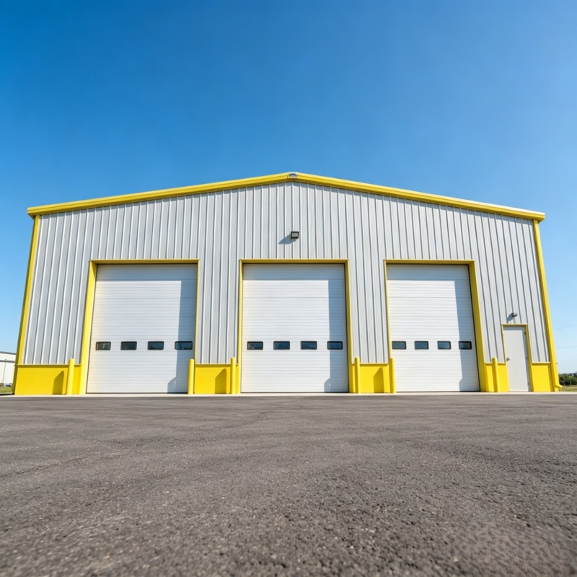
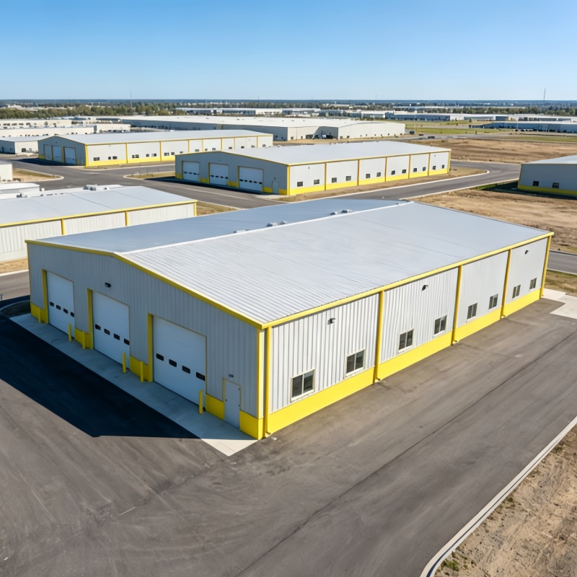
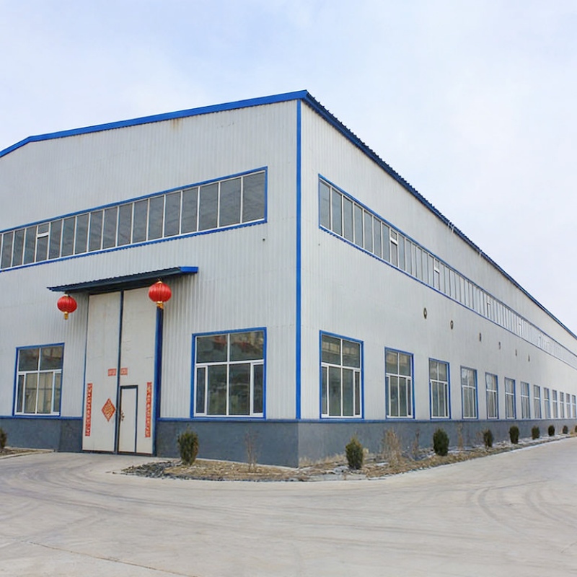
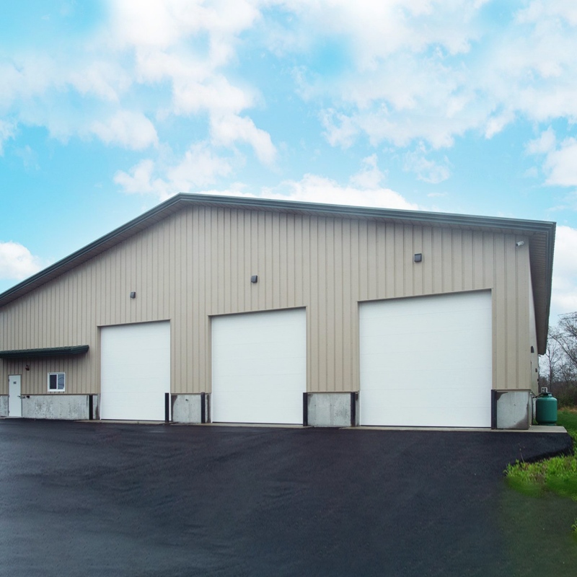
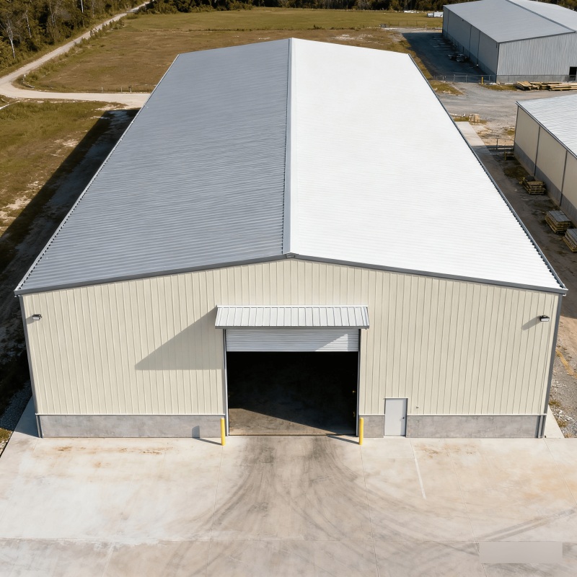
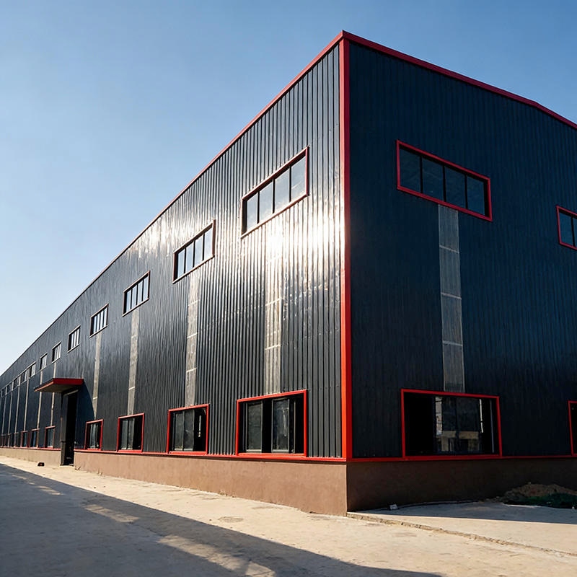
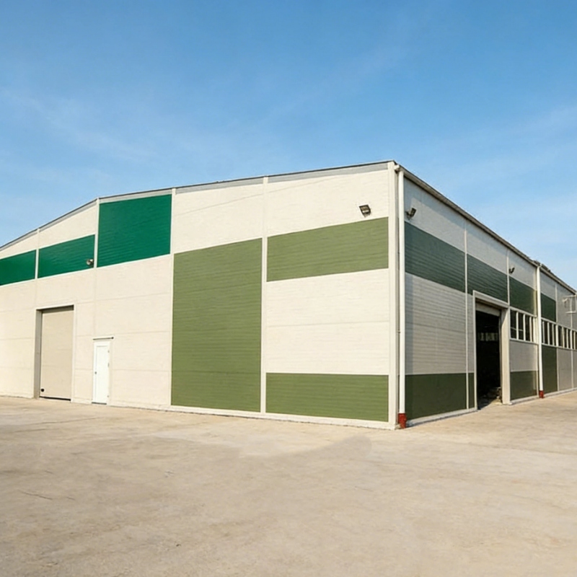
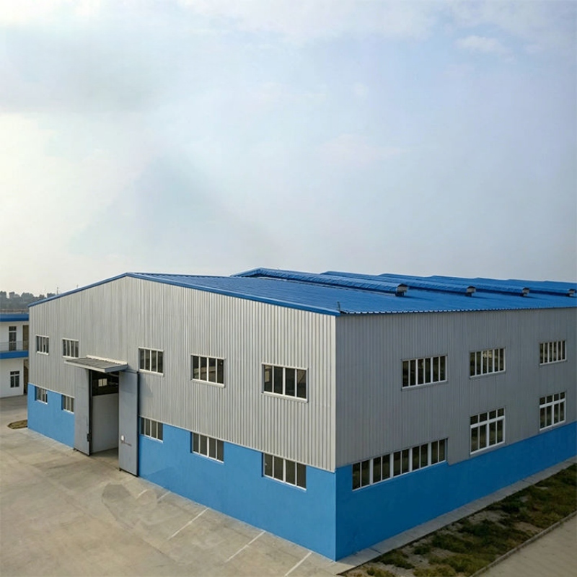
Prefabricated Portal Steel Frame Industrial Building is a rigid, lightweight structural system widely used in industrial and commercial construction. It consists of steel columns and rafters forming a stable frame. This design offers large clear spans, fast installation, cost efficiency, and strong durability, ideal for warehouses, factories, and workshops.
Item No :
TSH-93Product Origin :
ChinaDimensions :
CustomizedFrame Structure :
Q235B/Q345B Low Carbon SteelWall Panel :
Sandwich Panel / Corrugated Steel SheetWindow :
Aluminum alloy windowDoor :
Sliding or rolling door


Steel Structure Workshop Prefabricated Construction Design for Industrial Prefab Warehouse
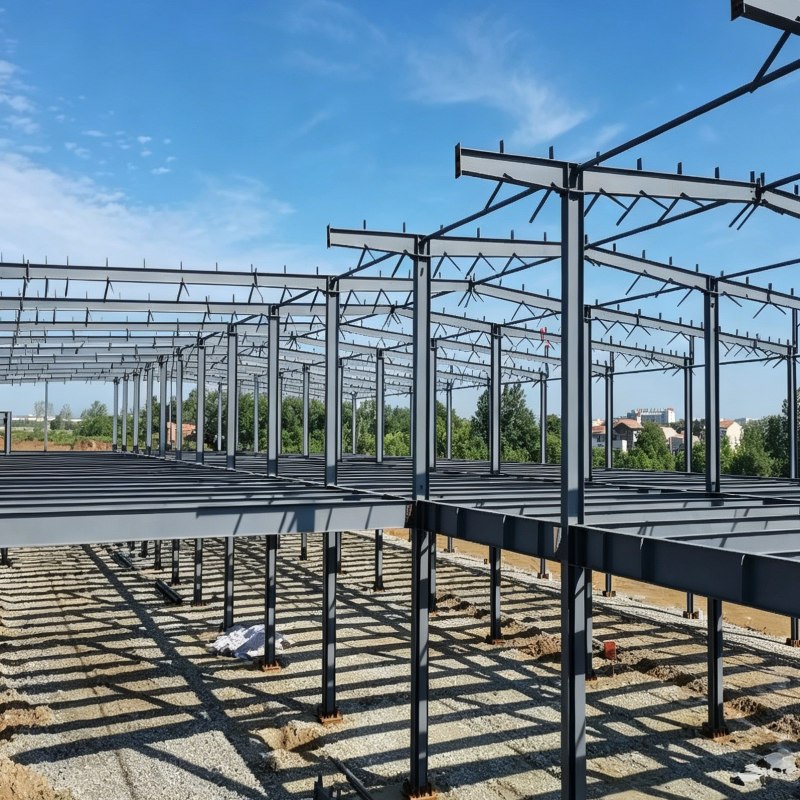
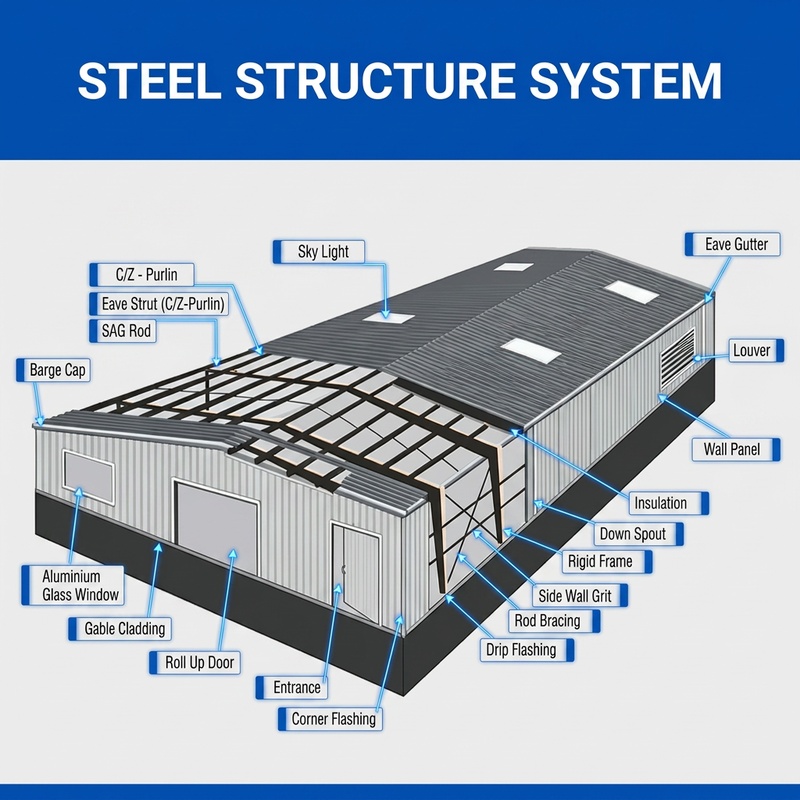
TOPINDUS steel portal frame building has features of high fire resistance, strong corrosion resistance. Prefabricated Portal Frame Steel Structure Warehouse is mainly refers to the main bearing component is composed of steel. Including the steel columns, steel beam, steel structure, steel roof truss.Each component using welds, bolts or rivets to connect.
The roof and wall can be made of composite panel or veneer. Galvanized sheet metal can prevent rust and corrosion. The use of self-tapping screw can make the connection between the plates more closely, to prevent leakage. You can also use composite panel for roof and wall. The sandwich is polystyrene, glass fiber, rock wool, polyurethane. They have good thermal insulation, heat insulation, fire-retardant. The wall of the steel structure maintenance also can use brick wall. The cost of a brick wall is higher than galvanized steel roof and wall.
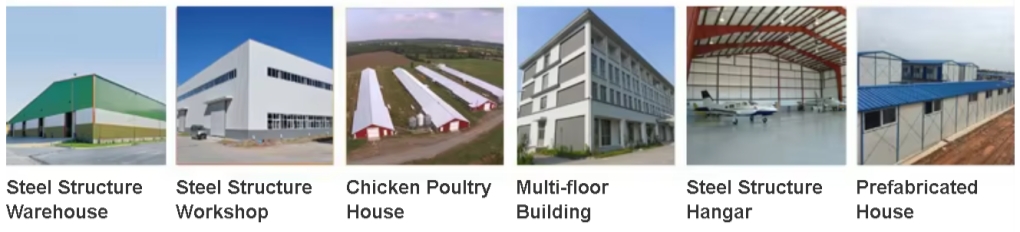
The usage scale includes large-scale workshop, or warehouse, supermarkets, entertainment centers and modular steel structure garage.
| Items | Specification | |
| Product Name | Steel portal frame buildings for sale | |
| Main Steel Frame | Column | Q235, Q345 Welded H Section Steel |
| Beam | Q235, Q345 Welded H Section Steel | |
| Secondary Frame | Purlin | Q235 C and Z purlin |
| Knee brace | Q235 Angle Steel | |
| Tie Rod | Q235 Circular Steel Pipe | |
| Brace | Q235 Round Bar | |
| Vertical and Horizontal Support | Q235 Angle Steel, Round Bar or Steel Pipe | |
| Maintenance system | Roof Panel | EPS Sandwich Panel / Glass Fiber Sandwich Panel / Rock Wool Sandwich Panel / PU Sandwich Panel /Steel Sheet |
| Wall Panel | Sandwich Panel / Corrugated Steel Sheet | |
| Accessories | Window | Aluminiumn Alloy Window / PVC Window / Sandwich Panel Window |
| Door | Sliding Sandwich Panel Door / Rolling Metal Door / Personal Door | |
| Rainspout | PVC | |
| Live load on Roof | In 120kg/Sqm (Color steel panel surrounded) | |
| Wind Resistance Grade | 17 Grades | |
| Earthquake-resistance | 8 Grades | |
| Structure Usage | Up to 50 years | |
| Finishing Options | Vast array of colors and textures available | |
| Paint Options | Alkyd paiting, two primary painting, two finish painting (gray paint, red paint, white paint, epoxy zinc etc.) Or Galvanized. | |
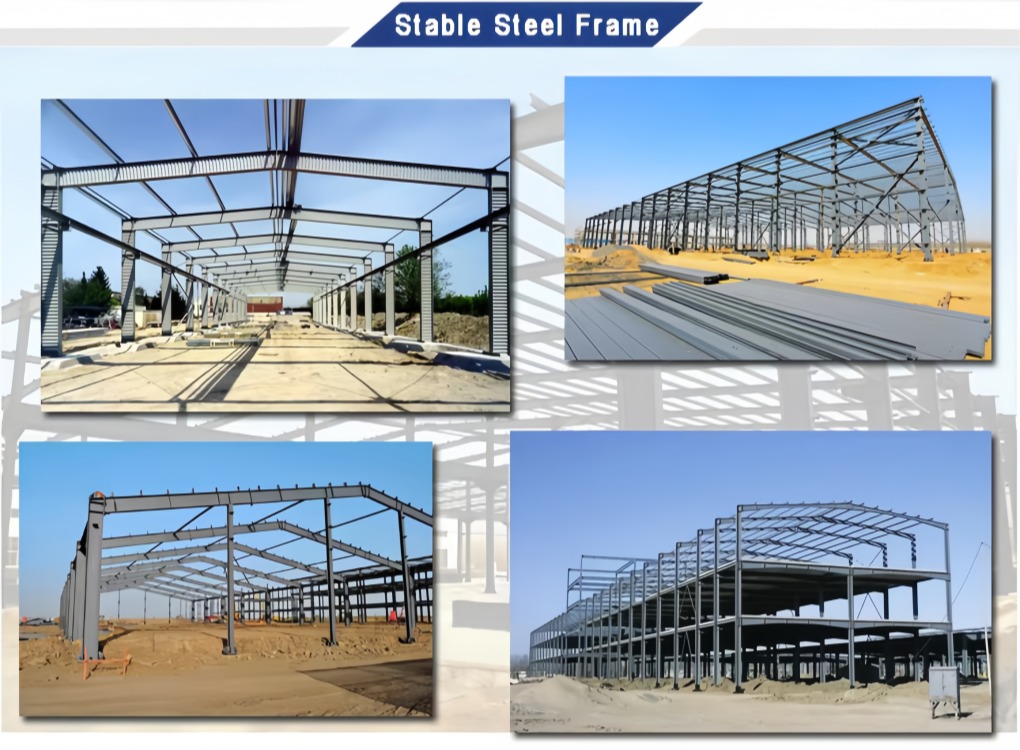
Steel frame structure consists of beams and columns from welded H-shapede steel, hot rolled H-shaped steel. In this frames, the beam and column system takes the gravity load such as dead and live loads.
Advantages Of Large Span Portal Frame Steel Workshop:
(1). Free to design architectural drawings for you;
(2). Features: Fast and flexible to assemble, safe, thermal and noise insulation, water proof and fire prevention;
(3). Cost-effective: Fast and easy installation greatly shorten the construction time which reduce the costs;
(4). Durability: The whole structure is easy in maintenance, which can be used for more than 50 years.
(5). Perfect design: Perfect design completely avoids leaks and water seepage. Meanwhile, it's also in line with the national level of fire prevention.
(6). Carrying capacity: can resists the impact of strong wind and seismic performance and bears heavy snow loads
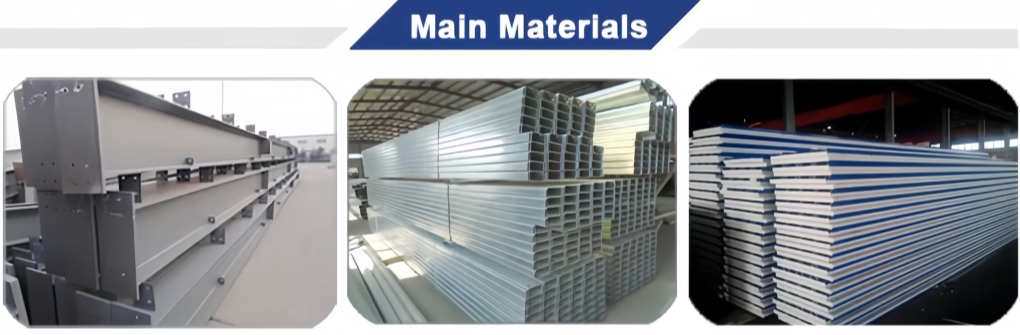
1.H-Shaped Steel: High-performance thermalinsulation, ventilation,moisture-proof materialsprovide extremely highliving comforts.
2.C-Shaped Steel: The advantages of this approach is durable life long, the production of high degree of industrialization, quality and stability. So heavily used by atmospheric corrosion is serious and difficult maintenance of outdoor steel structure.
3.Sandwich Panel: Sandwich panel is suitable for prejects with high fireproof requirement. With good sound-proof effect. In addition, noise indoor caused by rain and hail are weakened obviously after sandwich used.
FAQ:
Q1: What is a portal frame steel structure building?
A1: It is a rigid steel structural system made of columns and rafters, designed for large-span buildings like warehouses and factories.
Q2: What are the main advantages of this structure?
A2: It offers fast installation, cost efficiency, strong durability, and large open interior space without internal columns.
Q3: Where is it commonly used?
A3: It is widely used in warehouses, workshops, logistics centers, industrial plants, and agricultural buildings.
Q4: How long does installation usually take?
A4: Installation time depends on size, but it is generally much faster than traditional concrete buildings.
Q5: Is the structure durable?
A5: Yes, it is designed to withstand wind, rain, and seismic loads with long service life.
Q6: Can the steel portal frame house be customized?
A6: Yes, it can be fully customized in size, layout, height, and insulation materials.
Q7: Is insulation available for this type of building?
A7: Yes, wall and roof panels can include insulation materials like rock wool or EPS.
Q8: Can it be expanded or modified later?
A8: Yes, the structure allows future expansion or modification with minimal effort.
Q9: Is it cost-effective compared to traditional buildings?
A9: Yes, it reduces material, labor, and construction time costs significantly.
Q10: What foundation is required for installation?
A10: A simple concrete foundation is usually enough, depending on soil and load requirements.
Hot Tags :
Address : 801-9 Unit, No 837 Lianting Road, Xiang'an District, Xiamen, Fujian Province
Whatsapp : +86 15959387358
Email : sales1@topindus.com