Product Banner
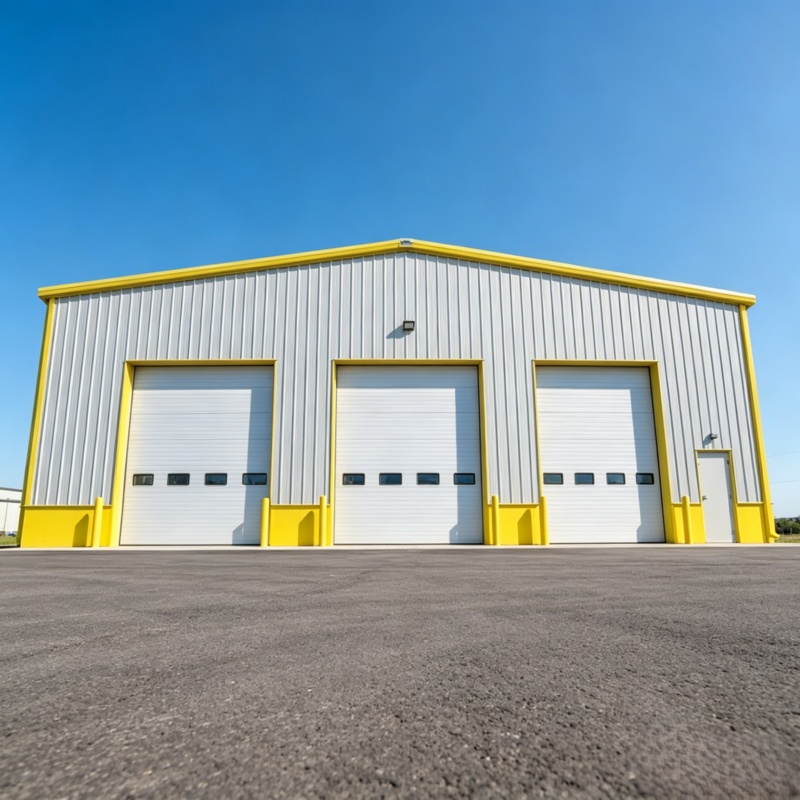
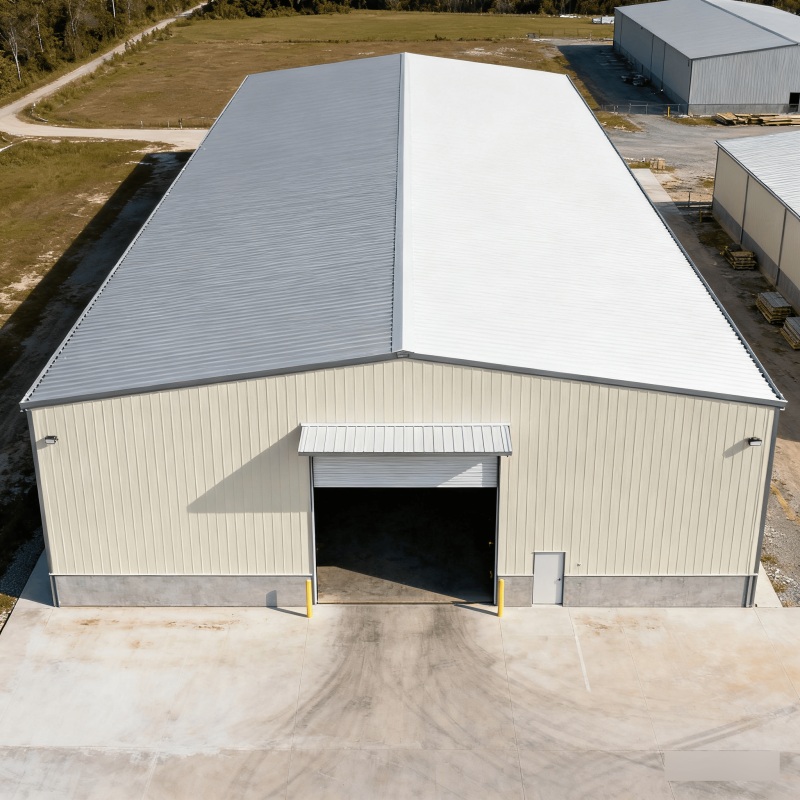
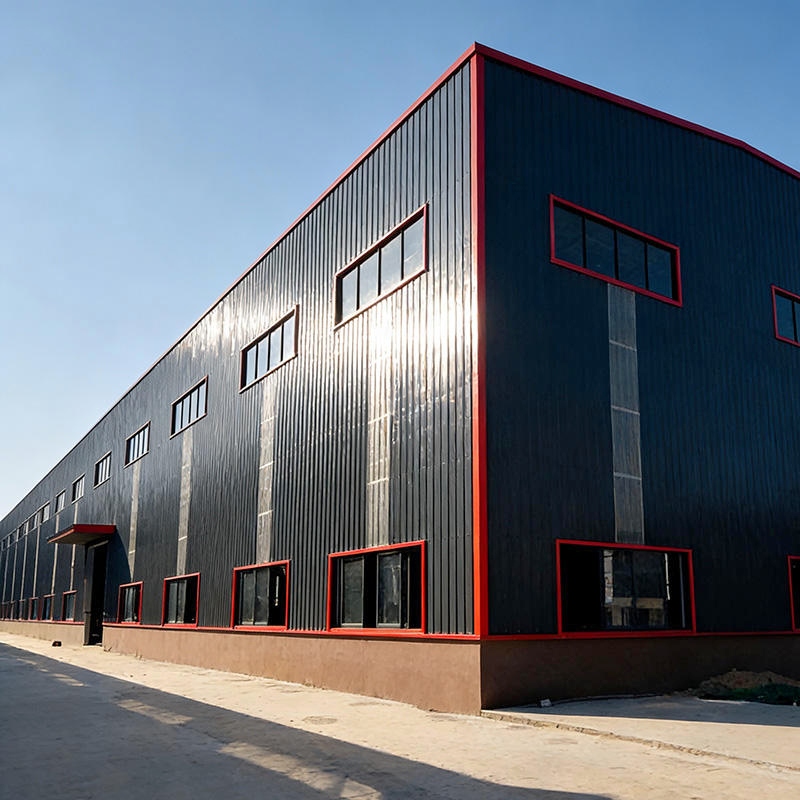
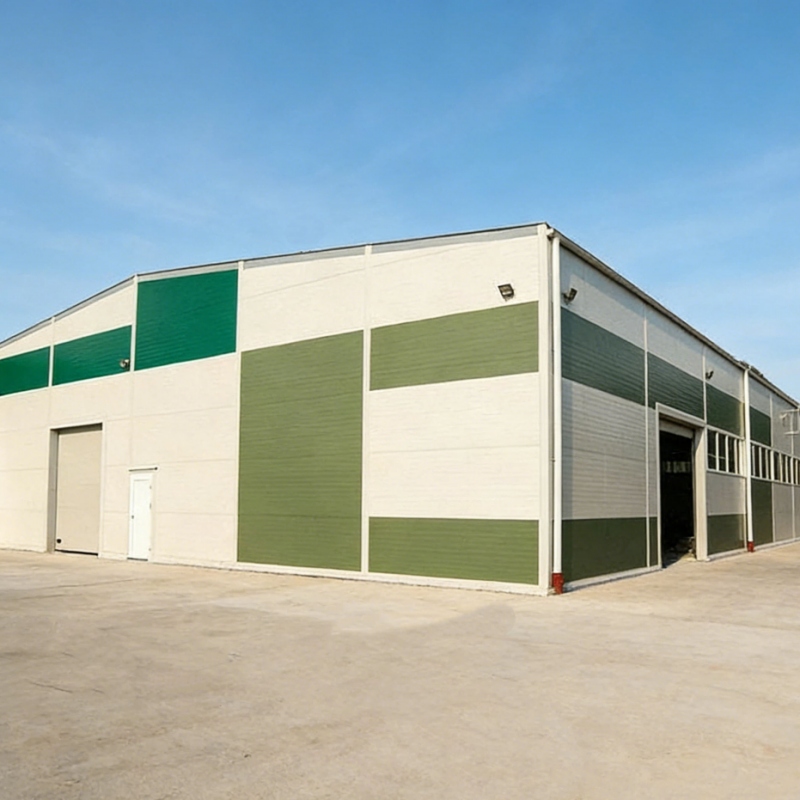
Prefabricated Steel Structure Cattle Farm & Breeding Building
Cattle Farm Building
agricultural steel structure cattle barn
modular livestock farming steel shed
insulated sandwich panel dairy cow breeding shed
prefabricated steel structure cattle farm building
steel structure farm building factory

Prefabricated Steel Structure Cattle Farm & Breeding Building

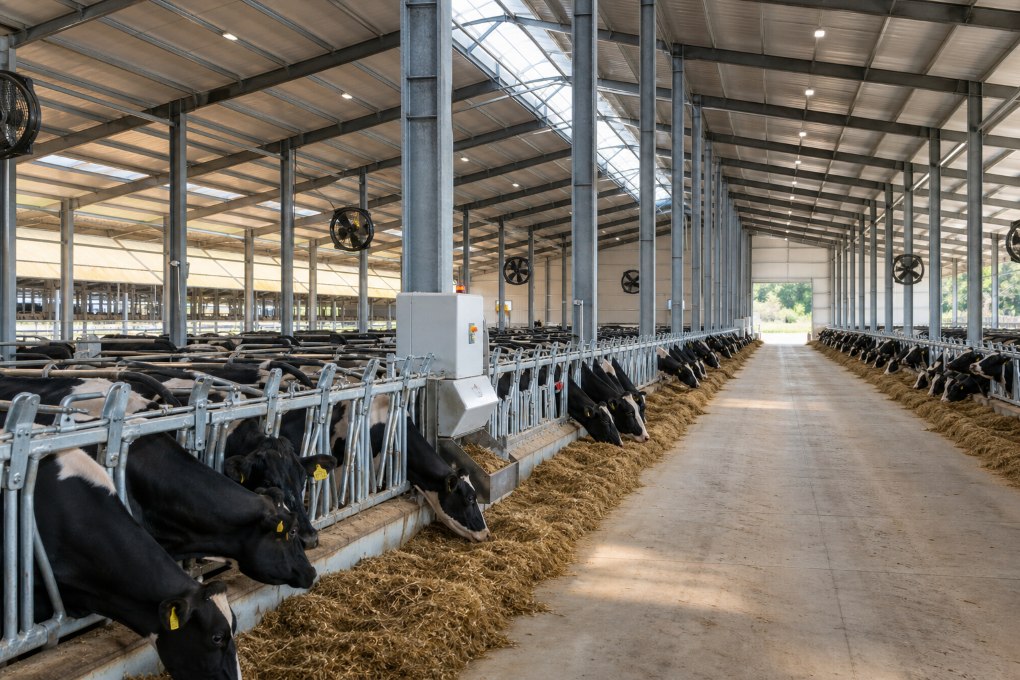
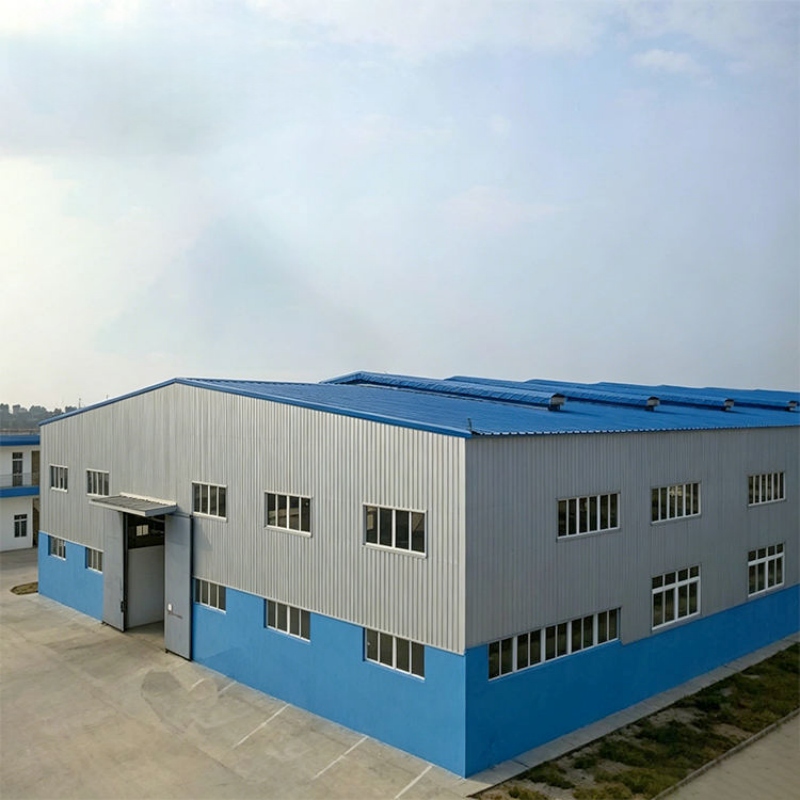
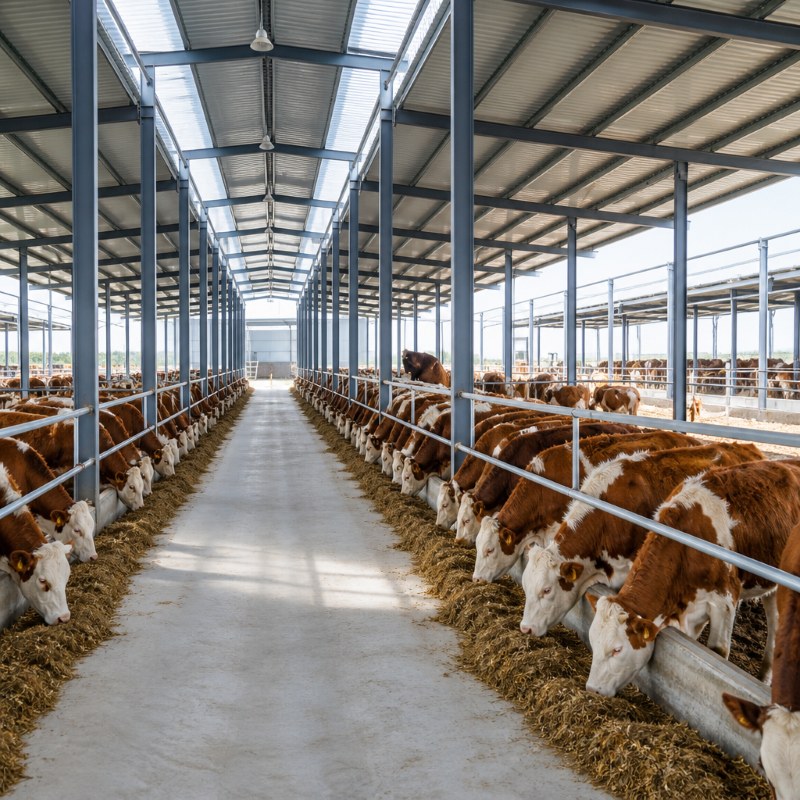
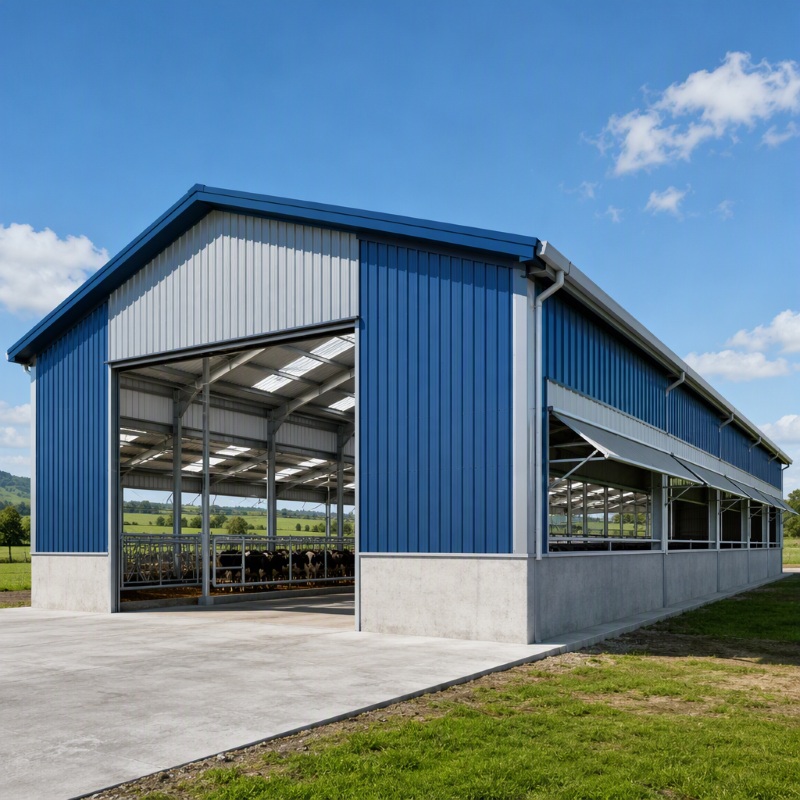
TOPINDUS Prefabricated Steel Structure Cattle Farm Building is engineered for modern, high-efficiency livestock farming. Built with high-strength Q235B/Q355B steel frames and durable color-coated steel roofing/wall cladding, it delivers an expansive, column-free clear span optimized for automated feeding and herd comfort. To meet diverse climatic demands, high-performance thermal insulation sandwich panels (Rockwool, PU, or Glasswool) and customized ridge ventilation systems are seamlessly integrated. Designed for 50-year durability with superior anti-corrosion and extreme weather resistance, TOPINDUS provides turnkey, cost-effective OEM/ODM agricultural building solutions worldwide.

  • Item No :

    TSH-102
  • Product Origin :

    China
  • Dimensions :

    Customizable
  • Frame Structure :

    Q235, Q355 Steel
  • Wall Panel :

    Sandwich Panel / Corrugated Steel Sheet
  • Roof Load :

    Designed According to Local Wind & Snow Loads
  • Share to :

Technical Specifications (Technical Parameters Table)

Major Parameter Specific Item Technical Specifications & Options
Building Type Primary Category Prefabricated Industrial Steel Structure Cattle Shed / Dairy Cow Barn / Livestock Breeding Building
Dimensions & Sizing Clear Span 12m - 48m (Single span without center columns for 100% space utilization)
Bay Spacing (Pillar Distance) 6m - 9m (Standard industrial spacing, customizable)
Eaves Height 4.5m - 9m (Accommodates feed mixers, tractors, and automated equipment)
Roof Slope 5% - 20% (1:10 standard slope, optimized for rainfall and snow shedding)
Structural Materials Main Frame (Columns & Beams) Q235B / Q355B (equivalent to ASTM A36 / ASTM A572 Grade 50) welded H-section, hot-rolled H-beam
Secondary Steel System Galvanized C/Z purlins (275g/m² zinc coating), angle steel bracing, round bar tie rods, column/roof bracing
Surface Coating & Anti-Corrosion ① Hot-Dip Galvanizing: Zinc coating thickness ≥ 85 μm (≥ 600 g/m²), 30+ years rust-free lifespan
② Heavy-Duty Paint System: Epoxy zinc-rich primer + Epoxy micaceous iron intermediate + Polyurethane topcoat (DFT ≥ 120 μm)
Roof & Wall Systems Roof Cladding ① Single Color Steel Sheet: 0.4mm - 0.8mm high-tensile corrugated steel sheet (YX-840 / YX-900 / YX-1025)
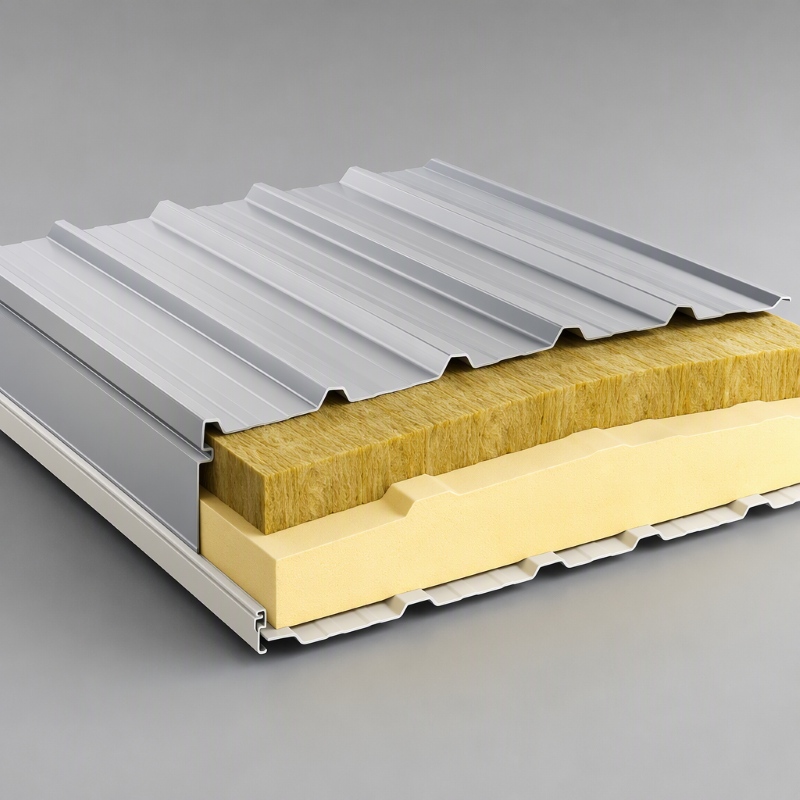
② Insulated Sandwich Panel: Rockwool / PU / Glasswool / EPS (Thickness: 50mm, 75mm, 100mm, 150mm)
Wall Enclosure ① 0.5m - 1.2m reinforced concrete anti-collision retaining wall + upper color steel sheet / sandwich panel
② Semi-open design with manual/motorized windbreak and ventilation rolling curtains
③ Fully enclosed insulated sandwich wall panels
Thermal Insulation Core Insulation Materials • Rockwool: Class A non-combustible fireproof, high density (80-120 kg/m³)
• Polyurethane (PU/PIR): Ultra-low thermal conductivity (≤ 0.024 W/m·K), maximum thermal barrier
• Glasswool: Economical thermal & acoustic insulation (Class A1 fire rating)
• EPS Foam: Cost-effective lightweight insulation
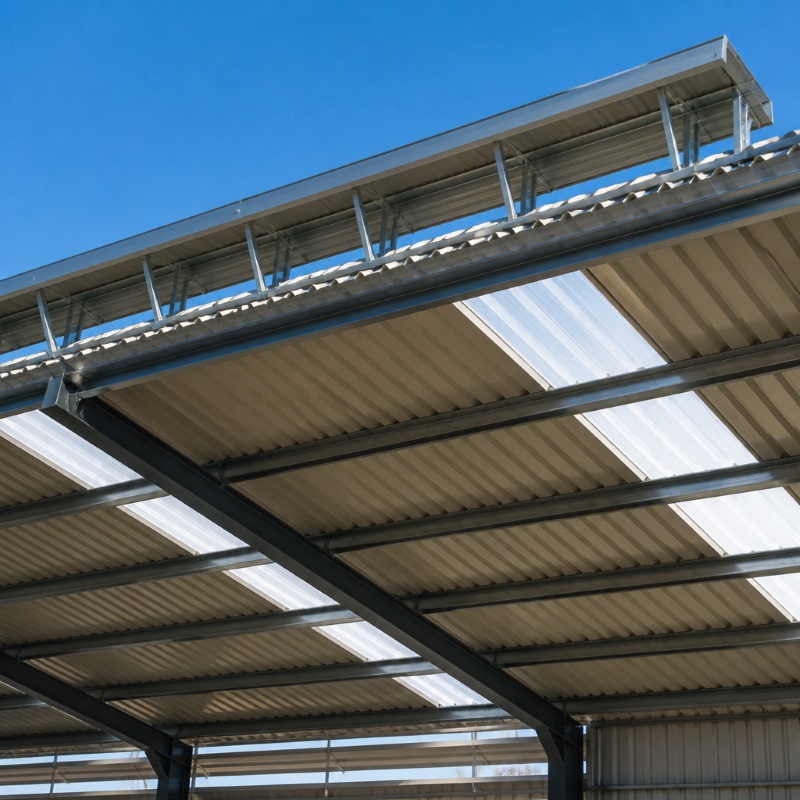
Ventilation & Daylighting Airflow & Lighting Continuous open ridge ventilator (gravity roof monitor), anti-aging FRP/PC skylight daylighting bands (light transmittance ≥ 85%), gable exhaust louvers, side wall drop curtains
Hardware & Fasteners Connecting Parts Grade 8.8 / 10.9 high-strength friction-type structural bolts, foundation embedded anchor bolts, stainless steel self-drilling screws with waterproof EPDM washers
Structural Performance Wind Resistance Up to 12 - 16 Grade (Design wind pressure: 0.45 - 0.85 kN/m², customized to coastal/cyclone zones)
Seismic Capacity Grade 8 - 9 seismic fortification intensity
Snow Load Capacity 0.30 - 1.50 kN/m² (Engineered for heavy snowfall alpine regions)
Fire Resistance & Life Fire resistance rating: 1.5 - 2.5 hours; Design service life: 50 Years
Applicable Environments Environmental Suitability Extreme cold/freezing alpine regions, humid tropical climates, high-salinity coastal areas, high-ammonia livestock breeding farms
Packaging & Loading Export Sea Freight Packaging Main steel beams bundled with high-tensile steel straps and foam spacers; purlins and accessories palletized; sandwich panels wrapped in protective PE film with corner protectors; loaded into 40HQ or Open-Top (OT) sea containers

Key Selling Points & Core Value Propositions

1. Large Clear Span & Maximum Operational Efficiency

  • Column-Free Design (Up to 48m): Maximizes interior usable space without obstructive center pillars, allowing smooth operation of Total Mixed Ration (TMR) feeding mixer wagons, automated manure scraping systems, and bedding trucks.
  • Optimized Double-Row or Multi-Row Layout: Designed for optimal cattle movement, feeding alleys (3.5m - 4.5m wide), and comfortable resting cubicles/free-stalls.

2. Multi-Option Climate Control & Thermal Insulation

  • Customizable Insulation Core: Choose from non-combustible Rockwool (Class A fireproof), high-efficiency PU/PIR (Polyurethane), or cost-effective Glasswool sandwich panels to maintain a steady ambient temperature (10°C–20°C) ideal for dairy and beef cattle.
  • Natural Convection Ventilation: Continuous aerodynamic roof ridge ventilator paired with motorized weather-sensing drop curtains prevents heat stress in summer, eliminates condensation, and continuously expels harmful ammonia and moisture.

3. Industrial-Grade Anti-Corrosion & 50-Year Structural Life

  • Heavy-Duty Protection: Options for full hot-dip galvanizing (zinc coating ≥ 85 μm / 600g/m²) or advanced multi-layer epoxy-polyurethane coatings designed specifically to withstand aggressive ammonia, livestock gases, and high-humidity washdown cycles.
  • Engineered Concrete Knee Wall Base: Accommodates 0.5m–1.2m reinforced concrete crash walls at the base to safeguard columns from heavy animal impact and corrosion.

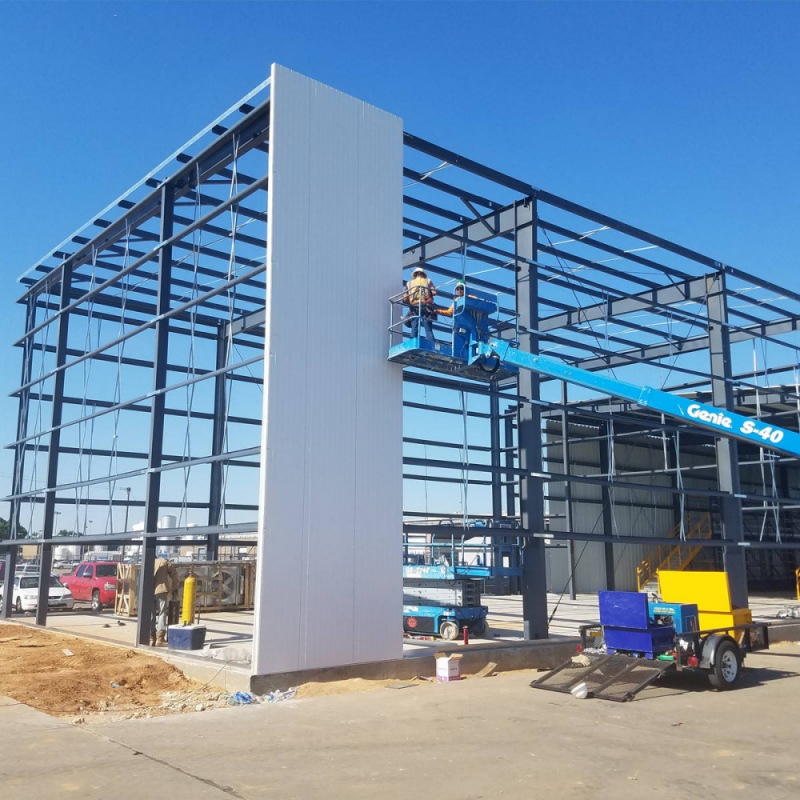
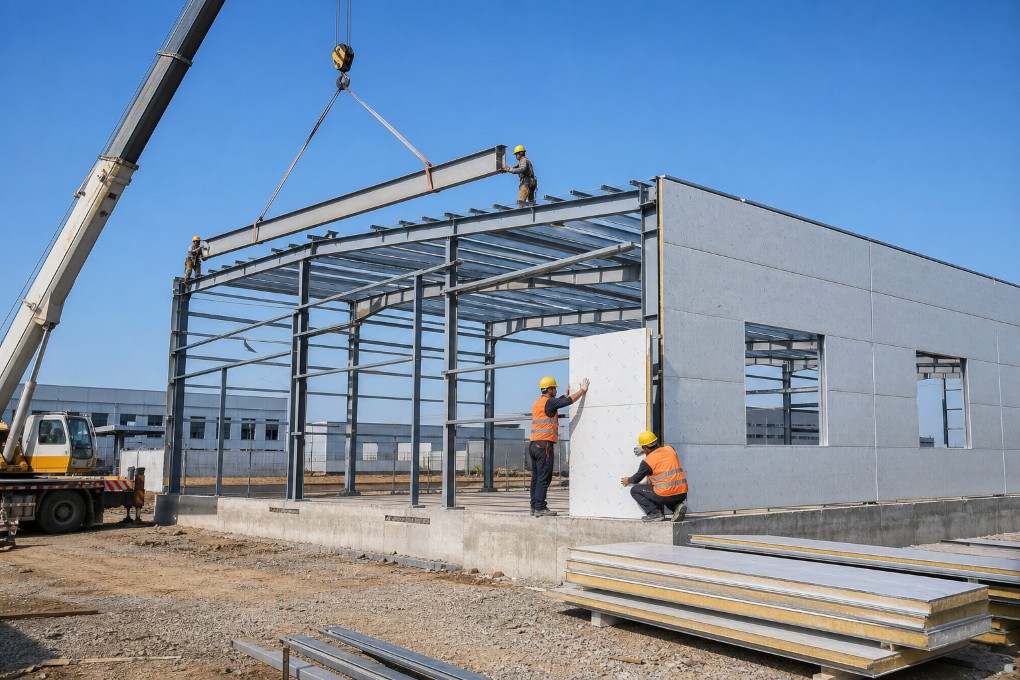
4. 100% Factory Prefabricated & Bolt-Connected Quick Installation

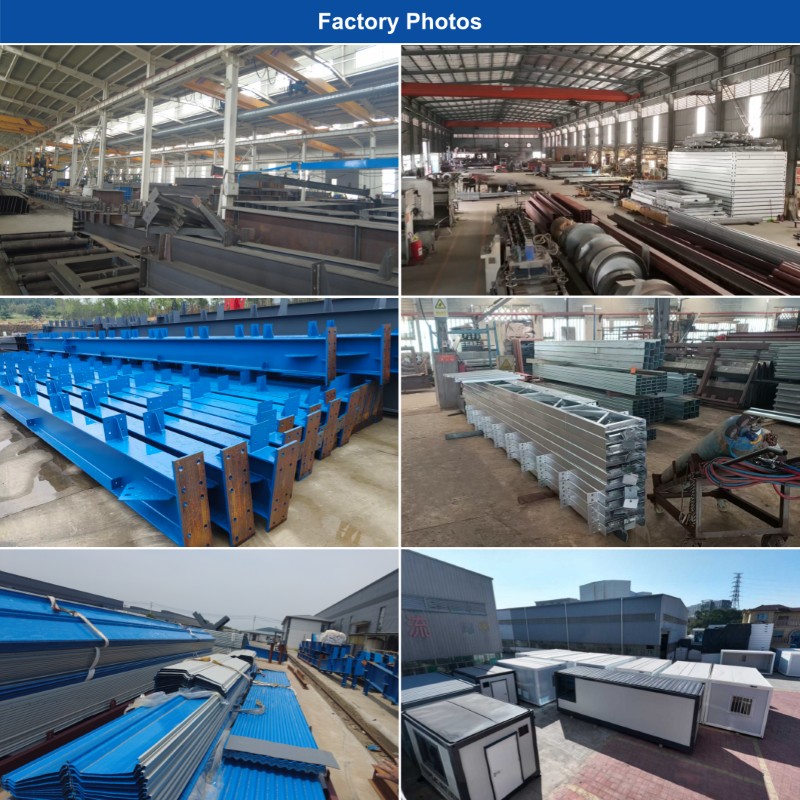
  • Fast Assembly, 50% Time Savings: All cutting, punching, welding, and surface treatment are pre-finished in our CNC-controlled factory.
  • Zero On-Site Welding: Erection is executed with high-strength friction-type structural bolts, drastically cutting labor costs, construction timelines, and weather delays.

Application Scenarios & Building Types

TOPINDUS steel structure agricultural buildings are widely engineered for various farming applications:

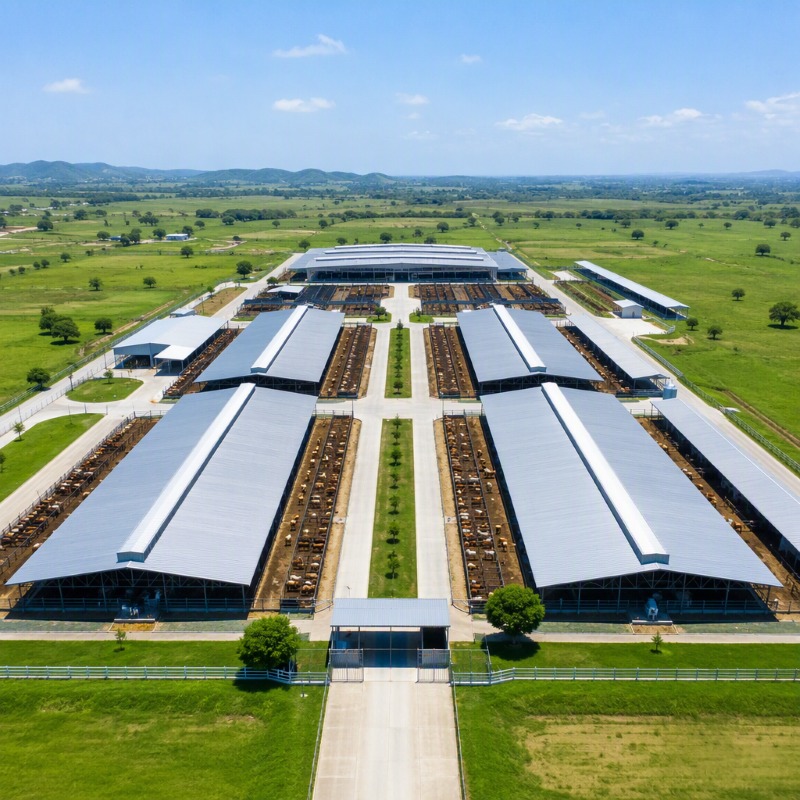
  • Dairy Cow Free-Stall Barns: Integrated with headlocks, water troughs, cow cubicles, and manure scraping channels.
  • Beef Cattle Feedlot Sheds: Robust open or semi-open structures with high eaves and superior cross-ventilation.
  • Calf Rearing & Maternity Barns: Enhanced thermal insulation and draft-free ventilation for vulnerable young stock.
  • Milking Parlors & Milk Storage Rooms: Hygienic, washable interior wall panels and sterile environment design.
  • Hay, Silage & Feed Storage Warehouses: Dry, weatherproof storage protecting grain and forage from mold and rodents.
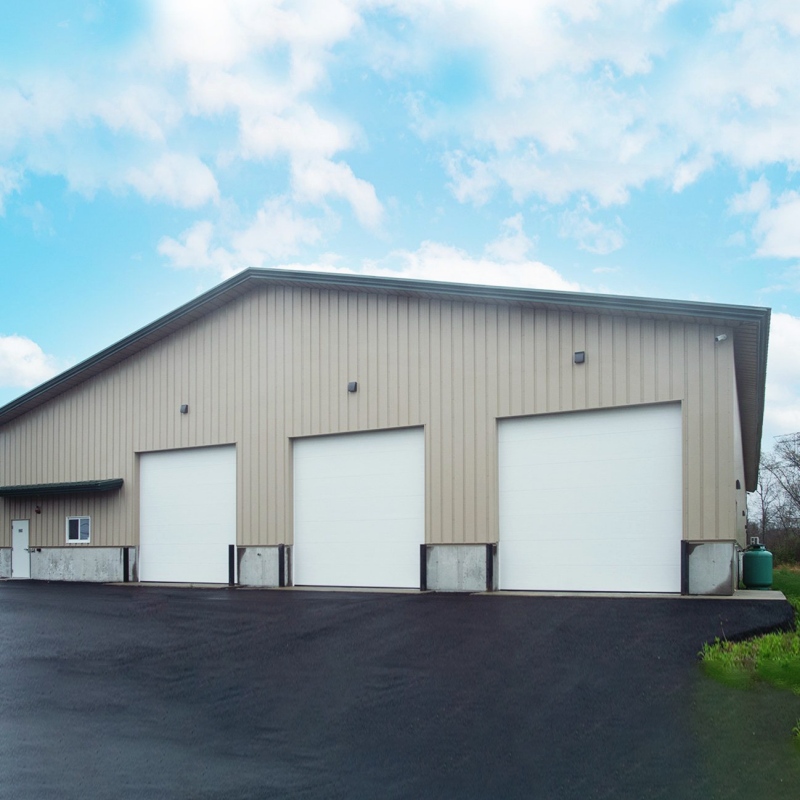
  • Agricultural Equipment & Tractor Garages: Extra-wide sliding/industrial sectional doors for large machinery access.


TOPINDUS One-Stop Customized Service

1. Requirement Consultation
We analyze your herd size, from 100 to 10,000+ head, farm layout, local wind and snow loads, temperature conditions, and specific breeding requirements.

2. Free 3D & Structural Design
Our professional design team provides structural calculations and detailed design using PKPM / Tekla Structures, together with 3D architectural renderings and shop drawings for fabrication and installation.

3. Precision Factory Fabrication
Steel components are processed through plasma/laser cutting, submerged arc welding, shot blasting to Sa 2.5, and professional coating processes to ensure consistent fabrication quality.

4. Strict Quality Control
We conduct weld inspection, coating thickness checks, dimensional inspections, and trial pre-assembly of key connections to help ensure that components meet the required specifications before shipment.

5. Export Protective Packaging
Each component is clearly numbered and professionally packed with heavy-duty bundling and moisture-resistant protection. Container loading is optimized for efficient transportation and easier unloading on site.

6. Installation & Lifecycle Support
We provide detailed 3D installation manuals, exploded component diagrams, video tutorials, and optional on-site engineering support to assist with installation and project implementation.
Why Choose TOPINDUS as Your Steel Structure Manufacturer?

  • Direct Factory Manufacturer: 100% direct-from-factory pricing with no trading markups, ensuring maximum ROI on your agricultural infrastructure.
  • 20+ Years Agricultural & Industrial Steel Expertise: Hundreds of completed commercial livestock, warehouse, and workshop projects exported to over 50 countries across the Americas, Middle East, Africa, Southeast Asia, and Europe.
  • Global Building Code Compliance: Experienced in designing according to AISC (US), Eurocodes (EU), AS/NZS (Australia/New Zealand), and GB (China) structural standards.
  • Integrated Livestock Equipment Interfaces: Seamlessly pre-engineered mounting brackets and anchor points for cattle headlocks, sorting gates, waterers, and ventilation fans.


FAQ:

Q1: What types of Livestock Steel Sheds can you provide?
A1: TOPINDUS can provide steel structure buildings for cattle, poultry, sheep, pigs, horses, and other livestock breeding applications. The layout and structure can be customized according to different farming needs.

Q2: Can the breeding building be customized according to my farm size?
A2: Yes. We can customize the building dimensions, layout, roof design, ventilation openings, doors, windows, and internal spaces according to your farm size, herd capacity, and site conditions.

Q3: What information is needed for the initial design?
A3: We usually need the building dimensions, location, intended use, livestock capacity, site conditions, and local wind and snow load requirements. These details help our design team develop a suitable structural solution.

Q4: Can you provide structural drawings and 3D designs?
A4: Yes. TOPINDUS can provide structural drawings, shop drawings, and 3D design renderings to help customers review the building structure and installation details before production.

Q5: What materials are used for steel structure farm buildings?
A5: The main structure is generally made from high-strength structural steel. Roofing and wall systems can be selected according to the local climate, insulation requirements, ventilation needs, and project budget.

Q6: Are steel structure breeding buildings suitable for hot or cold climates?
A6: Yes. The building can be designed according to local climate conditions. Insulation, ventilation, roofing, wall panels, doors, windows, and other components can be customized for different temperature and weather conditions.

Q7: How do you control the quality of the steel components?
A7: We carry out dimensional inspections, weld inspections, coating thickness checks, and other quality-control procedures during production. Key connections can also be trial-assembled before shipment when required.

Q8: Can the steel structure farm building be shipped overseas?
A8: Yes. TOPINDUS supplies steel structure buildings for overseas projects. Components are numbered and professionally packed, with container loading optimized according to the project requirements.

Q9: Do you provide installation instructions?
A9: Yes. We can provide detailed installation drawings, 3D installation manuals, component diagrams, and video tutorials. On-site engineering support can also be discussed for suitable projects.

Q10: Can TOPINDUS provide a complete customized solution for my breeding project?
A10: Yes. TOPINDUS can support the project from requirement consultation and structural design to factory fabrication, quality inspection, export packaging, and installation guidance, providing a one-stop customized steel structure solution.

leave a message
If you have any questions or special needs about our container house or mobile toilet products and so on, please feel free to leave a message and our professional team will respond to you in the fastest time and provide the most suitable and cost-effective solution for you.
Submit
Related Products
Durable Prefabricated Heavy Steel Structure Building House Durable Prefabricated Heavy Steel Structure Building House
Durable Prefabricated Heavy Steel Structure Building House
Durable Prefabricated Heavy Steel Structure Building is a construction system made from high-strength steel components such as beams, columns, and trusses. It is designed to support heavy loads and withstand harsh environmental conditions like strong winds and earthquakes. These buildings are durable, cost-effective, and quick to install. They are widely used for warehouses, factories, workshops, and large industrial or commercial spaces requiring strength and flexibility.
Quick Installation Heavy Steel Workshop Building House Quick Installation Heavy Steel Workshop Building House
Quick Installation Heavy Steel Workshop Building House
Steel structures are an efficient, eco-friendly and highly durable choice for modern construction. Prefabricated heavy duty steel buildings boast higher bearing capacity, stronger stability and excellent seismic resistance, perfectly suitable for large factories, high-rise buildings and long-span bridge projects worldwide.
TSH-92 Quick Installation Prefabricated Parking Car Building Garage TSH-92 Quick Installation Prefabricated Parking Car Building Garage
TSH-92 Quick Installation Prefabricated Parking Car Building Garage
Prefabricated portable steel building garage is a parking garage with a prefabricated steel structure frame. The steel columns and beams are manufactured in the factory and then assembled on-site, providing a strong, stable, and efficient structural system. The wall and roof materials can be customized according to project requirements.
TSH-93 Prefabricated Portal Frame Steel Structure Building TSH-93 Prefabricated Portal Frame Steel Structure Building
TSH-93 Prefabricated Portal Frame Steel Structure Building
Prefabricated Portal Steel Frame Industrial Building is a rigid, lightweight structural system widely used in industrial and commercial construction. It consists of steel columns and rafters forming a stable frame. This design offers large clear spans, fast installation, cost efficiency, and strong durability, ideal for warehouses, factories, and workshops.
Large Storage Heavy Steel Structure Workshop Large Storage Heavy Steel Structure Workshop
Large Storage Heavy Steel Structure Workshop
Large Span Heavy Steel Structure Building is a large-span industrial building built with heavy steel components. It features high load-bearing capacity, stable structure and spacious interior space, suitable for bulk goods storage, logistics warehousing and heavy equipment placement. With fast construction, strong wind and earthquake resistance, it adapts to large-area industrial storage demands and long-term service use.
Prefabricated Heavy Duty Steel Frame Building Prefabricated Heavy Duty Steel Frame Building
Prefabricated Heavy Duty Steel Frame Building
Customized Prefabricated Heavy Steel Houses are modern construction systems that use high-strength steel as the main framework. The primary materials include H-shaped steel, steel columns, beams, and reinforced connections, ensuring excellent stability and durability. These buildings are widely used for warehouses, factories, workshops, and residential projects. They offer advantages such as fast installation, flexible design, high load-bearing capacity, and resistance to harsh weather conditions.
Modern Prefab Industrial Heavy Steel Frame Warehouse Building Modern Prefab Industrial Heavy Steel Frame Warehouse Building
Modern Prefab Industrial Heavy Steel Frame Warehouse Building
The Easy Assemble Prefabricated Heavy Steel Building, with its excellent characteristics, has become the ideal choice for modern warehousing. The main structure is made of high-strength steel, which has excellent load-bearing capacity and stability, and can easily cope with the storage needs of various types of heavy goods. The high strength of steel makes it possible to build a large span space without excessive internal support columns, which greatly improves the utilization of space and facilitates large-scale stacking and flexible layout of goods.
TSH-94 Portal Frame Prefab Steel Workshop for Global Industrial Projects TSH-94 Portal Frame Prefab Steel Workshop for Global Industrial Projects
TSH-94 Portal Frame Prefab Steel Workshop for Global Industrial Projects
Prefabricated Portal Frame Steel Structure Workshop is a modern industrial building that adopts a portal steel frame structure as its primary load-bearing system. All major steel components are precision-engineered and prefabricated in the factory before being transported to the project site for rapid assembly, ensuring high quality, reduced construction time, and lower labor costs.

leave a message

leave a message
If you have any questions or special needs about our container house or mobile toilet products and so on, please feel free to leave a message and our professional team will respond to you in the fastest time and provide the most suitable and cost-effective solution for you.
Submit

Home

Products

whatsApp

contact