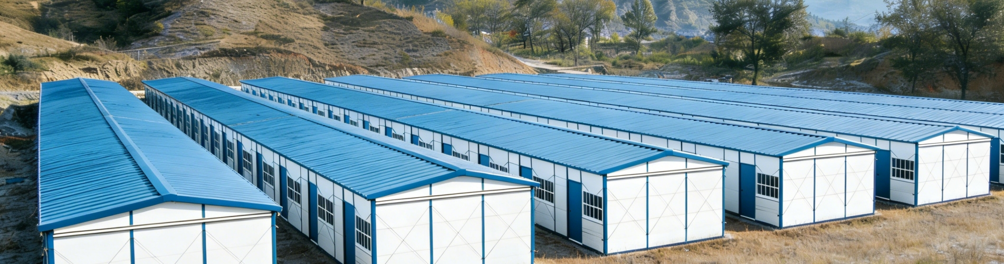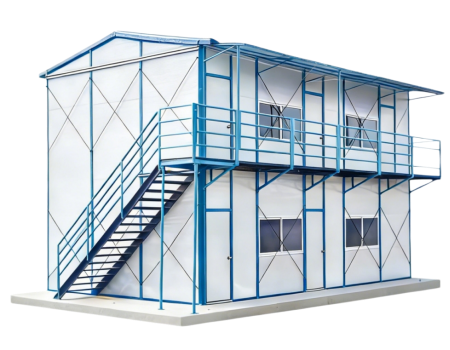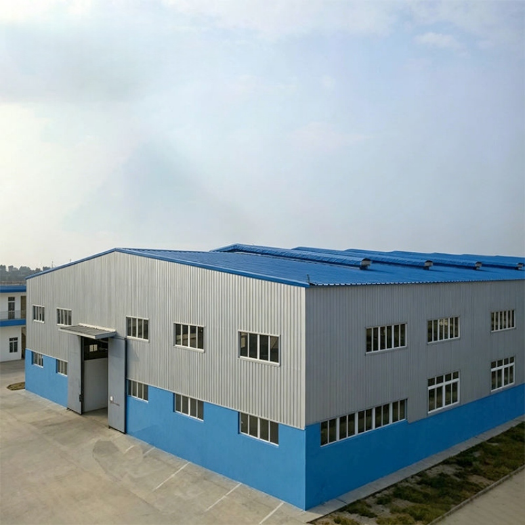
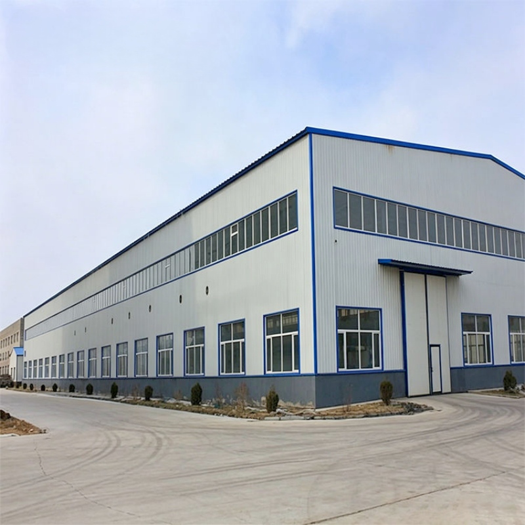
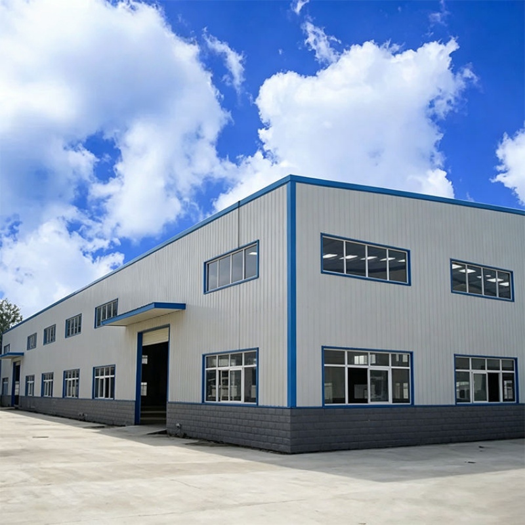
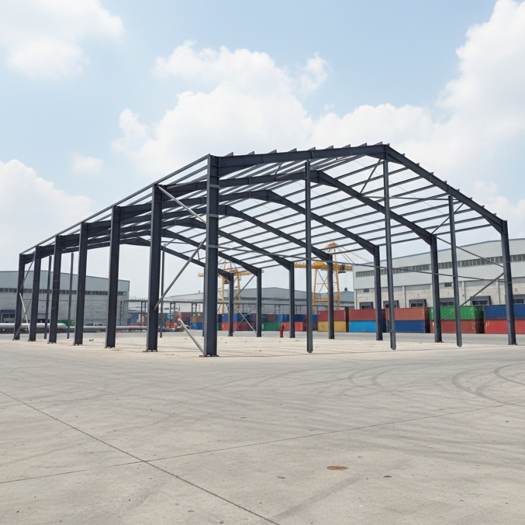
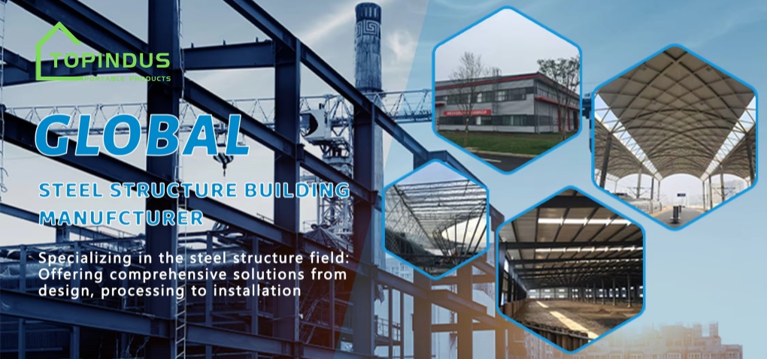
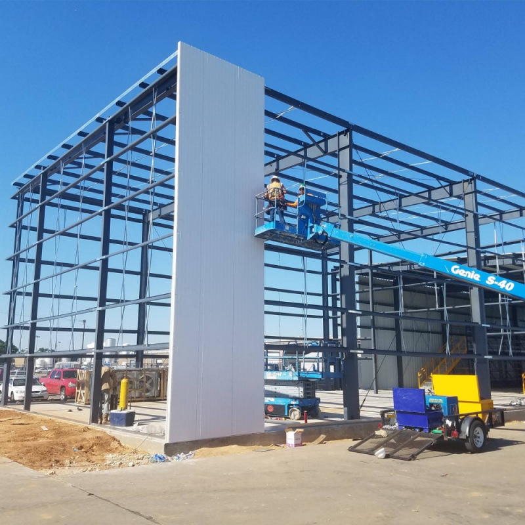
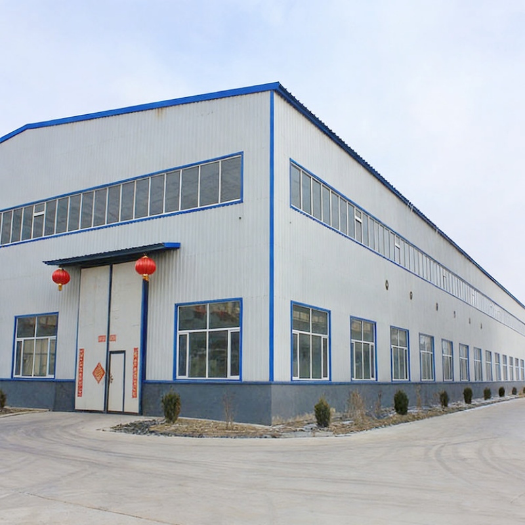
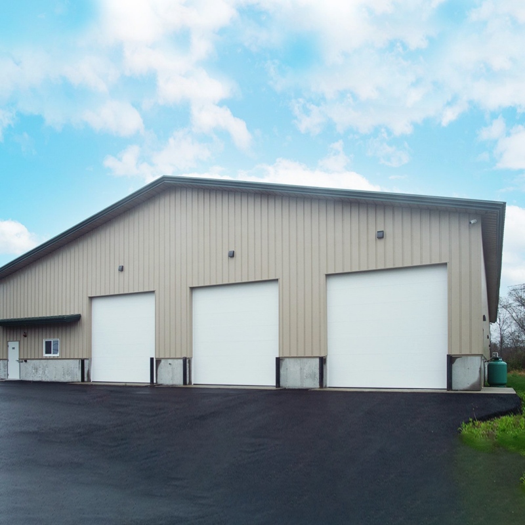
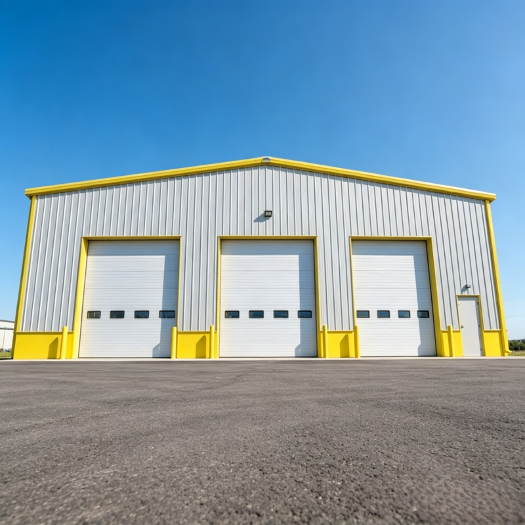
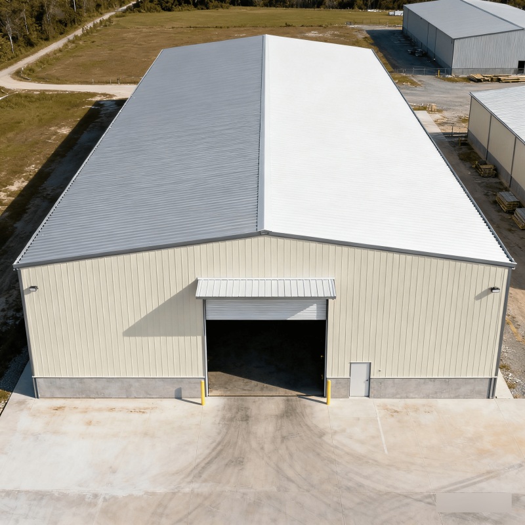
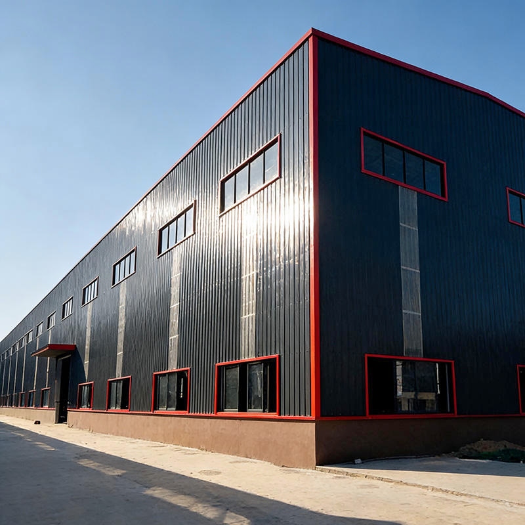
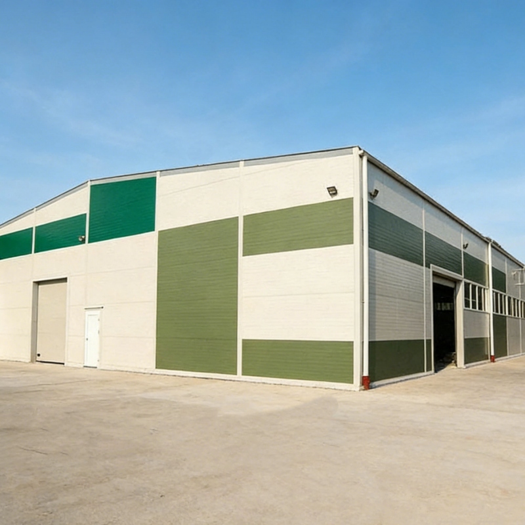
Prefabricated Portal Frame Steel Structure Workshop is a modern industrial building that adopts a portal steel frame structure as its primary load-bearing system. All major steel components are precision-engineered and prefabricated in the factory before being transported to the project site for rapid assembly, ensuring high quality, reduced construction time, and lower labor costs.
Item No :
TSH-94Product Origin :
ChinaDimensions :
CustomizedFrame Structure :
Q235B/Q345B Low Carbon SteelWall Panel :
Sandwich Panel / Corrugated Steel SheetWindow :
Aluminum alloy windowDoor :
Sliding or rolling door


Features of Prefabricated Portal Steel Frame Building:
| Portal Steel Structure Building/Warehouse/Poultry | ||
| 1. Main Framing | Welded/ Hot rolling H section column and beam | |
| Column | Q235,Q355B,S355JR,S275,SS304,SS316 H section steel,Spray painting and galvanizing | |
| Beam | Q235,Q355B,S355JR,S275,SS304,SS316 H section steel,Spray painting and galvanizing | |
| 2. Secondary Framing | ||
| Purlin | Q235B Z and C sections purlin | |
| Knee brace | Q235B angle steel, galvanized | |
| Tie bar | Q235B round steel,painted | |
| Bracing | Q235B round steel, galvanized | |
| 3. Roof and Wall panels | Steel sheet and insulated sandwich panels | |
| Single steel sheet | 0.5/0.6/0.7 color steel sheet | |
| Sandwich panel | EPS/PU/Fiber glass wool/ rock wool sandwich panel | |
| 4. Steel Decking Floor | V-688 Decking floor | |
| 5. Structural subsystem | Canopies, Fascias, Partitions, etc. | |
| 6. Mezzanines, Platforms | H beam | |
| 7. Other Building Accessories | Sliding Doors, Roll Up Doors, Windows, Louvers, etc. | |
Designed specifically for industrial applications, Portal Steel Frame Workshops provide large clear-span spaces, excellent structural stability, and outstanding durability. Their flexible layout allows for the installation of overhead cranes, heavy machinery, production lines, and customized work areas, making them ideal for manufacturing plants, fabrication workshops, warehouses, logistics centers, and processing facilities.
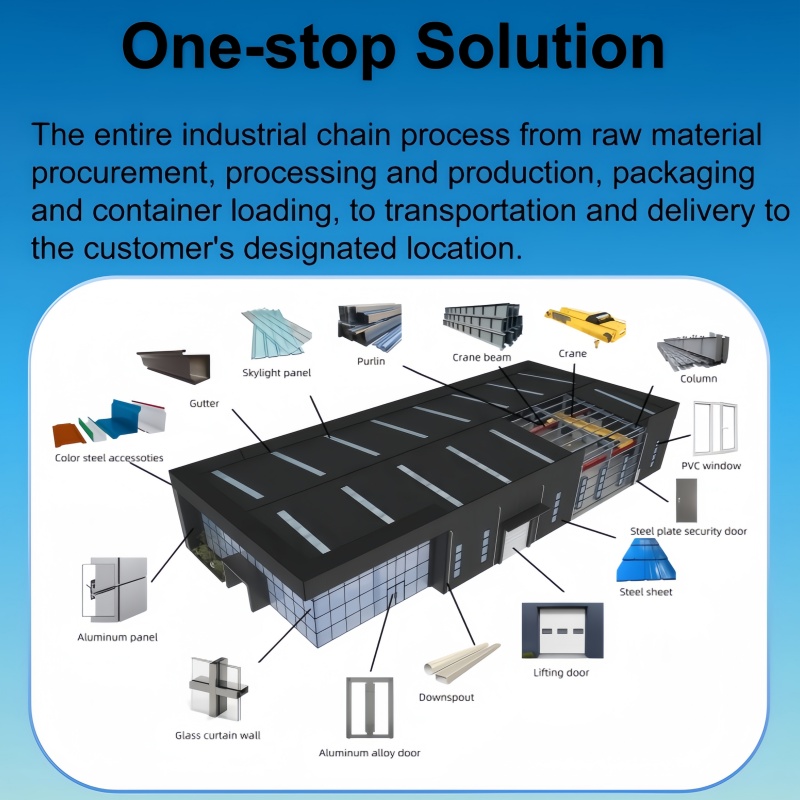
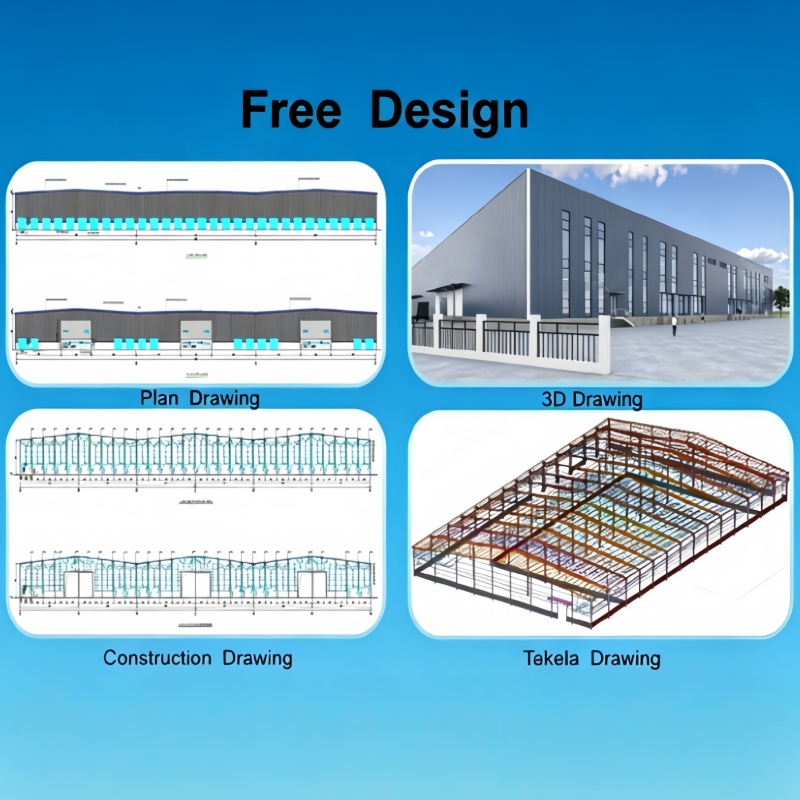
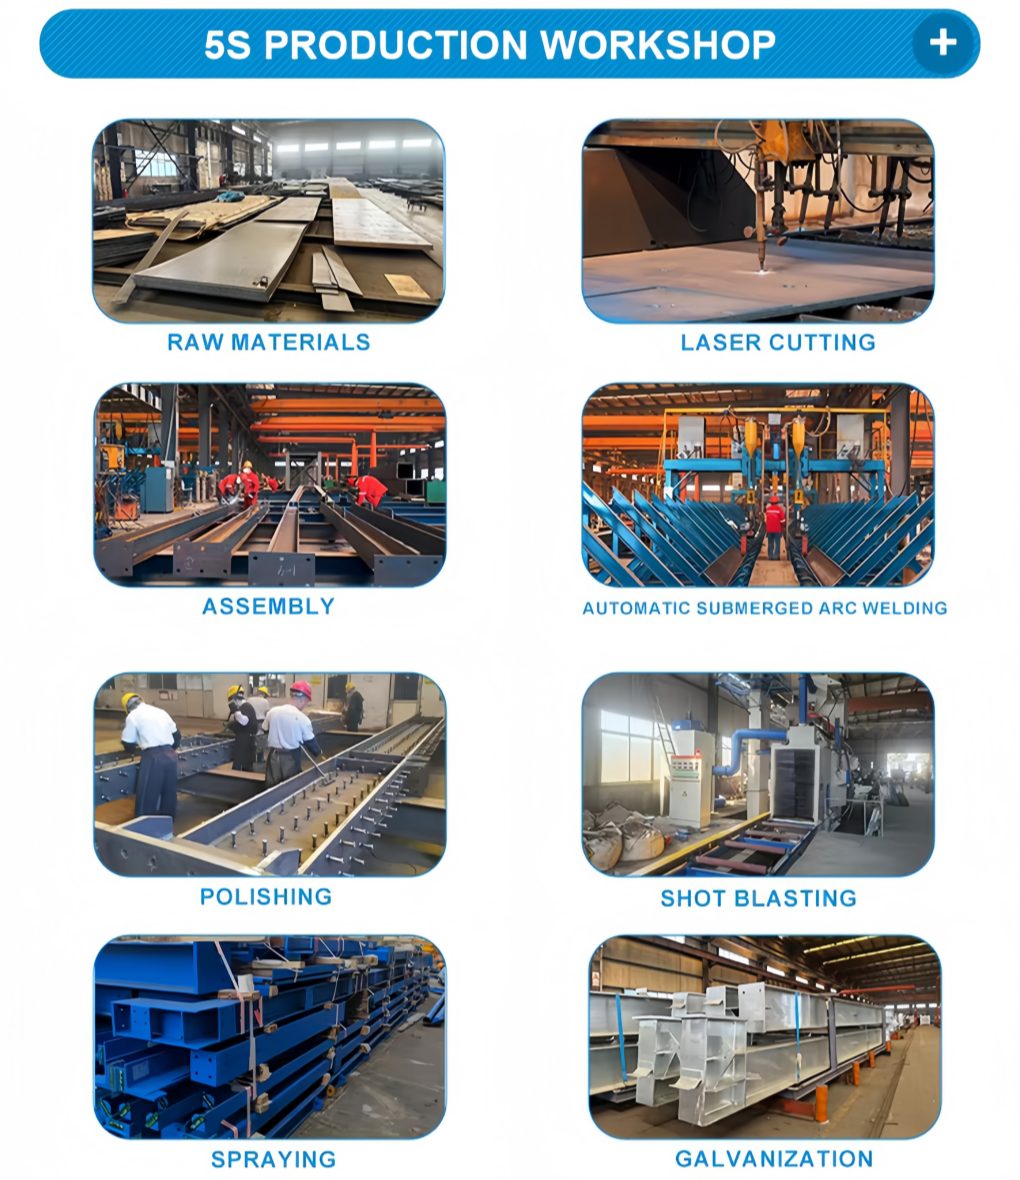
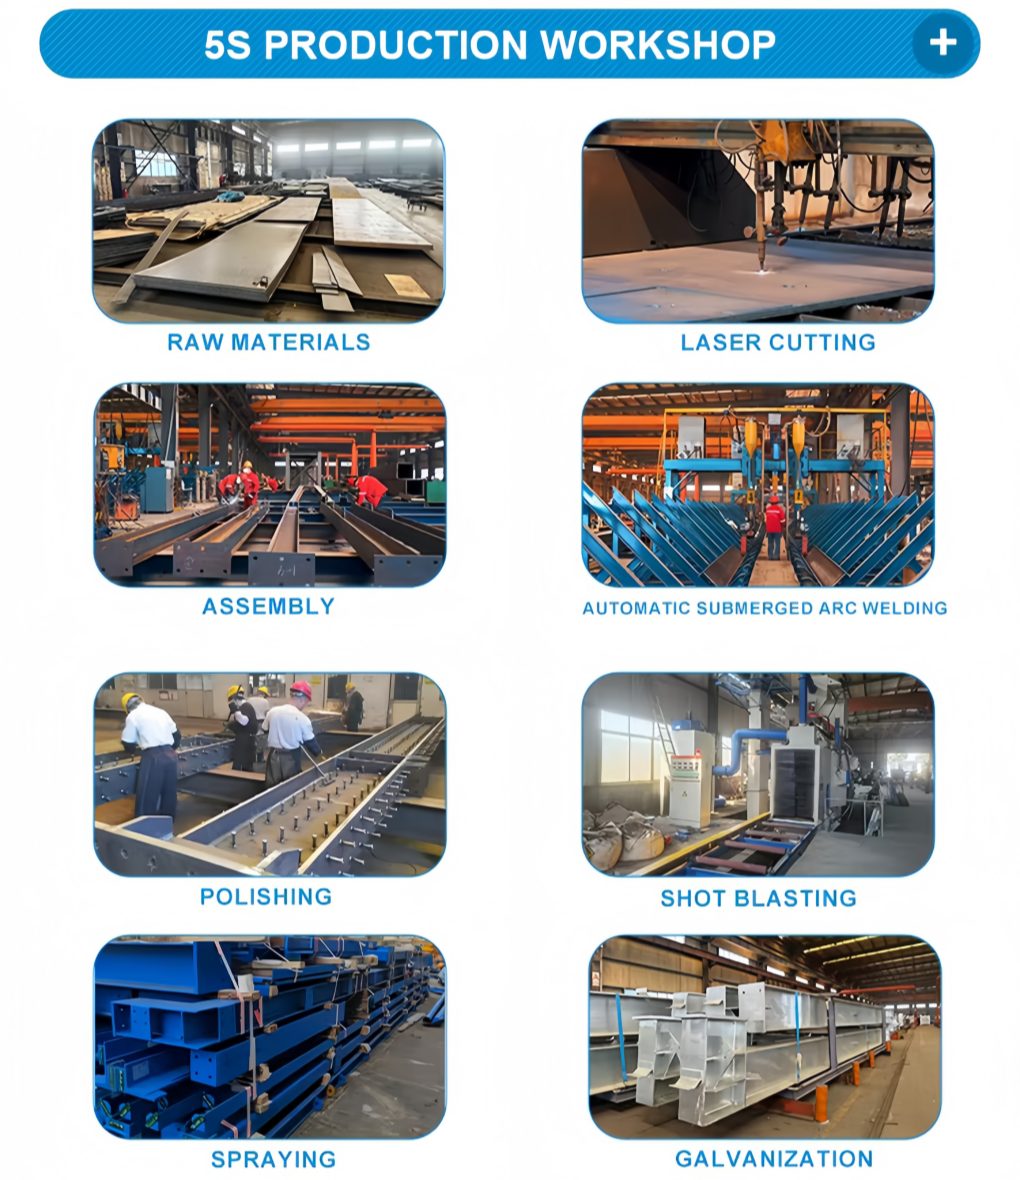
As a professional steel structure factory, we offer OEM & ODM customization to meet different project requirements. From structural design and engineering calculations to steel fabrication, surface treatment, strict quality inspection, and global shipping, every production stage is completed under a comprehensive quality control system. Our experienced engineering team can customize the building dimensions, roof and wall systems, doors, windows, ventilation, insulation, and crane beams according to your specific application.
With advanced manufacturing equipment, skilled workers, and efficient production management, we ensure reliable quality, competitive pricing, and on-time delivery for projects worldwide.
FAQ:
Q1: What is a Portal Steel Frame Building Manufacturer?
A1: It is a rigid steel structural system made of columns and rafters, designed for large-span buildings like warehouses and factories.
Q2: What are the main advantages of this portal steel frame warehouse?
A2: It offers fast installation, cost efficiency, strong durability, and large open interior space without internal columns.
Q3: Where is it commonly used?
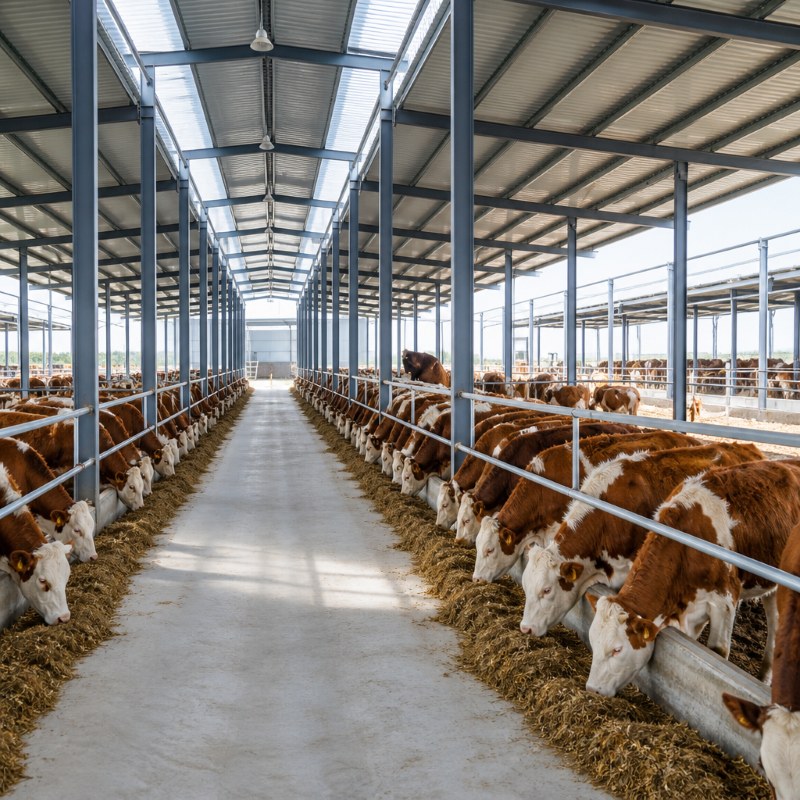
A3: It is widely used in warehouses, workshops, logistics centers, industrial plants, and agricultural buildings.
Q4: How long does installation usually take?
A4: Installation time depends on size, but it is generally much faster than traditional concrete buildings.
Q5: Is the structure durable?
A5: Yes, it is designed to withstand wind, rain, and seismic loads with long service life.
Q6: Can the Portal Frame Steel Structure Workshop be customized?
A6: Yes, it can be fully customized in size, layout, height, and insulation materials.
Q7: Is insulation available for this type of building?
A7: Yes, wall and roof panels can include insulation materials like rock wool or EPS.
Q8: Can it be expanded or modified later?
A8: Yes, the structure allows future expansion or modification with minimal effort.
Q9: Is it cost-effective compared to traditional buildings?
A9: Yes, it reduces material, labor, and construction time costs significantly.
Q10: What foundation is required for installation?
A10: A simple concrete foundation is usually enough, depending on soil and load requirements.
Hot Tags :
Address : 801-9 Unit, No 837 Lianting Road, Xiang'an District, Xiamen, Fujian Province
Whatsapp : +86 15959387358
Email : sales1@topindus.com