Product Banner
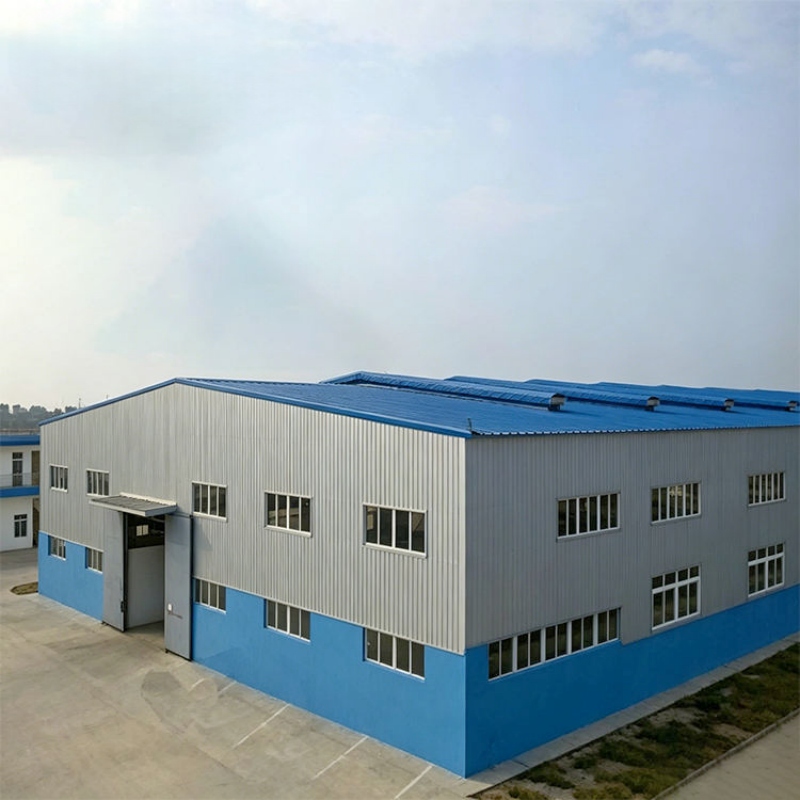
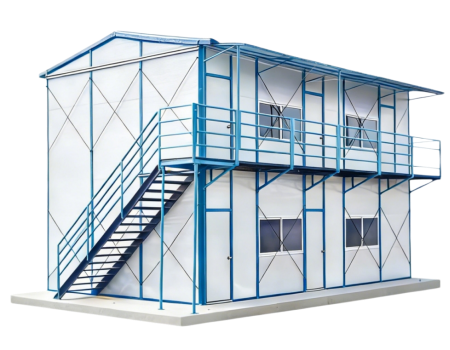
TSH-109 Commercial Multi Storey Pre-Engineered Office Building
engineered office buildings
commercial office buildings
Prefabricated Multi Storey Office Building
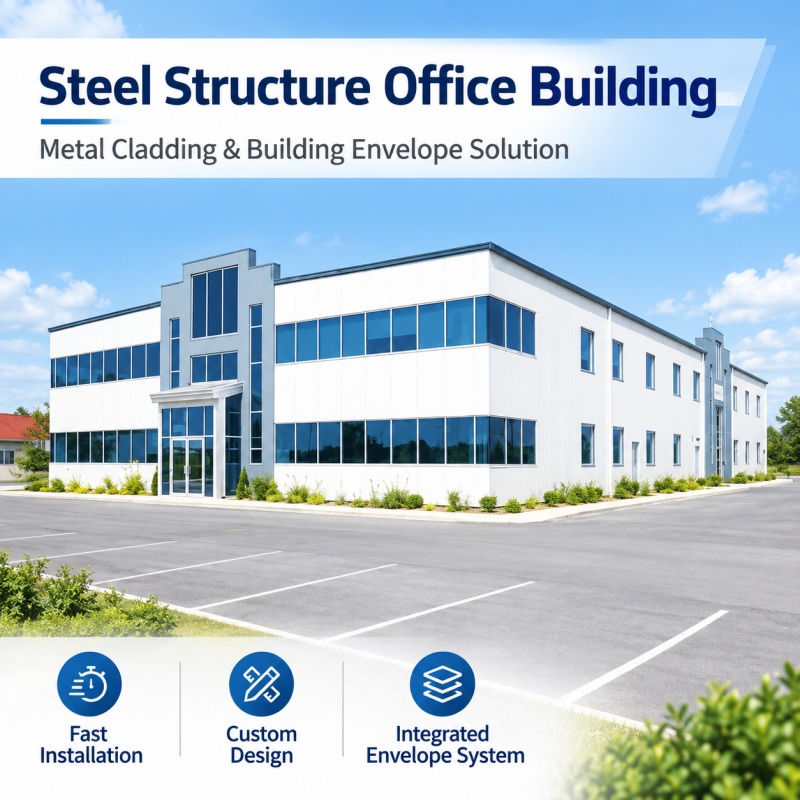
Modern Steel Structure Office Building
Steel Office Building
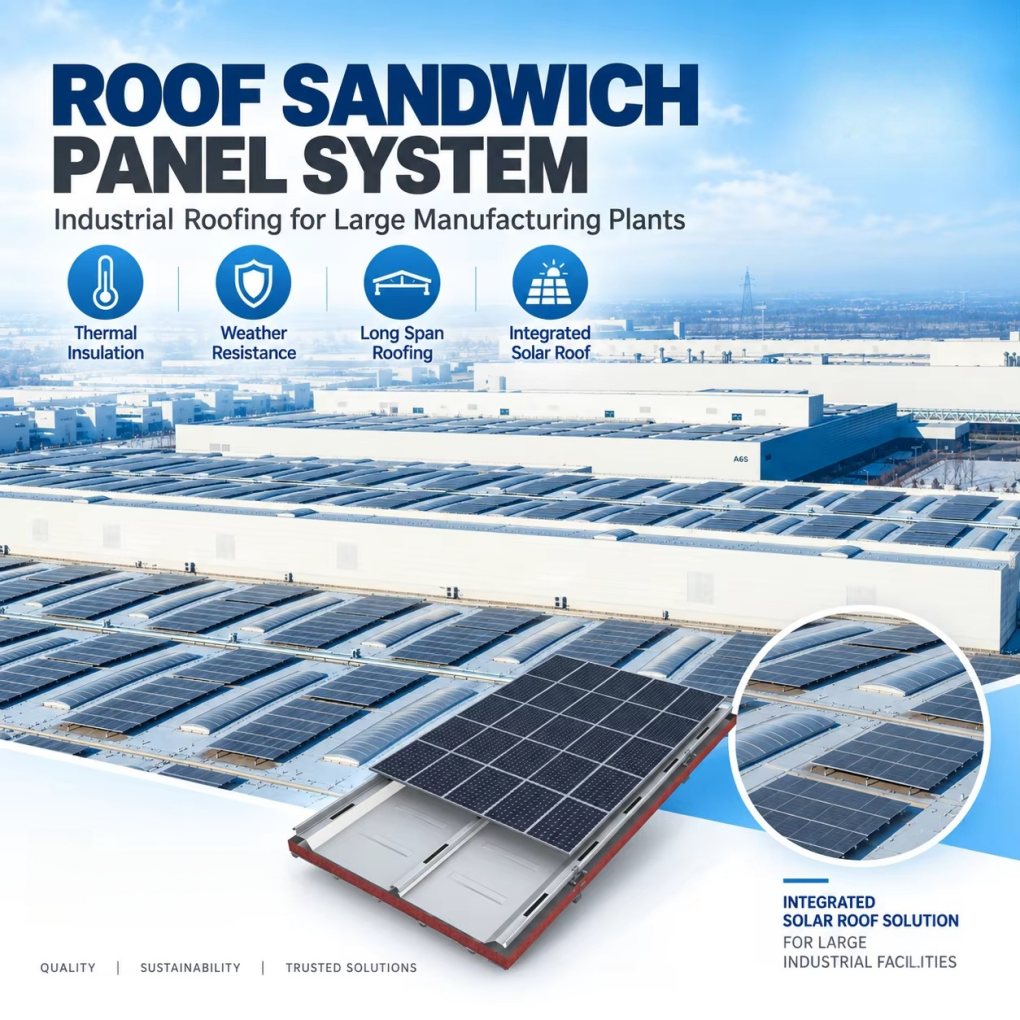
Steel Office Building with Solar Power

TSH-109 Commercial Multi Storey Pre-Engineered Office Building

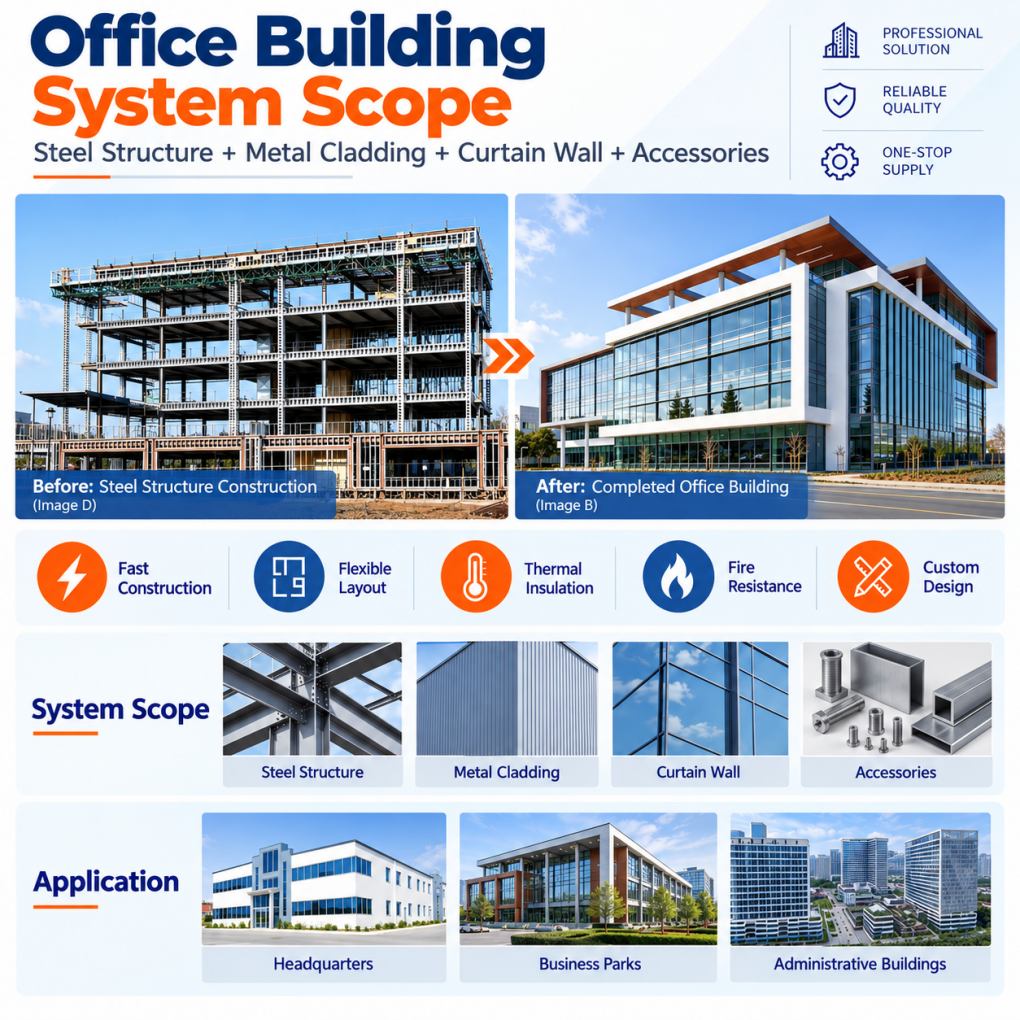
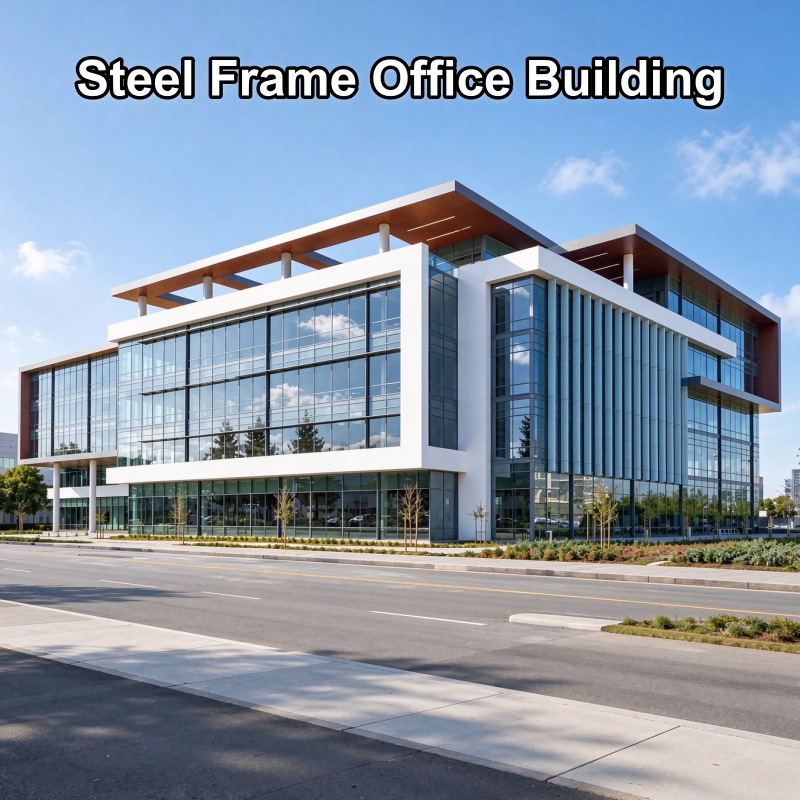
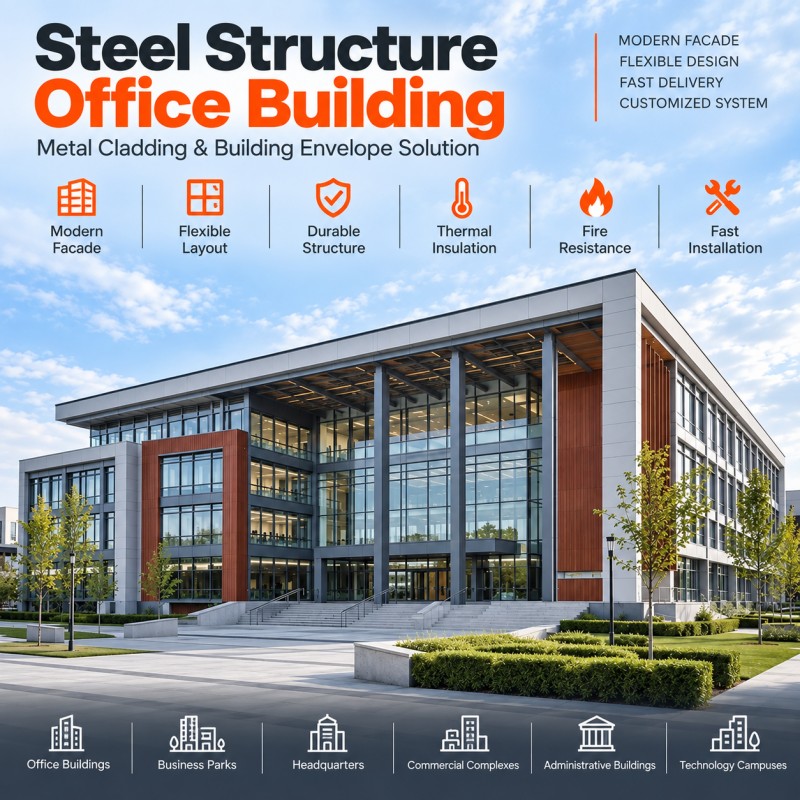
This pre-engineered steel frame office building features a strong and durable steel structure, providing flexible multi-storey space for commercial offices and corporate projects. The building can be customized to meet different layout and functional requirements. Solar panels can also be installed on the roof to utilize solar energy, improve energy efficiency, and reduce operating costs.

  • Item No :

    TSH-109
  • Dimensions :

    Customizable
  • Frame Structure :

    Q235, Q355 Steel
  • Wall Panel :

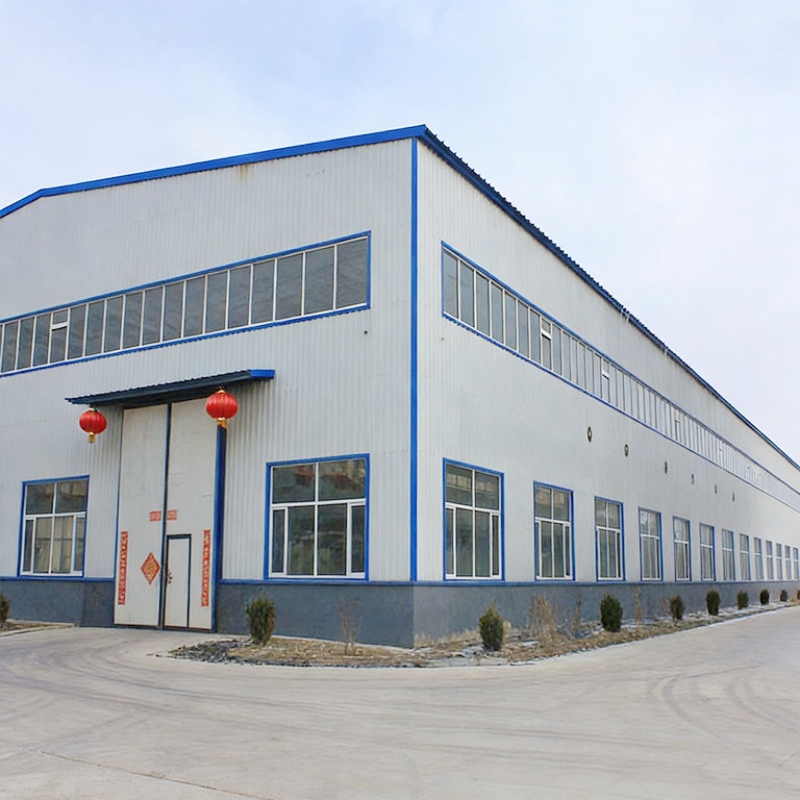
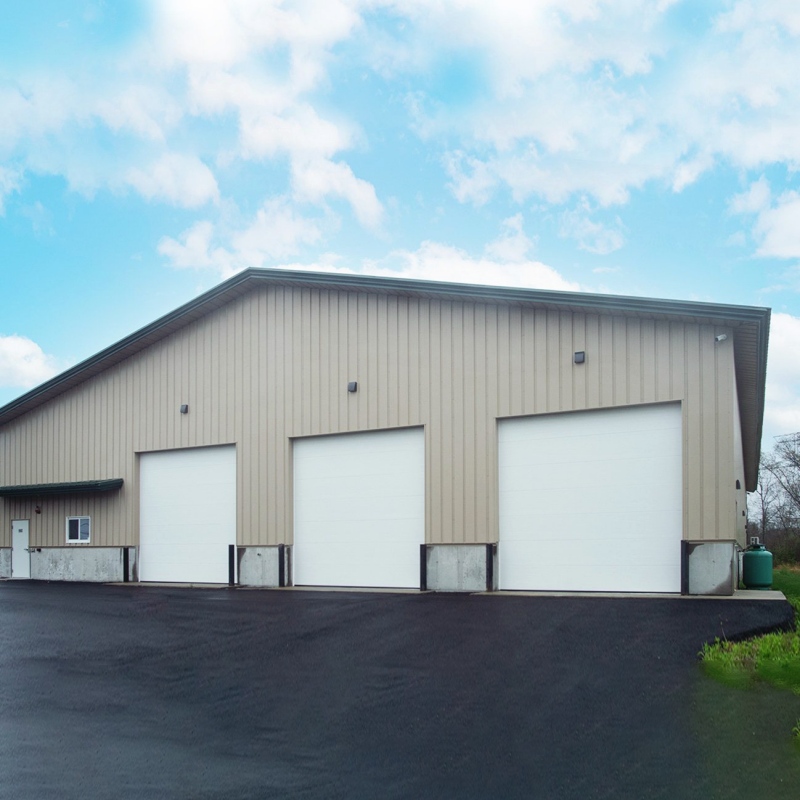
    Sandwich Panel / Corrugated Steel Sheet
  • Water Repellency :

    Waterproof Roof and Walls
  • Thermal insulation :

    Optional Insulated Sandwich Panels
  • Product Origin :

    China
  • Share to :


Product name Pre-Engineered Steel Frame Office Building for Multi Storey Commercial and Corporate Projects
Product Type Steel Structure Material Steel
Place of Origin China After-sale Service Online Technical Support, On-Site Installation, Onsite Training, Onsite Inspection
Application Steel Workshop, Workshop, Park, Hall, Hotel, Office Building, Mall, Sports Venues, Supermarket, Exterior, Gym, Shop Project Solution Capability graphic design, 3D model design, total solution for projects, Cross Categories Consolidation
Certificate ISO9001/CE Material Q235/Q345 Steel
Purlin C/Z Galvanized Steel(Q235) Main frame Light Steel Q355 Q235
Roof and Wall panel Insulated Sandwich Panel Wall Cladding Rock Wool Sandwich Panels
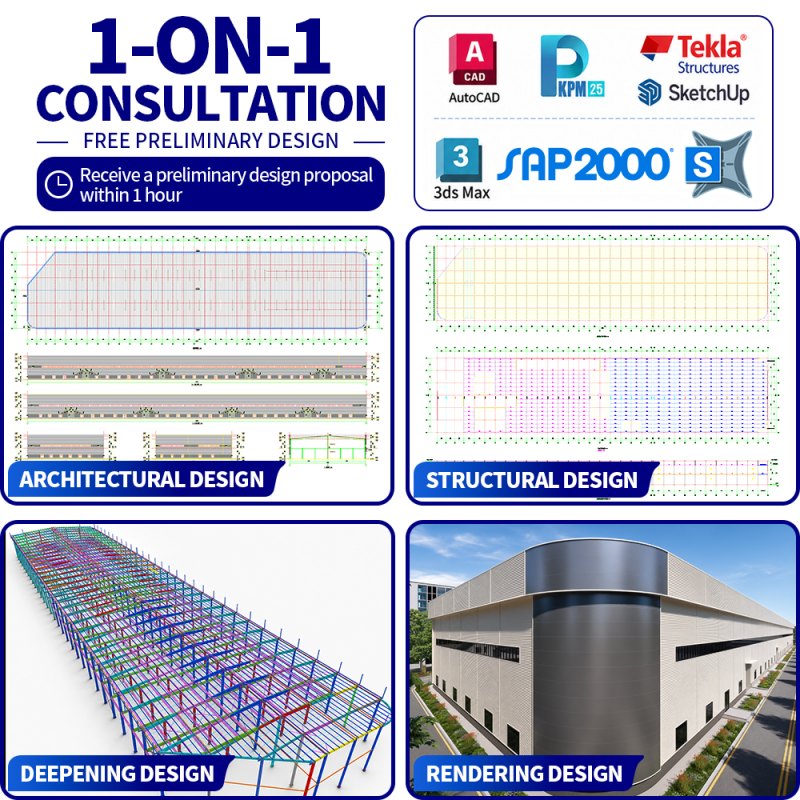
Application Fields warehouse/office building/Aeroplane Shed/Schools Drawing Design SAP2000/AutoCAD /PKPM /3D3S/TEKLA


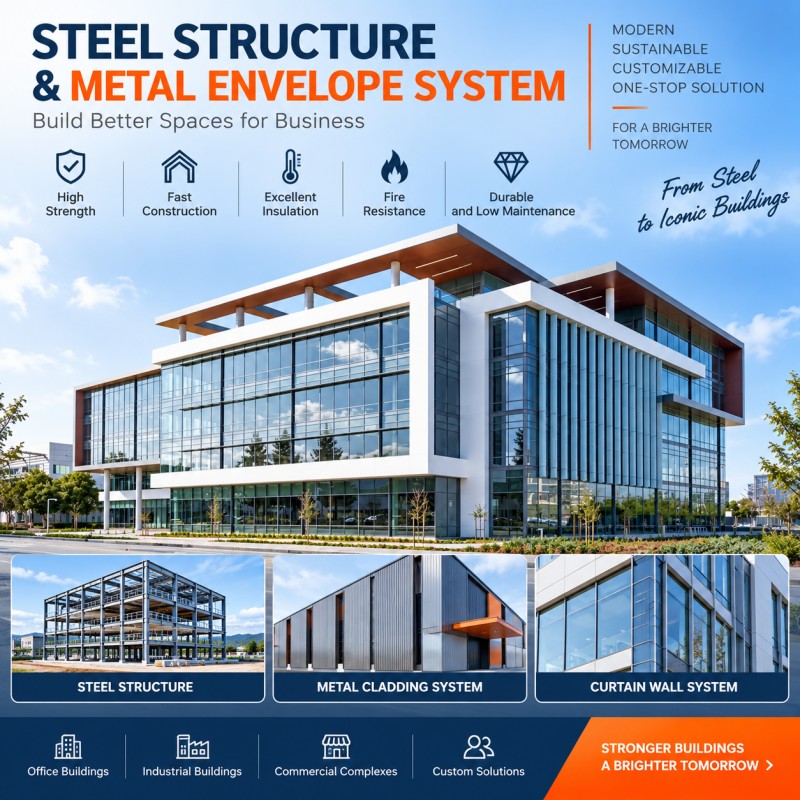
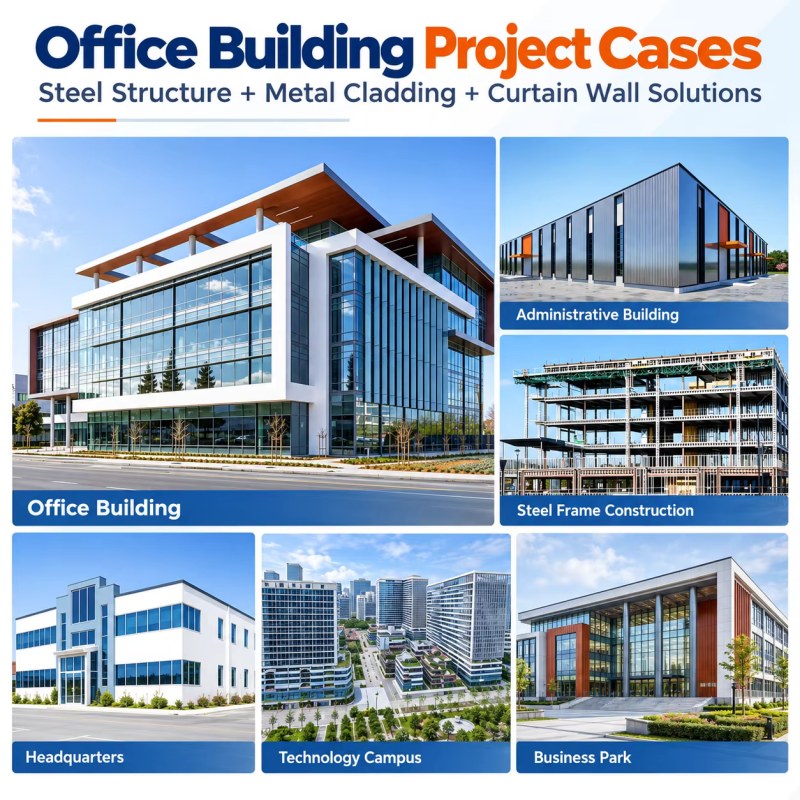
  • ENGINEERED OFFICE BUILDINGS: Topindus provides prefabricated steel structures for commercial office buildings, corporate headquarters, business centers, commercial complexes and multi-storey developments. Systems are engineered according to architectural layouts, structural loads, building height and local project conditions.
  • MULTI-STOREY DESIGN: Steel framing supports flexible floor plans, larger column spacing and efficient use of interior space for offices, meeting areas, lobbies, retail zones, parking and supporting facilities.
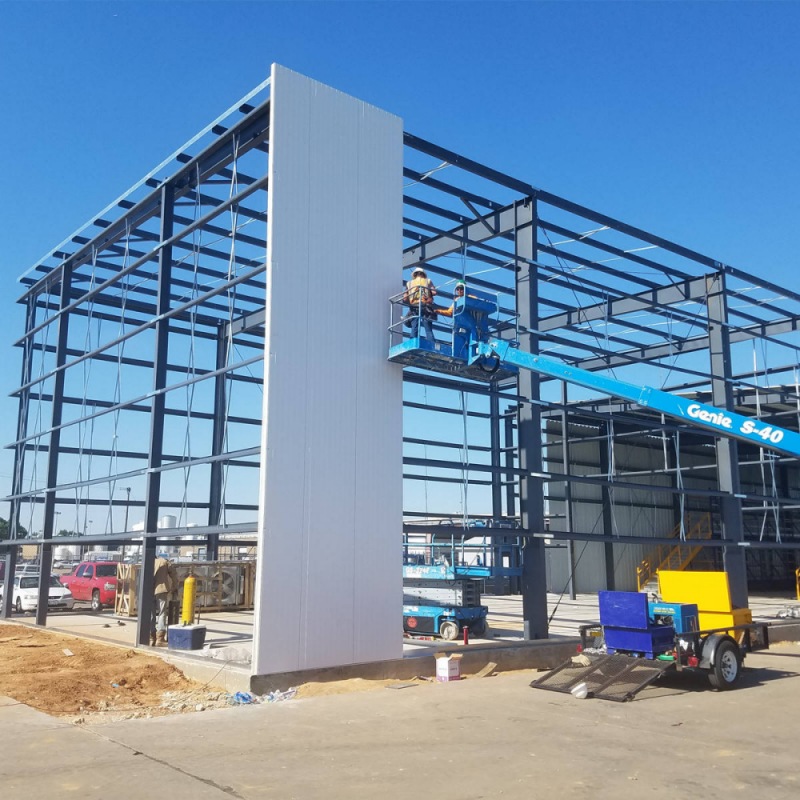
  • PREFABRICATED CONSTRUCTION: Main structural components are factory fabricated for dimensional consistency and efficient site assembly, helping simplify installation and coordination on large commercial projects.
  • MODERN ARCHITECTURAL FACADES: Steel structures can be coordinated with curtain walls, glass facades, metal cladding, insulated sandwich panels and architectural wall systems to create modern office and commercial buildings.
  • INTEGRATED BUILDING ENVELOPE: Topindus can supply steel structure together with roofing, wall panels, curtain walls, doors, windows, flashing and related components for coordinated structural and envelope solutions.
  • WIDE BUILDING APPLICATIONS: Suitable for office buildings, headquarters, apartments, serviced apartments, hotels, commercial centers, mixed-use developments, dormitories and other multi-storey buildings.
  • CUSTOM ENGINEERING: Building dimensions, floor height, column grid, structural system, facade interface, openings and connection details can be customized according to drawings and project requirements.
  • PROJECT SUPPORT: We support developers, EPC contractors, general contractors and engineering companies with drawing review, solution development, material selection, fabrication, quality control, packing, shipment and installation guidance.


Steel Office Building with Solar Power System


FAQ:

Q1: Can this steel office building be customized?

A1: Yes. We can customize the building size, number of floors, layout, roof design, and other specifications according to your project requirements.


Q2: Can solar panels be installed on the roof?

A2: Yes. The roof can be designed to support solar panel installation. The structural design will consider the additional solar panel loads.


Q3: Is this building suitable for multi-storey projects?

A3: Yes. The steel frame structure is suitable for multi-storey office buildings and commercial projects. The design can be adjusted based on project requirements.


Q4: What materials are used for the Modern Steel Structure Office Building?

A4: The main structure is made of high-quality steel. Roof and wall materials can be selected according to insulation, weather resistance, and project requirements.


Q5: Do you provide design drawings?

A5: Yes. We provide preliminary design, detailed production drawings, and installation drawings to support your project.


Q6: Is the Prefabricated Multi Storey Office Building easy to install?

A6: Yes. All steel components can be prefabricated and marked before delivery. We also provide detailed installation drawings and technical guidance.


Q7: Can the building be designed according to local building standards?

A7: Yes. We can customize the structural design according to local building codes, wind loads, snow loads, and other project requirements.

leave a message
If you have any questions or special needs about our container house or mobile toilet products and so on, please feel free to leave a message and our professional team will respond to you in the fastest time and provide the most suitable and cost-effective solution for you.
Submit
Related Products
Durable Prefabricated Heavy Steel Structure Building House Durable Prefabricated Heavy Steel Structure Building House
Durable Prefabricated Heavy Steel Structure Building House
Durable Prefabricated Heavy Steel Structure Building is a construction system made from high-strength steel components such as beams, columns, and trusses. It is designed to support heavy loads and withstand harsh environmental conditions like strong winds and earthquakes. These buildings are durable, cost-effective, and quick to install. They are widely used for warehouses, factories, workshops, and large industrial or commercial spaces requiring strength and flexibility.
Quick Installation Heavy Steel Workshop Building House Quick Installation Heavy Steel Workshop Building House
Quick Installation Heavy Steel Workshop Building House
Steel structures are an efficient, eco-friendly and highly durable choice for modern construction. Prefabricated heavy duty steel buildings boast higher bearing capacity, stronger stability and excellent seismic resistance, perfectly suitable for large factories, high-rise buildings and long-span bridge projects worldwide.
TSH-92 Quick Installation Prefabricated Parking Car Building Garage TSH-92 Quick Installation Prefabricated Parking Car Building Garage
TSH-92 Quick Installation Prefabricated Parking Car Building Garage
Prefabricated portable steel building garage is a parking garage with a prefabricated steel structure frame. The steel columns and beams are manufactured in the factory and then assembled on-site, providing a strong, stable, and efficient structural system. The wall and roof materials can be customized according to project requirements.
TSH-93 Prefabricated Portal Frame Steel Structure Building TSH-93 Prefabricated Portal Frame Steel Structure Building
TSH-93 Prefabricated Portal Frame Steel Structure Building
Prefabricated Portal Steel Frame Industrial Building is a rigid, lightweight structural system widely used in industrial and commercial construction. It consists of steel columns and rafters forming a stable frame. This design offers large clear spans, fast installation, cost efficiency, and strong durability, ideal for warehouses, factories, and workshops.
Large Storage Heavy Steel Structure Workshop Large Storage Heavy Steel Structure Workshop
Large Storage Heavy Steel Structure Workshop
Large Span Heavy Steel Structure Building is a large-span industrial building built with heavy steel components. It features high load-bearing capacity, stable structure and spacious interior space, suitable for bulk goods storage, logistics warehousing and heavy equipment placement. With fast construction, strong wind and earthquake resistance, it adapts to large-area industrial storage demands and long-term service use.
Prefabricated Heavy Duty Steel Frame Building Prefabricated Heavy Duty Steel Frame Building
Prefabricated Heavy Duty Steel Frame Building
Customized Prefabricated Heavy Steel Houses are modern construction systems that use high-strength steel as the main framework. The primary materials include H-shaped steel, steel columns, beams, and reinforced connections, ensuring excellent stability and durability. These buildings are widely used for warehouses, factories, workshops, and residential projects. They offer advantages such as fast installation, flexible design, high load-bearing capacity, and resistance to harsh weather conditions.
Modern Prefab Industrial Heavy Steel Frame Warehouse Building Modern Prefab Industrial Heavy Steel Frame Warehouse Building
Modern Prefab Industrial Heavy Steel Frame Warehouse Building
The Easy Assemble Prefabricated Heavy Steel Building, with its excellent characteristics, has become the ideal choice for modern warehousing. The main structure is made of high-strength steel, which has excellent load-bearing capacity and stability, and can easily cope with the storage needs of various types of heavy goods. The high strength of steel makes it possible to build a large span space without excessive internal support columns, which greatly improves the utilization of space and facilitates large-scale stacking and flexible layout of goods.
TSH-94 Portal Frame Prefab Steel Workshop for Global Industrial Projects TSH-94 Portal Frame Prefab Steel Workshop for Global Industrial Projects
TSH-94 Portal Frame Prefab Steel Workshop for Global Industrial Projects
Prefabricated Portal Frame Steel Structure Workshop is a modern industrial building that adopts a portal steel frame structure as its primary load-bearing system. All major steel components are precision-engineered and prefabricated in the factory before being transported to the project site for rapid assembly, ensuring high quality, reduced construction time, and lower labor costs.

leave a message

leave a message
If you have any questions or special needs about our container house or mobile toilet products and so on, please feel free to leave a message and our professional team will respond to you in the fastest time and provide the most suitable and cost-effective solution for you.
Submit

Home

Products

whatsApp

contact