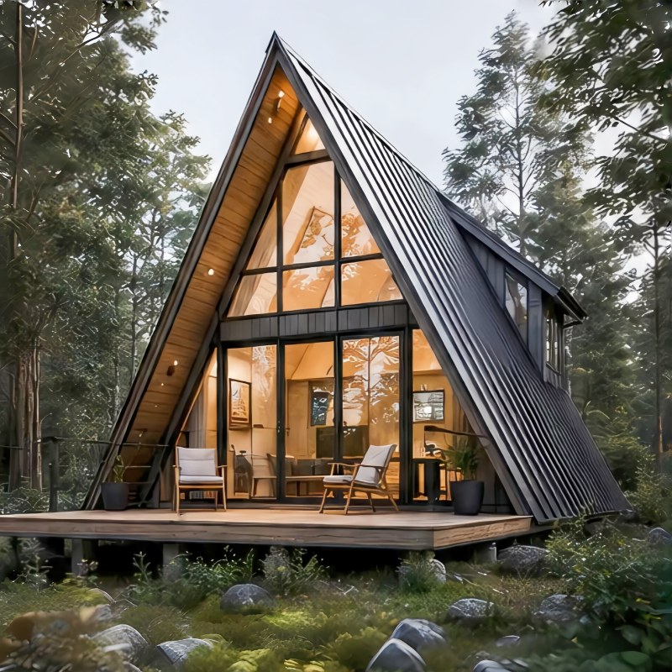
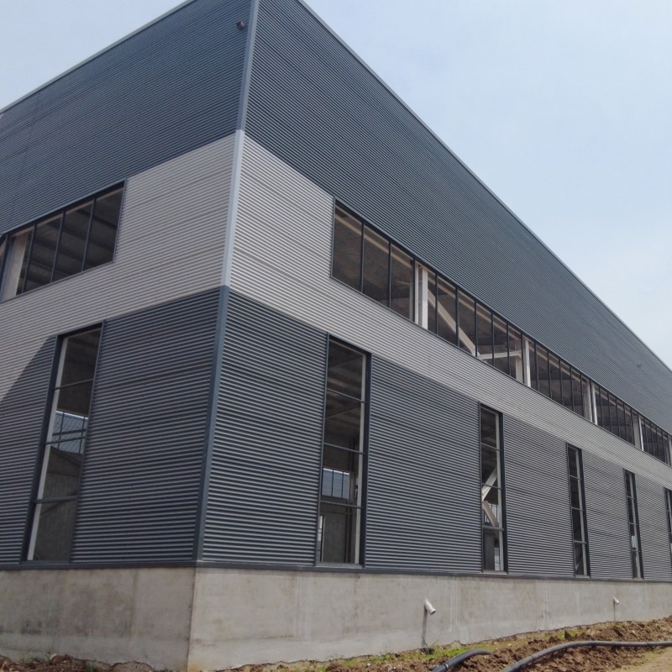
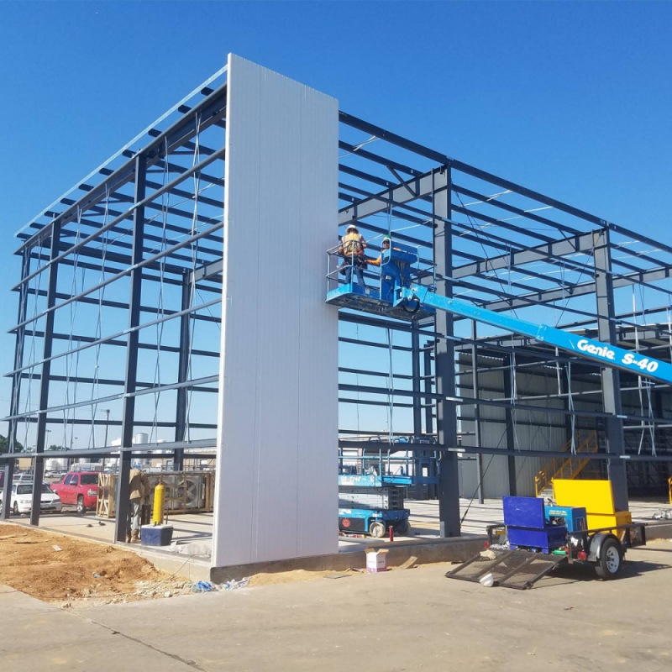
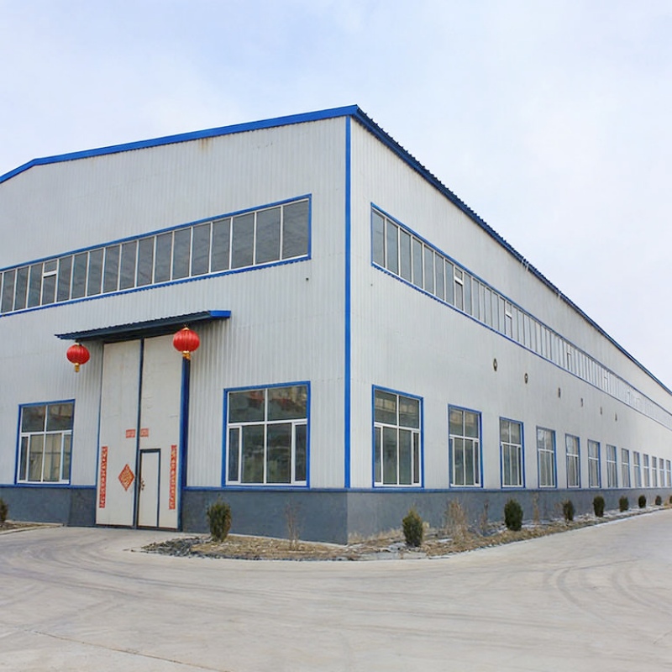
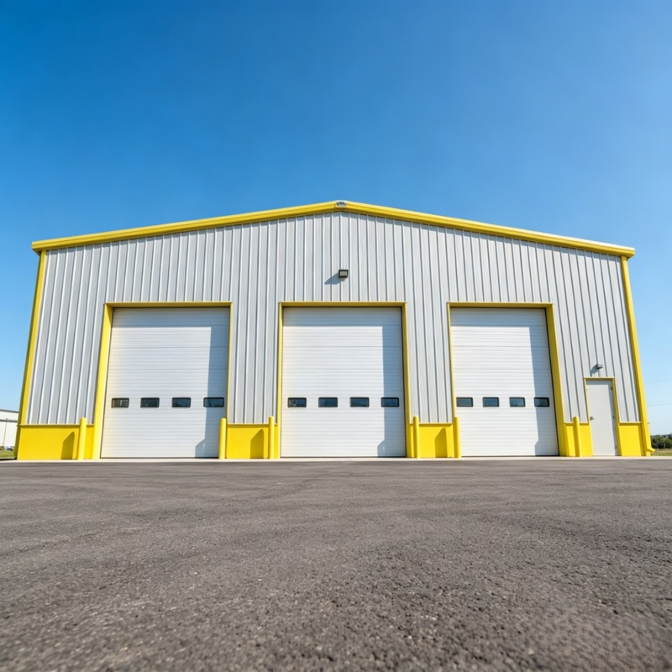
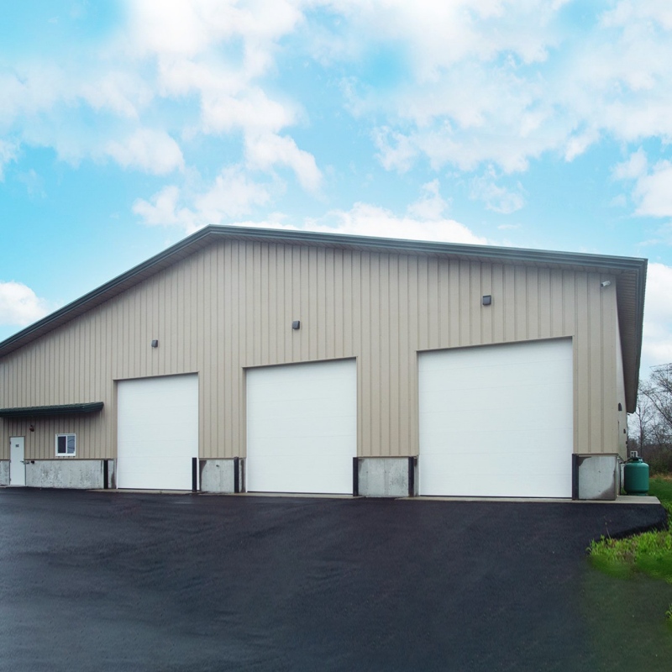
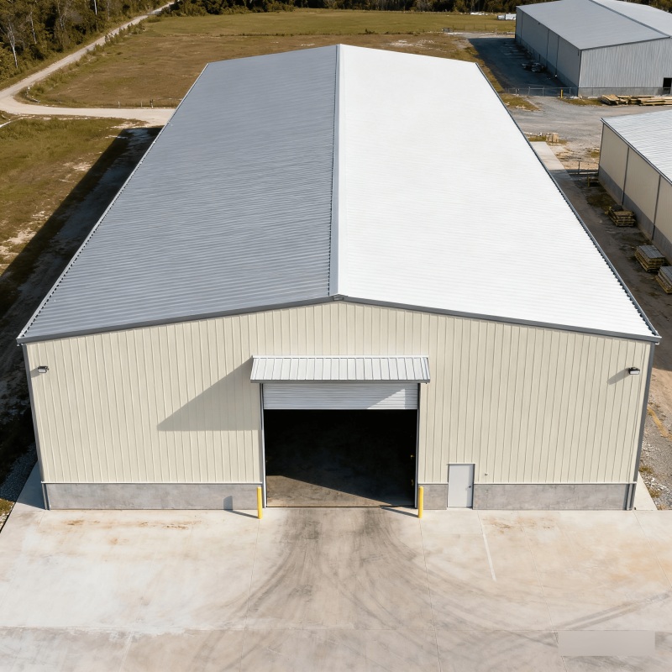
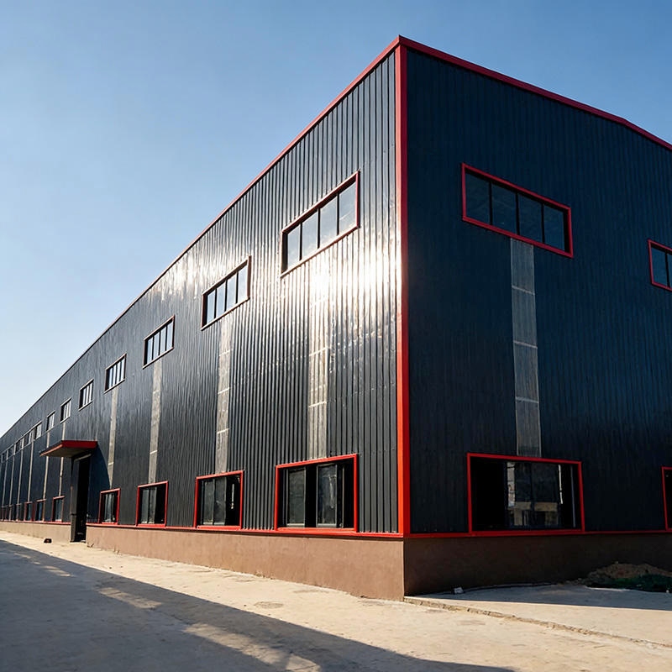
Durable Prefabricated Heavy Steel Structure Building is a construction system made from high-strength steel components such as beams, columns, and trusses. It is designed to support heavy loads and withstand harsh environmental conditions like strong winds and earthquakes. These buildings are durable, cost-effective, and quick to install. They are widely used for warehouses, factories, workshops, and large industrial or commercial spaces requiring strength and flexibility.
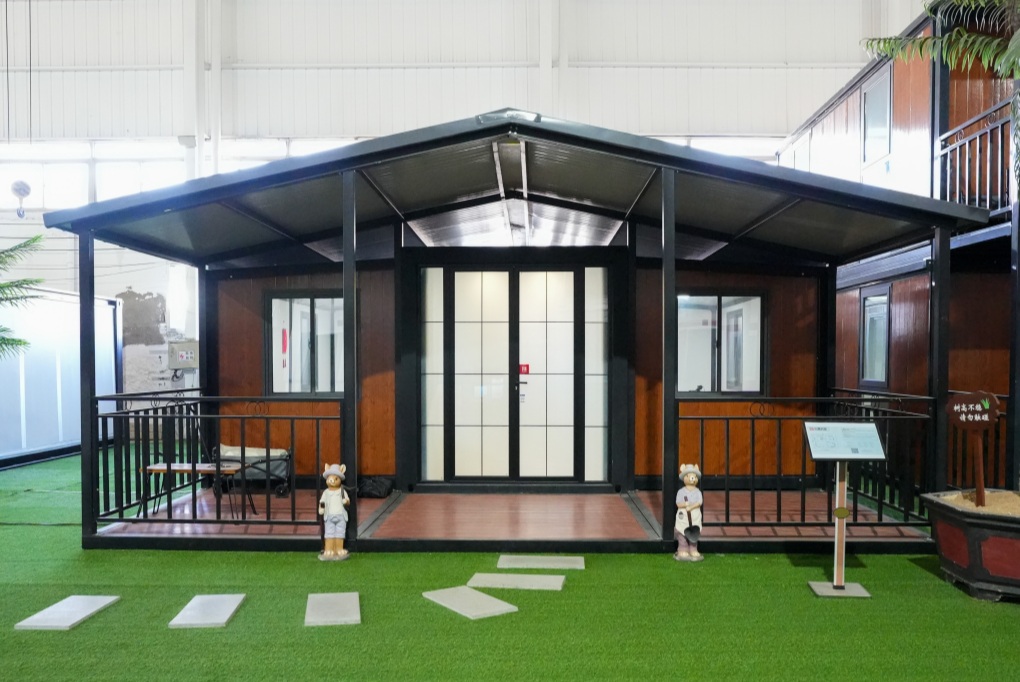
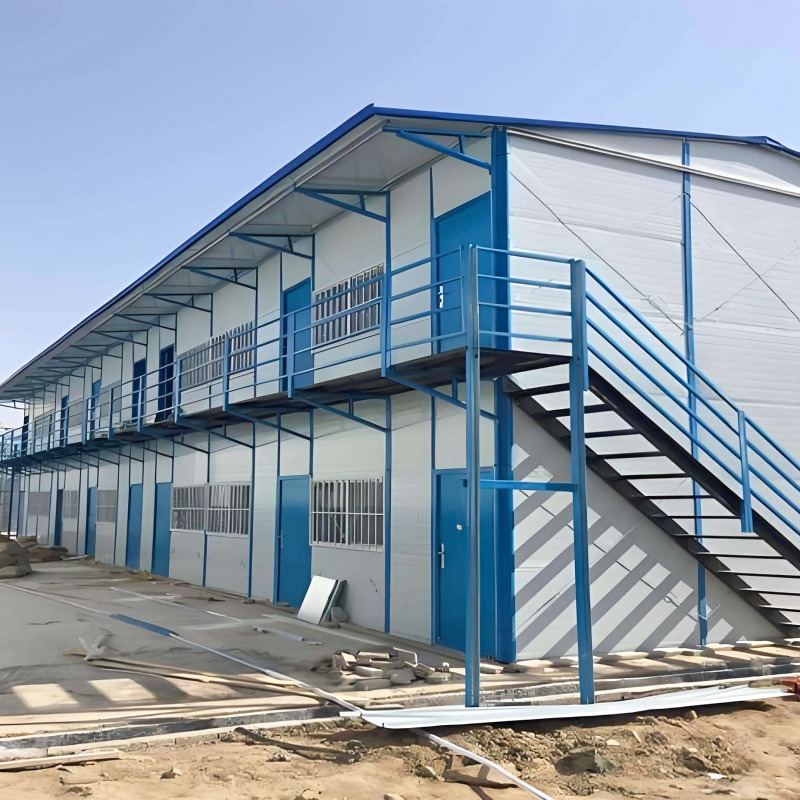
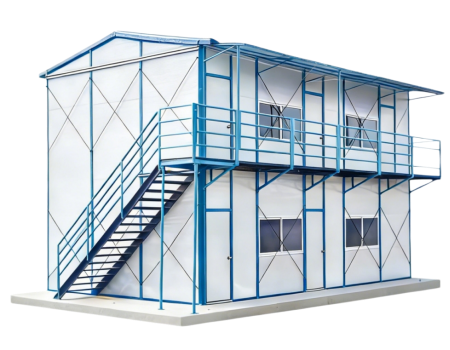
Custom Prefab Modern K Type house is a type of prefabricated building with a modular design for quick installation and easy transportation. The main structure is made of light steel frames, including columns and beams, which provide strength and stability. Wall and roof panels are usually made of sandwich panels, such as EPS, rock wool, or PU, offering good insulation and durability.
Steel structures are an efficient, eco-friendly and highly durable choice for modern construction. Prefabricated heavy duty steel buildings boast higher bearing capacity, stronger stability and excellent seismic resistance, perfectly suitable for large factories, high-rise buildings and long-span bridge projects worldwide.
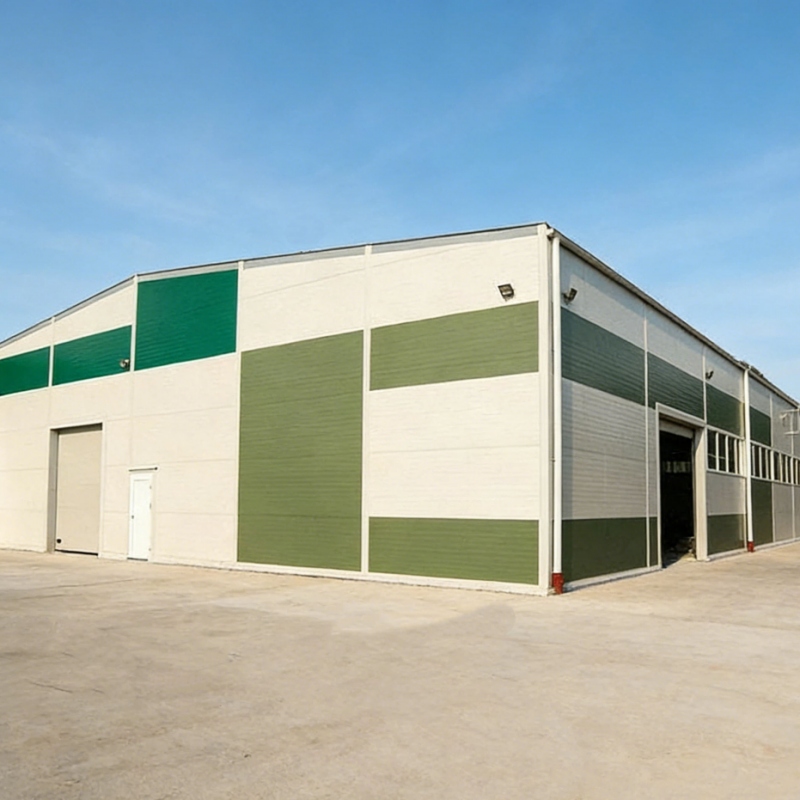
Prefabricated Portal Steel Frame Industrial Building is a rigid, lightweight structural system widely used in industrial and commercial construction. It consists of steel columns and rafters forming a stable frame. This design offers large clear spans, fast installation, cost efficiency, and strong durability, ideal for warehouses, factories, and workshops.
Prefabricated portable steel building garage is a parking garage with a prefabricated steel structure frame. The steel columns and beams are manufactured in the factory and then assembled on-site, providing a strong, stable, and efficient structural system. The wall and roof materials can be customized according to project requirements.
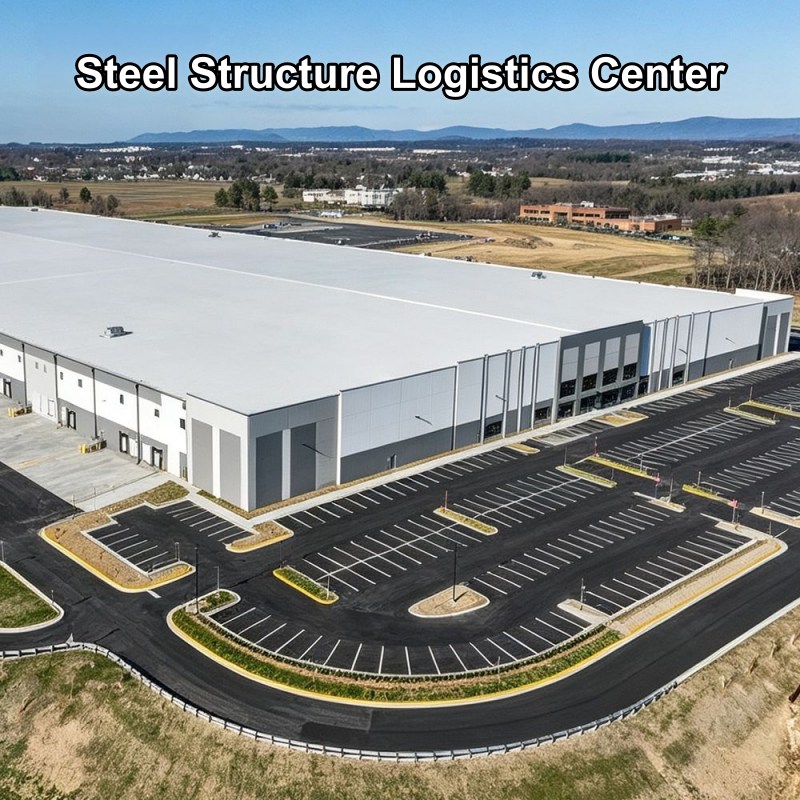
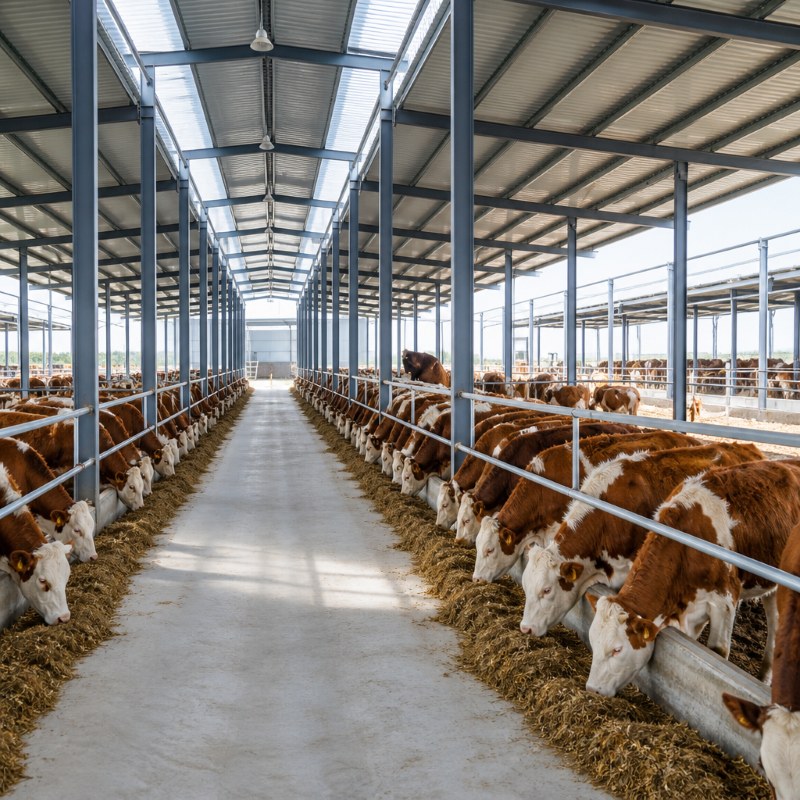
Large Span Heavy Steel Structure Building is a large-span industrial building built with heavy steel components. It features high load-bearing capacity, stable structure and spacious interior space, suitable for bulk goods storage, logistics warehousing and heavy equipment placement. With fast construction, strong wind and earthquake resistance, it adapts to large-area industrial storage demands and long-term service use.
Customized Prefabricated Heavy Steel Houses are modern construction systems that use high-strength steel as the main framework. The primary materials include H-shaped steel, steel columns, beams, and reinforced connections, ensuring excellent stability and durability. These buildings are widely used for warehouses, factories, workshops, and residential projects. They offer advantages such as fast installation, flexible design, high load-bearing capacity, and resistance to harsh weather conditions.
The Easy Assemble Prefabricated Heavy Steel Building, with its excellent characteristics, has become the ideal choice for modern warehousing. The main structure is made of high-strength steel, which has excellent load-bearing capacity and stability, and can easily cope with the storage needs of various types of heavy goods. The high strength of steel makes it possible to build a large span space without excessive internal support columns, which greatly improves the utilization of space and facilitates large-scale stacking and flexible layout of goods.
Light Steel Prefab T-Type House is a modular building system similar in structure and layout to the K-Type prefabricated house, but with an improved exterior design. While the internal framework, installation method, and functional layout remain largely the same as K-Type houses, the T-Type features a more modern and visually appealing appearance.
It is constructed using prefabricated steel structures and wall panels, ensuring fast assembly and cost efficiency. Steel T-Type Houses are widely used for site offices, worker accommodations, and temporary facilities, offering both practicality and enhanced aesthetics for projects that require a better overall look.
Prefabricated Portal Frame Steel Structure Workshop is a modern industrial building that adopts a portal steel frame structure as its primary load-bearing system. All major steel components are precision-engineered and prefabricated in the factory before being transported to the project site for rapid assembly, ensuring high quality, reduced construction time, and lower labor costs.
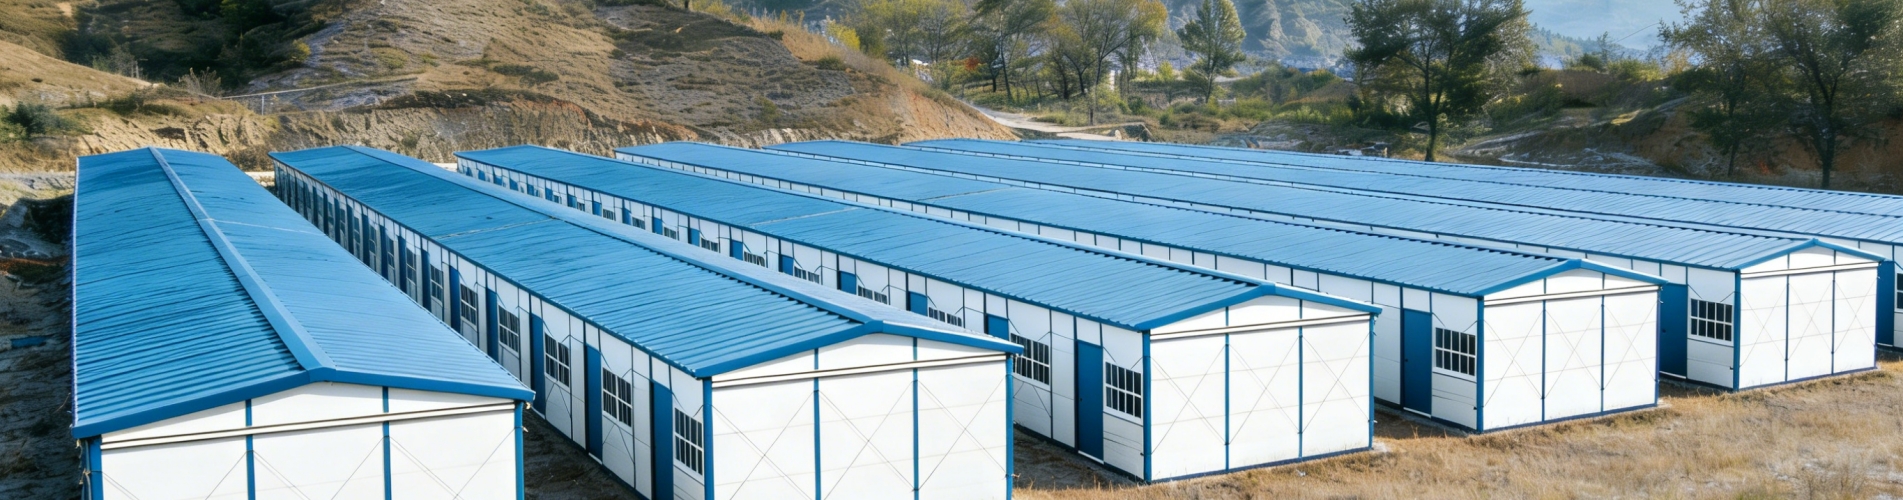
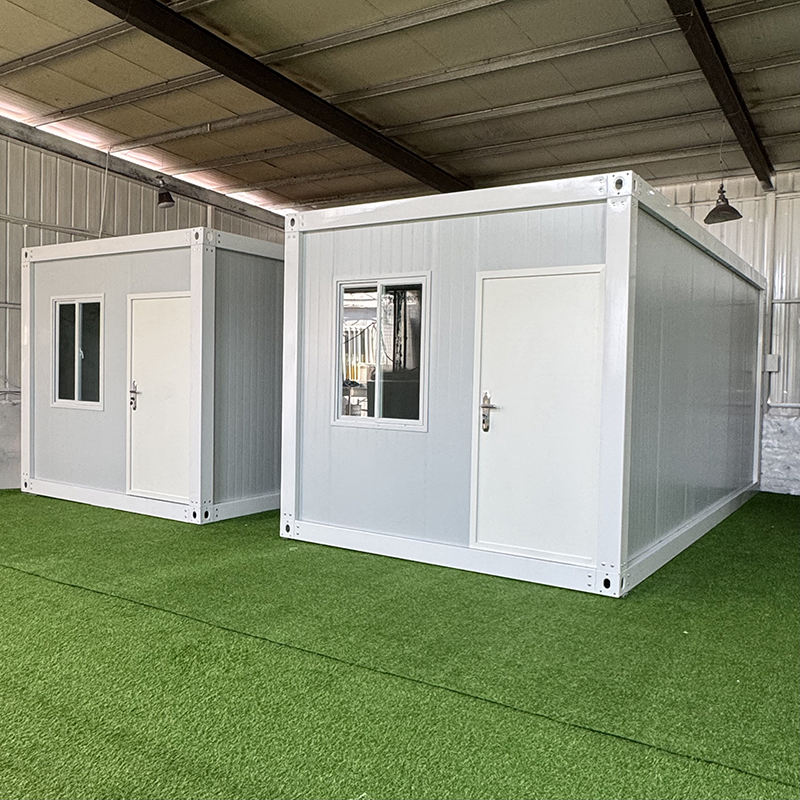
This Temporary Construction Site Prefabricated K House is a lightweight, modular construction product with simple structure, diverse functions, and convenient installation. It uses a light steel structure as the framework and is equipped with high-performance core-ply color steel plates as the wall materials, ensuring the overall building's stability and durability, as well as excellent insulation, waterproofing and soundproofing properties. It is widely used in construction sites, temporary dormitories, office spaces, warehouses, barracks and other short-term and long-term scenarios. Compared with traditional temporary buildings, the K-type Construction Site K House has significant advantages in structural performance, construction efficiency and environmental friendliness.
T-Type Prefabricated House is mainly constructed with steel structure, and the walls are made of sandwich panels. The overall structure is stable and it has excellent performance in resisting wind, earthquakes, heat insulation, sound insulation and so on. The Prefab T House supports mass production and customized configuration. It can be repeatedly disassembled and relocated. The overall cost performance is high and it is widely used in construction camps, temporary offices, employee dormitories and emergency resettlement projects.
Durable Prefabricated Heavy Steel Structure Building is a construction system made from high-strength steel components such as beams, columns, and trusses. It is designed to support heavy loads and withstand harsh environmental conditions like strong winds and earthquakes. These buildings are durable, cost-effective, and quick to install. They are widely used for warehouses, factories, workshops, and large industrial or commercial spaces requiring strength and flexibility.
Custom Prefab Modern K Type house is a type of prefabricated building with a modular design for quick installation and easy transportation. The main structure is made of light steel frames, including columns and beams, which provide strength and stability. Wall and roof panels are usually made of sandwich panels, such as EPS, rock wool, or PU, offering good insulation and durability.
Steel structures are an efficient, eco-friendly and highly durable choice for modern construction. Prefabricated heavy duty steel buildings boast higher bearing capacity, stronger stability and excellent seismic resistance, perfectly suitable for large factories, high-rise buildings and long-span bridge projects worldwide.
Prefabricated Portal Steel Frame Industrial Building is a rigid, lightweight structural system widely used in industrial and commercial construction. It consists of steel columns and rafters forming a stable frame. This design offers large clear spans, fast installation, cost efficiency, and strong durability, ideal for warehouses, factories, and workshops.
Prefabricated portable steel building garage is a parking garage with a prefabricated steel structure frame. The steel columns and beams are manufactured in the factory and then assembled on-site, providing a strong, stable, and efficient structural system. The wall and roof materials can be customized according to project requirements.
Large Span Heavy Steel Structure Building is a large-span industrial building built with heavy steel components. It features high load-bearing capacity, stable structure and spacious interior space, suitable for bulk goods storage, logistics warehousing and heavy equipment placement. With fast construction, strong wind and earthquake resistance, it adapts to large-area industrial storage demands and long-term service use.
Customized Prefabricated Heavy Steel Houses are modern construction systems that use high-strength steel as the main framework. The primary materials include H-shaped steel, steel columns, beams, and reinforced connections, ensuring excellent stability and durability. These buildings are widely used for warehouses, factories, workshops, and residential projects. They offer advantages such as fast installation, flexible design, high load-bearing capacity, and resistance to harsh weather conditions.
The Easy Assemble Prefabricated Heavy Steel Building, with its excellent characteristics, has become the ideal choice for modern warehousing. The main structure is made of high-strength steel, which has excellent load-bearing capacity and stability, and can easily cope with the storage needs of various types of heavy goods. The high strength of steel makes it possible to build a large span space without excessive internal support columns, which greatly improves the utilization of space and facilitates large-scale stacking and flexible layout of goods.
Light Steel Prefab T-Type House is a modular building system similar in structure and layout to the K-Type prefabricated house, but with an improved exterior design. While the internal framework, installation method, and functional layout remain largely the same as K-Type houses, the T-Type features a more modern and visually appealing appearance.
It is constructed using prefabricated steel structures and wall panels, ensuring fast assembly and cost efficiency. Steel T-Type Houses are widely used for site offices, worker accommodations, and temporary facilities, offering both practicality and enhanced aesthetics for projects that require a better overall look.
Prefabricated Portal Frame Steel Structure Workshop is a modern industrial building that adopts a portal steel frame structure as its primary load-bearing system. All major steel components are precision-engineered and prefabricated in the factory before being transported to the project site for rapid assembly, ensuring high quality, reduced construction time, and lower labor costs.
This Temporary Construction Site Prefabricated K House is a lightweight, modular construction product with simple structure, diverse functions, and convenient installation. It uses a light steel structure as the framework and is equipped with high-performance core-ply color steel plates as the wall materials, ensuring the overall building's stability and durability, as well as excellent insulation, waterproofing and soundproofing properties. It is widely used in construction sites, temporary dormitories, office spaces, warehouses, barracks and other short-term and long-term scenarios. Compared with traditional temporary buildings, the K-type Construction Site K House has significant advantages in structural performance, construction efficiency and environmental friendliness.
T-Type Prefabricated House is mainly constructed with steel structure, and the walls are made of sandwich panels. The overall structure is stable and it has excellent performance in resisting wind, earthquakes, heat insulation, sound insulation and so on. The Prefab T House supports mass production and customized configuration. It can be repeatedly disassembled and relocated. The overall cost performance is high and it is widely used in construction camps, temporary offices, employee dormitories and emergency resettlement projects.
Topindus group has own design team and factory. Both OEM and ODM are available
EXPERIENCE
More than 12 years' experience in outdoor portable products manufacturing
leave a message
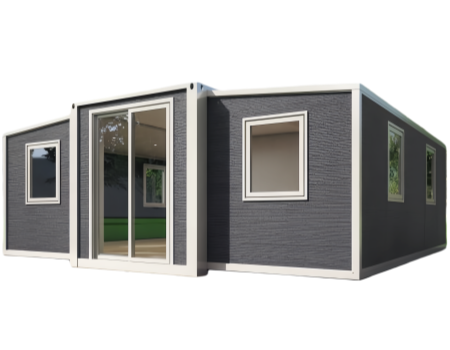
If you have any questions or special needs about our container house or mobile toilet products and so on, please feel free to leave a message and our professional team will respond to you in the fastest time and provide the most suitable and cost-effective solution for you.