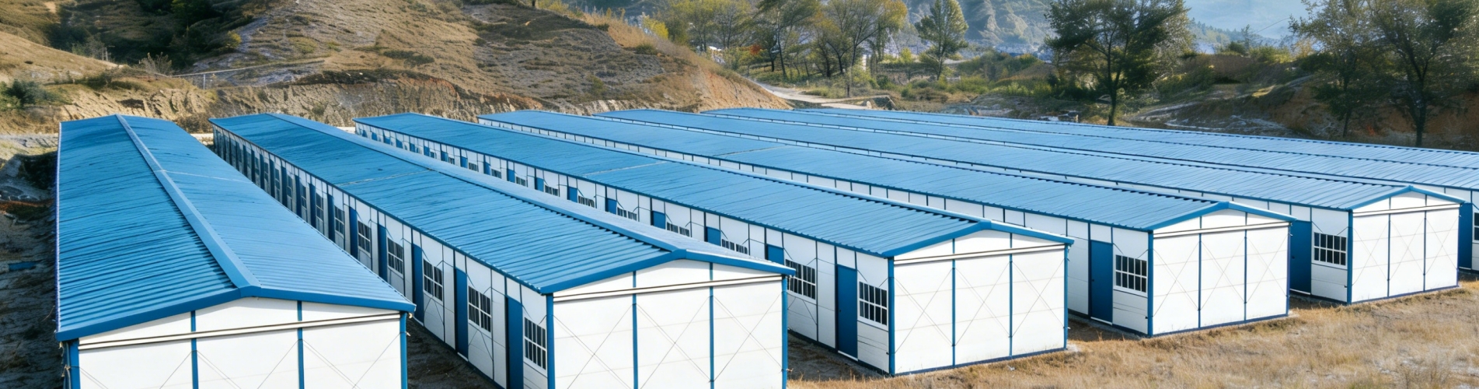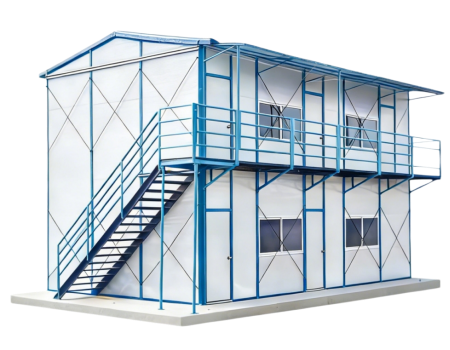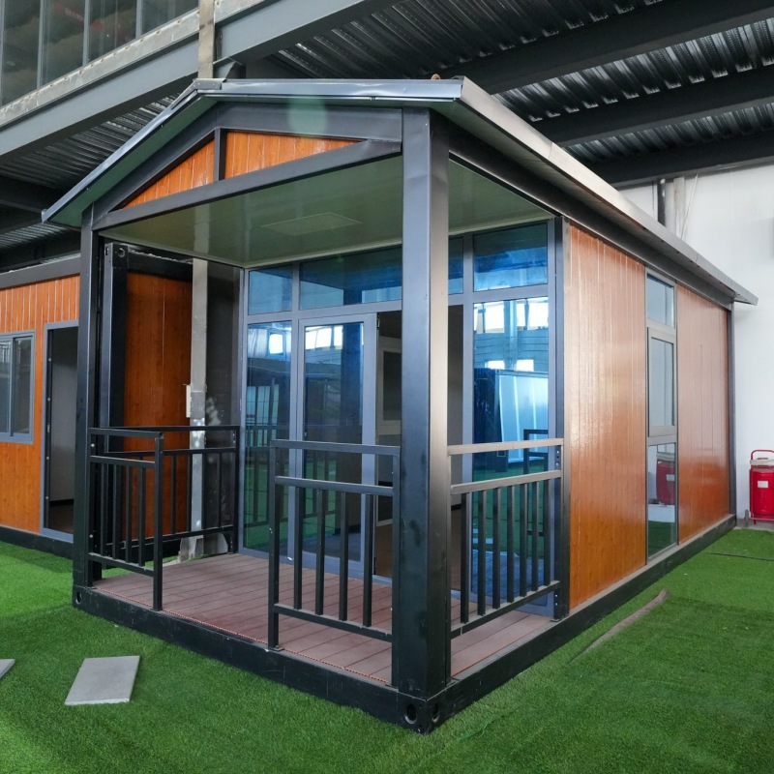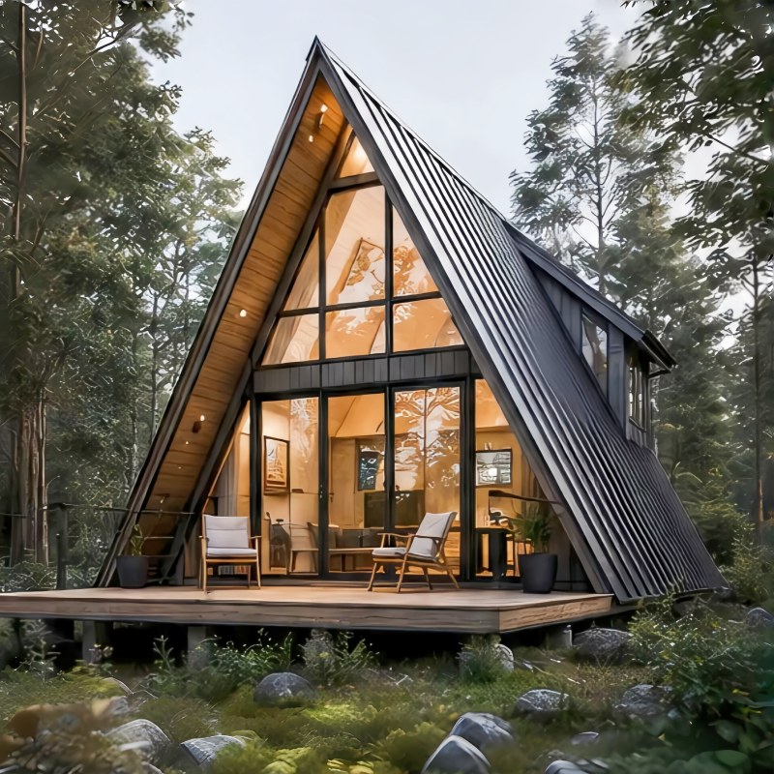
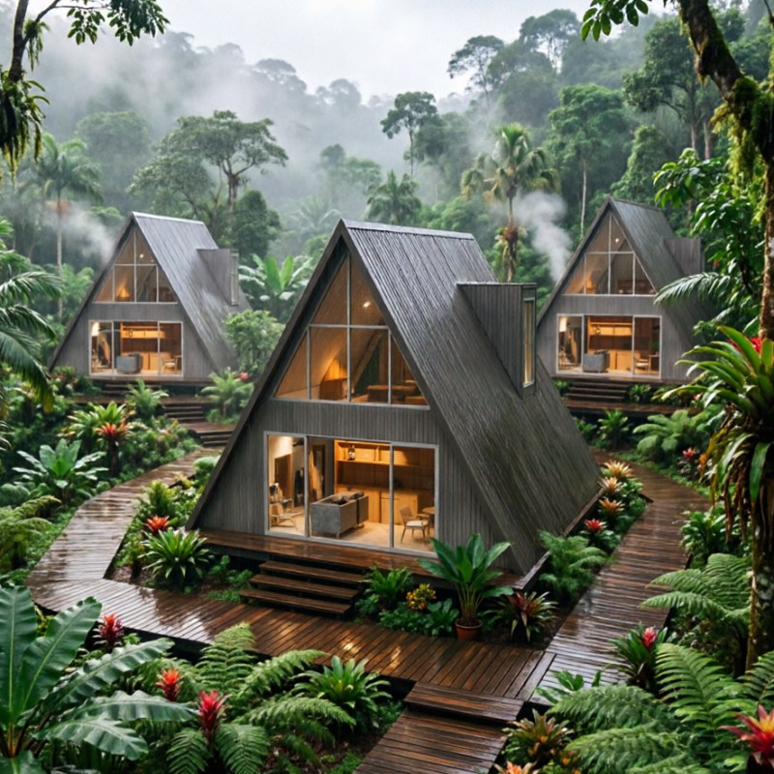
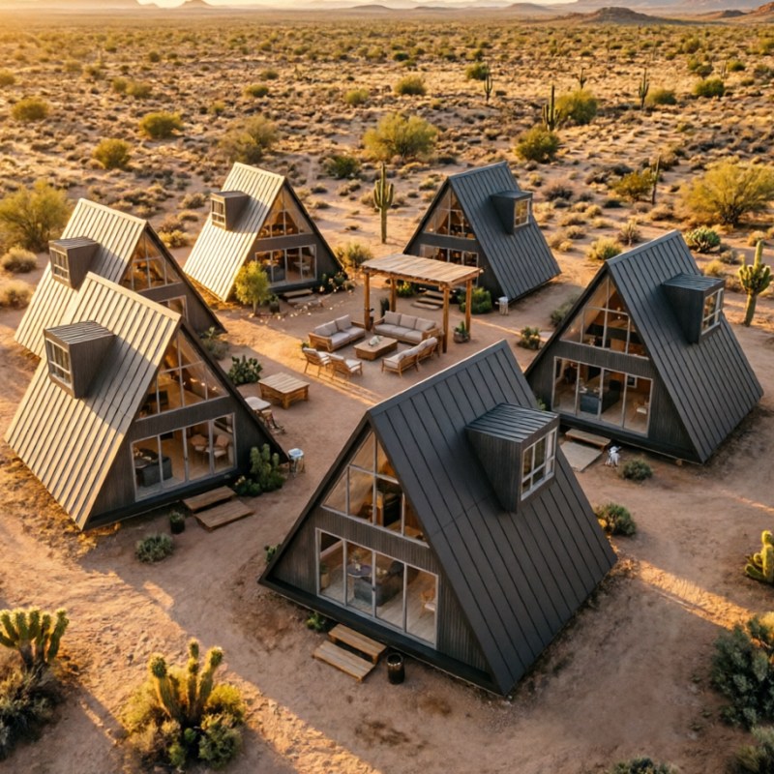
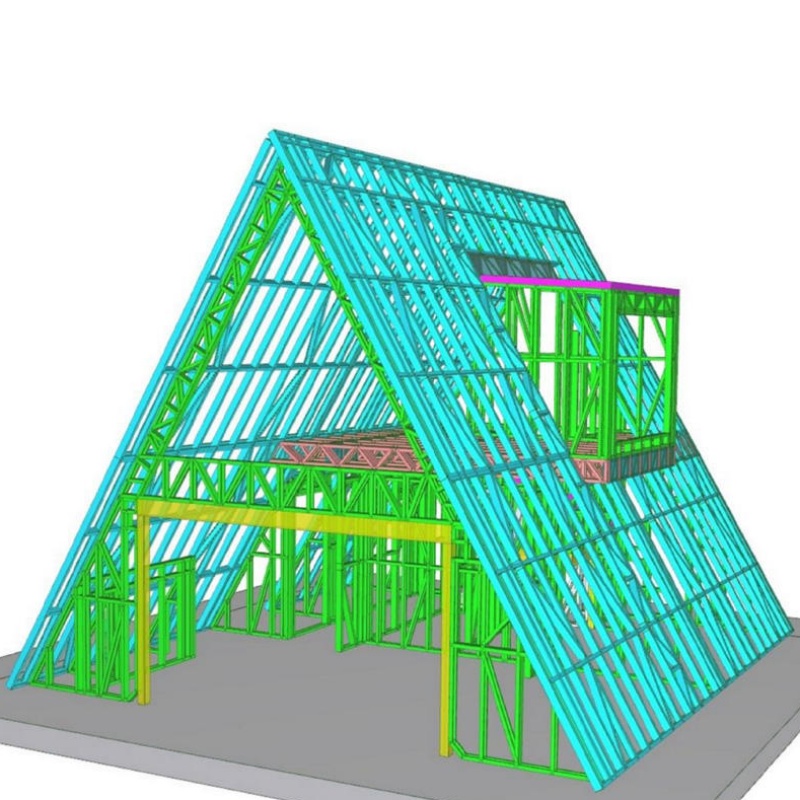
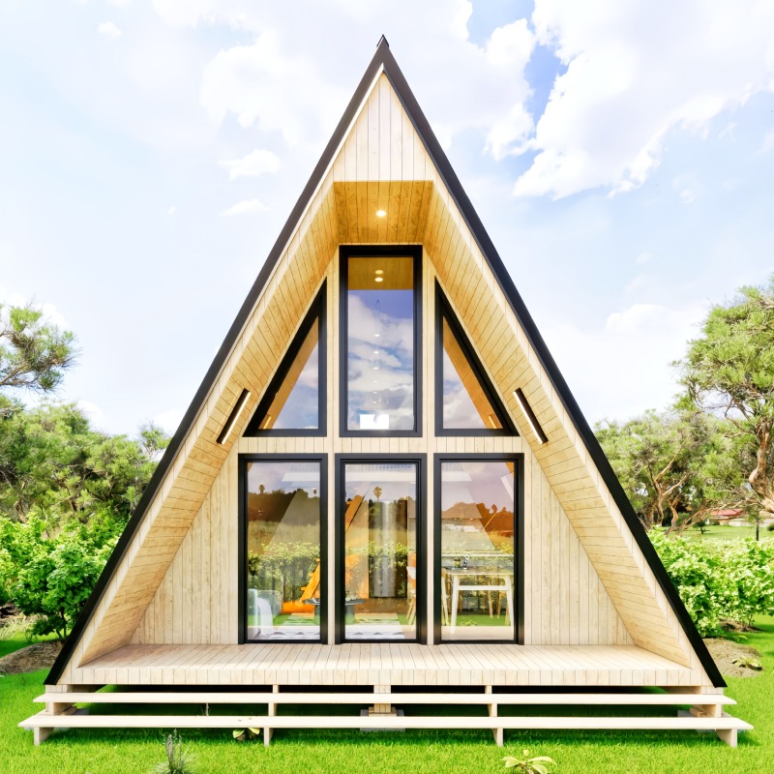
A-frame building or A-shaped building is a typical architectural style. The frame structure of this form has a steep roof line, usually starting from the base line or close to it, with the sides sloping upwards and eventually meeting at the top to form the shape of the letter "A". Additionally, the roof ceiling of this building structure can extend upwards, revealing the beams and columns. The gable of this building is almost triangular, while the side of the house is dominated by the roof surface.
Item No :
TSH-98Order(MOQ) :
1Product Origin :
ChinaDimensions :
CustomizedFrame Structure :
Galvanlized Steel FrameWindow :
Aluminum alloy window/plastic steel window/blind windowDoor :
Sliding door/rolling door/Security door


| Factor | Our A-Frame House | Benefit for B2B / Projects |
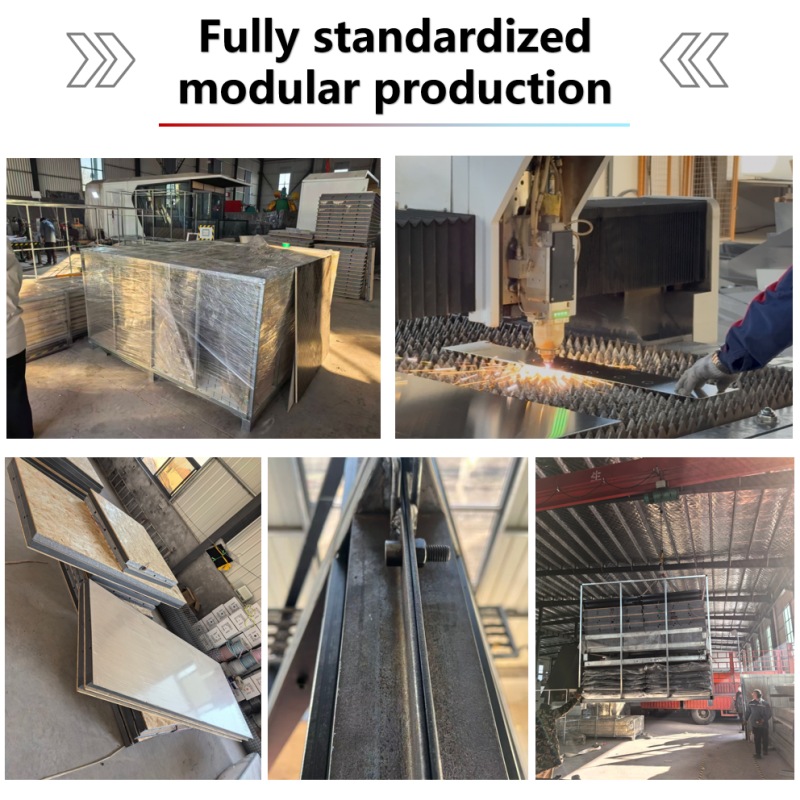
| Construction Method | Fully modular panels | Fast installation, low labor |
| Installation Time | 1–2 days / unit | Faster project launch |
| Workers Required | 2–4 people | No skilled labor needed |
| Heavy Machinery | Not required | Suitable for remote areas |
| Terrain Adaptability | High | Mountain, island, forest,beach |
| Foundation | Light / simple base | Minimal land preparation |
| Project Scale | Single unit to bulk | Easy phased expansion |
| Size Customization | Available (15–40㎡/customized) | Match different room types&budgets |
| Exterior Color & Finish | Customizable | Adapt to local style & brand identity |
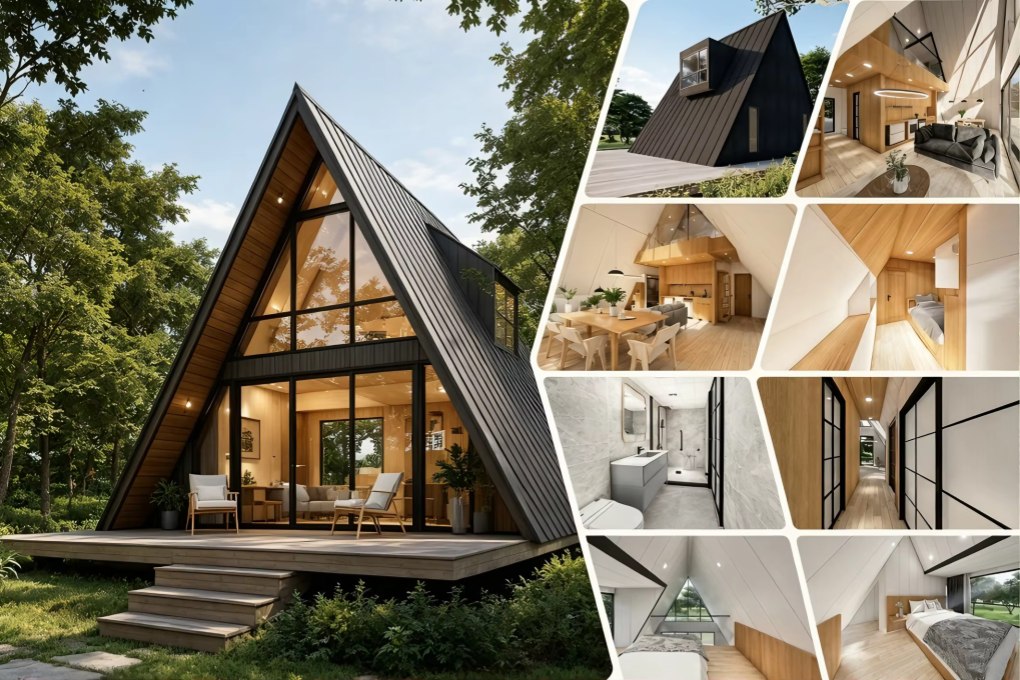
| Interior Layout | Flexible (studio / loft /partitioned) | Optimized for hotel, rental/utility use |
| Climate Adaptation | Optional insulation upgrade | Suitable for various regions |
| Design Support | 2D plans & 3D modeling provided | Faster approval&clearer communication |
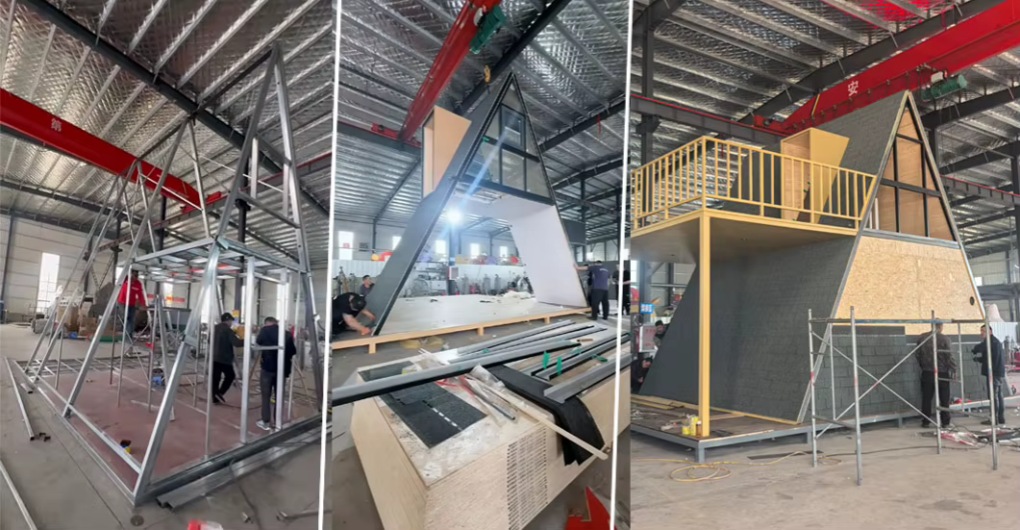
Key Features of portable A frame house:
Advantages of A frame prefab house kit:
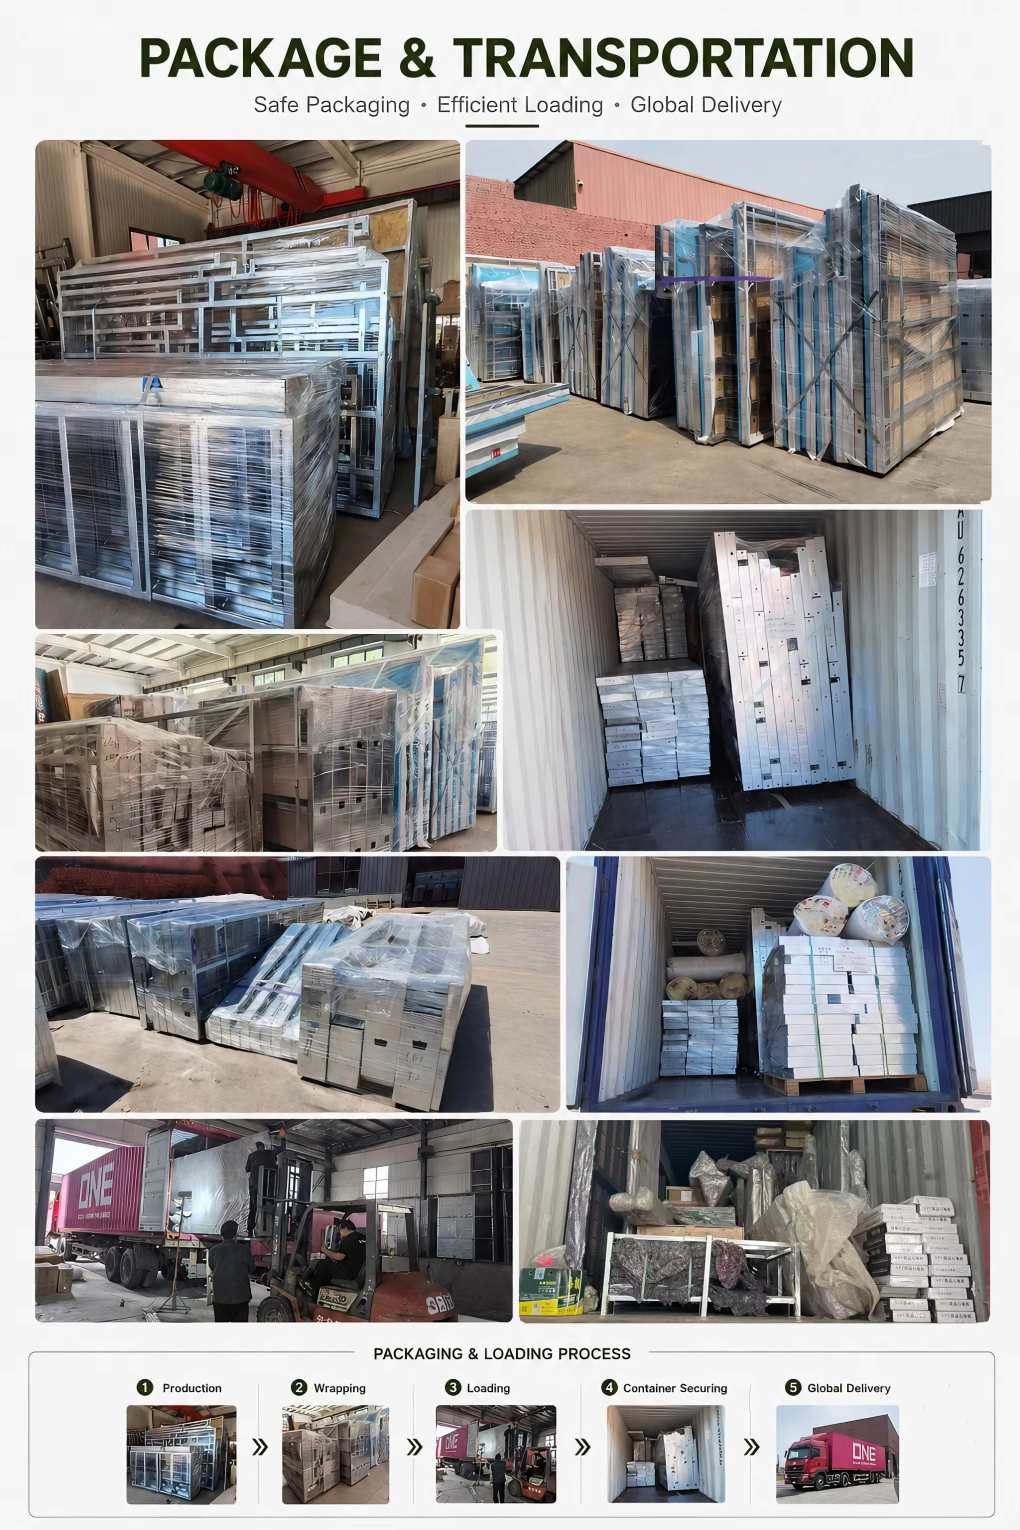
FAQ:
Q1: What is a steel structure triangle house?
A1: A steel structure triangle house is a modern prefabricated building with a unique triangular A-frame design. It uses a strong steel frame structure combined with insulation panels, glass windows, and customizable interior layouts.
Q2: What materials are used for the Modern Custom A Frame House Design?
A2: The main structure is made of high-strength steel, while the walls and roof usually use insulated sandwich panels, metal roofing, glass windows, and other durable building materials.
Q3: Is a cheap A frame steel tiny house durable?
A3: Yes. The steel frame provides excellent strength and stability, offering a long service life with proper maintenance. It is suitable for different climates and outdoor environments.
Q4: Can the interior layout be customized?
A4: Yes. The interior can be customized according to customer requirements, including bedrooms, bathrooms, kitchens, living areas, furniture layouts, and decoration styles.
Q5: Is the prefabricated A frame house for sale easy to install?
A5: Yes. The prefabricated structure is manufactured in the factory and designed for fast assembly on-site. We can also provide installation drawings and guidance videos.
Q6: Can a steel triangle house be used all year round?
A6: Yes. With proper insulation, waterproofing, and ventilation systems, it can provide comfortable living conditions in different seasons and weather conditions.
Q7: What are the advantages of a Double A-frame Building Cabin Kits?
A7: It features a unique design, fast installation, strong structure, energy efficiency, flexible customization, and lower construction costs compared with traditional buildings.
Q8: Can the triangle house be used as a hotel or rental cabin?
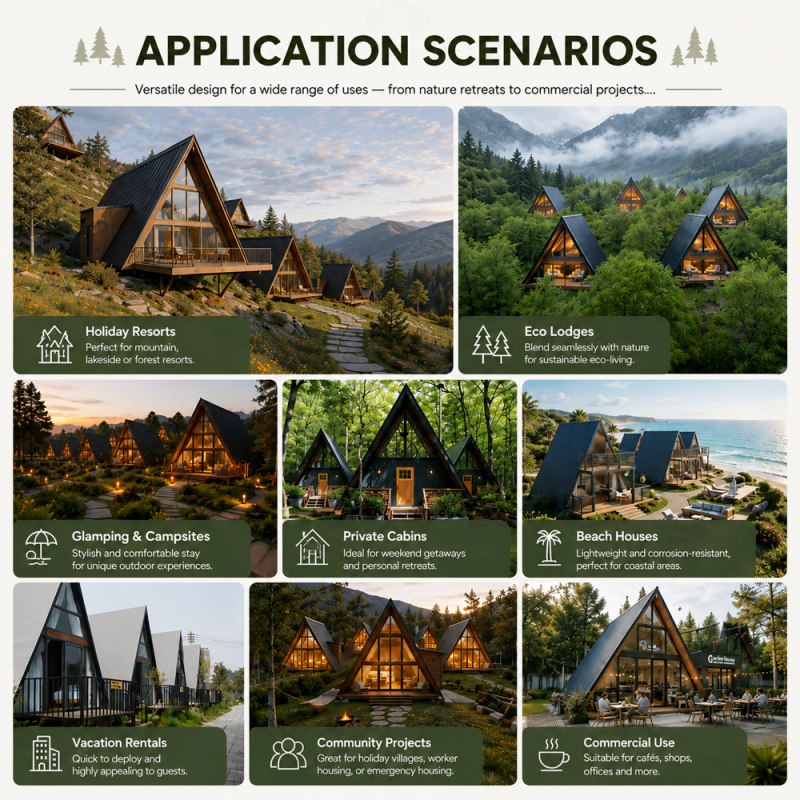
A8: Yes. It is widely used for resorts, camping sites, vacation homes, guest houses, and eco-tourism projects due to its attractive appearance and comfortable living space.
Q9: What sizes are available for steel triangle houses?
A9: Sizes can be customized according to project requirements. We provide different solutions based on land area, usage purpose, and customer budget.
Q10: Do you provide design and installation support?
A10: Yes. We provide professional design services, customized drawings, production support, and installation guidance to help customers complete their projects efficiently.
Hot Tags :


Address : 801-9 Unit, No 837 Lianting Road, Xiang'an District, Xiamen, Fujian Province
Whatsapp : +86 15959387358
Email : sales1@topindus.com