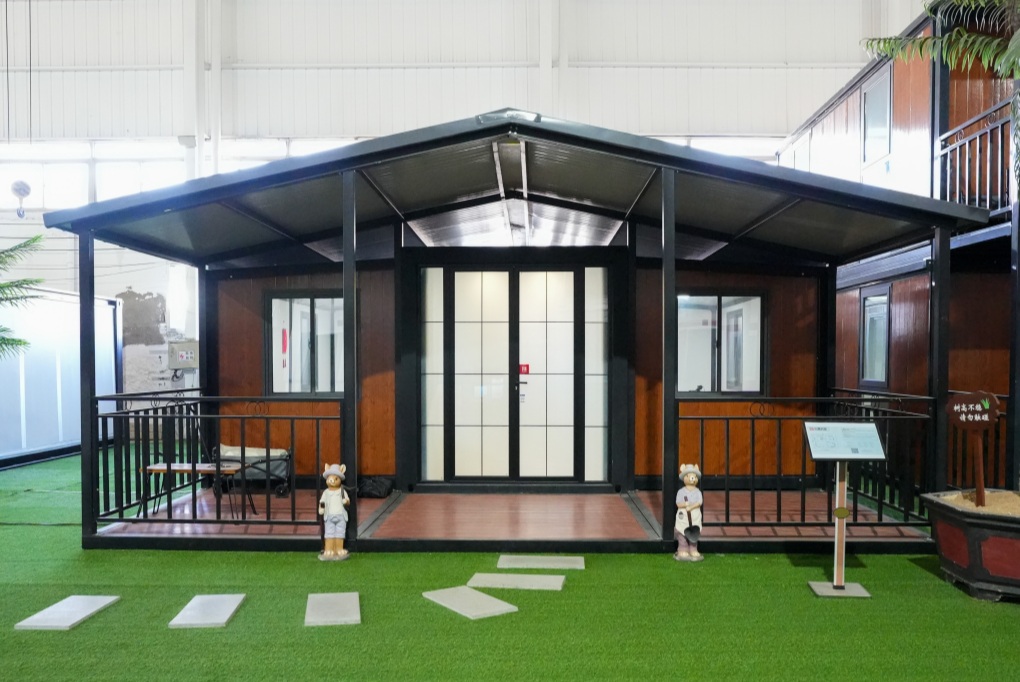
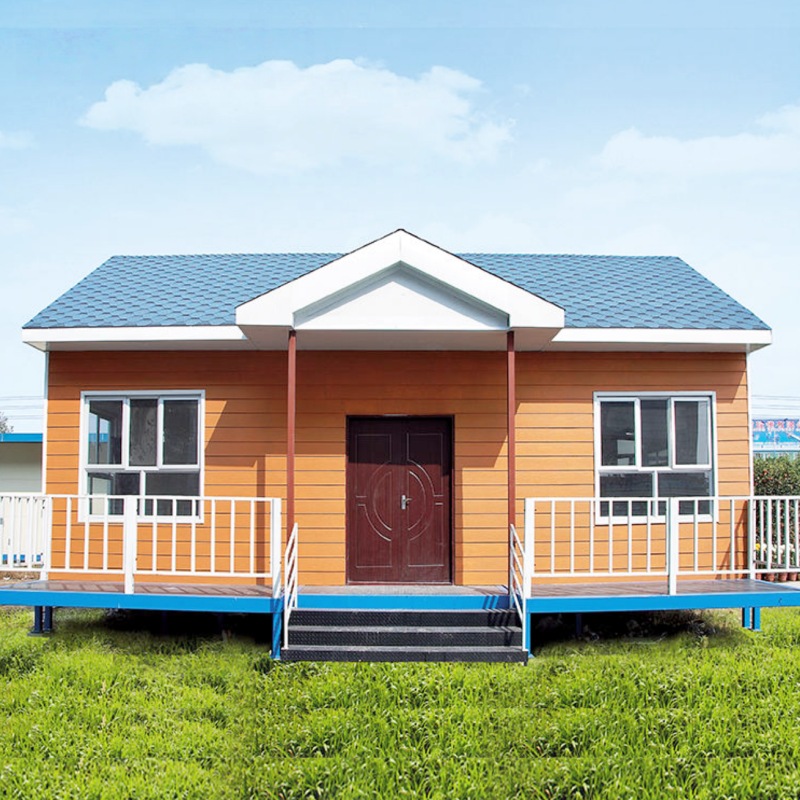
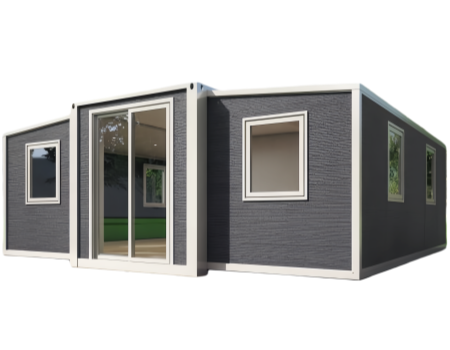
Modern Prefabricated Homes are a type of quick-assembly house suitable for normal family living, composed of a solid steel structure frame and high-quality sandwich panels. It usually adopts separate packaging and transportation of components to save transportation costs. After arriving at the site, it can be quickly assembled by following the steps. The construction period is short and the quality is stable. This Custom Prefab Home features excellent wind resistance, rain resistance and heat insulation. Its internal layout can also be customized according to needs. It is suitable for self-occupation by families, vacation cabins or temporary resettlement housing. It is cost-effective and reusable.
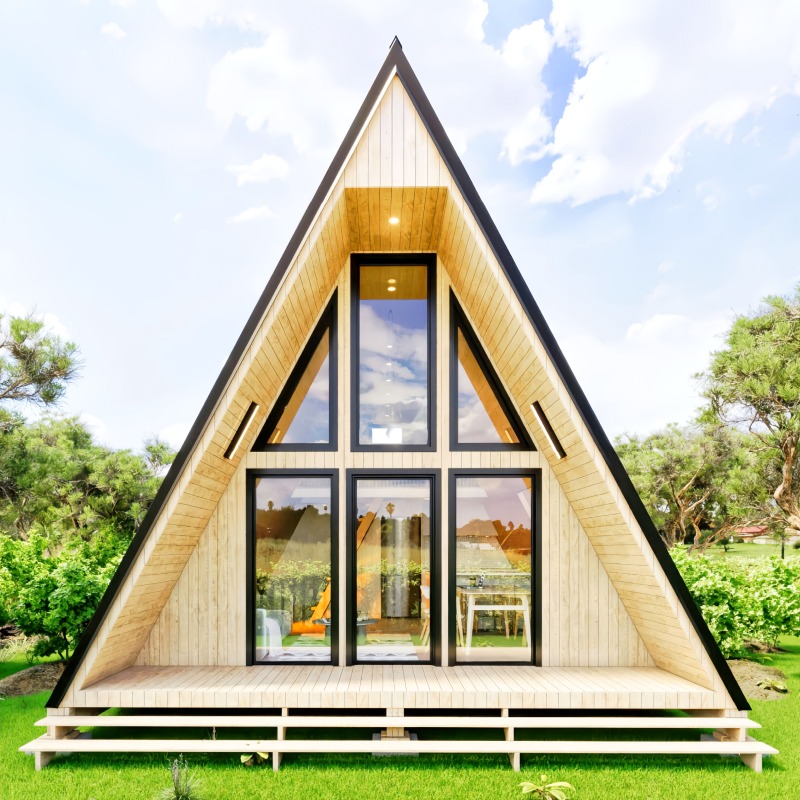
Triangular Wooden Prefab House is a modern prefabricated home designed with a distinctive triangular or A-frame structure. Built primarily from high-quality wood, this type of house combines natural aesthetics with strong structural stability. The prefabricated design means that most of the components are manufactured in a factory and then assembled on-site, which greatly reduces construction time and cost.
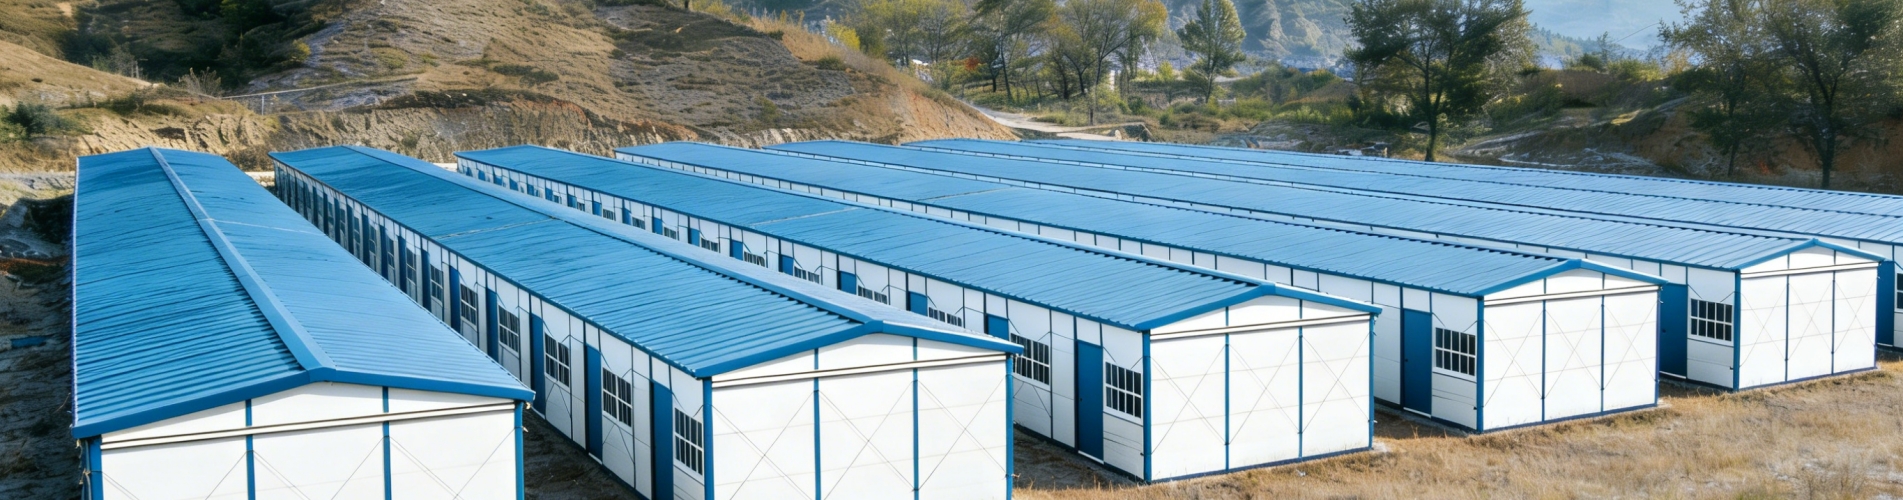
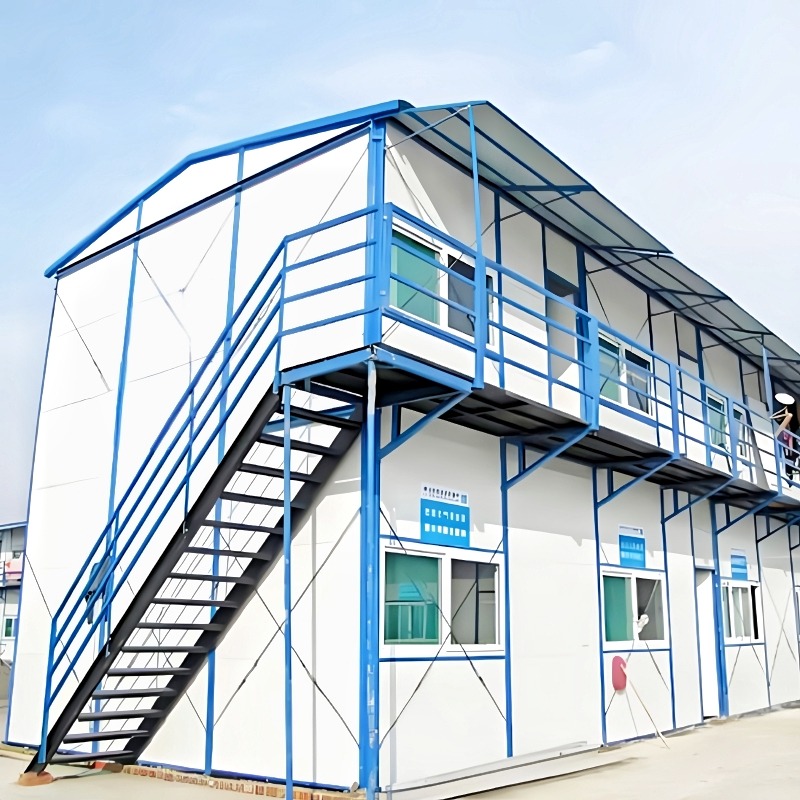
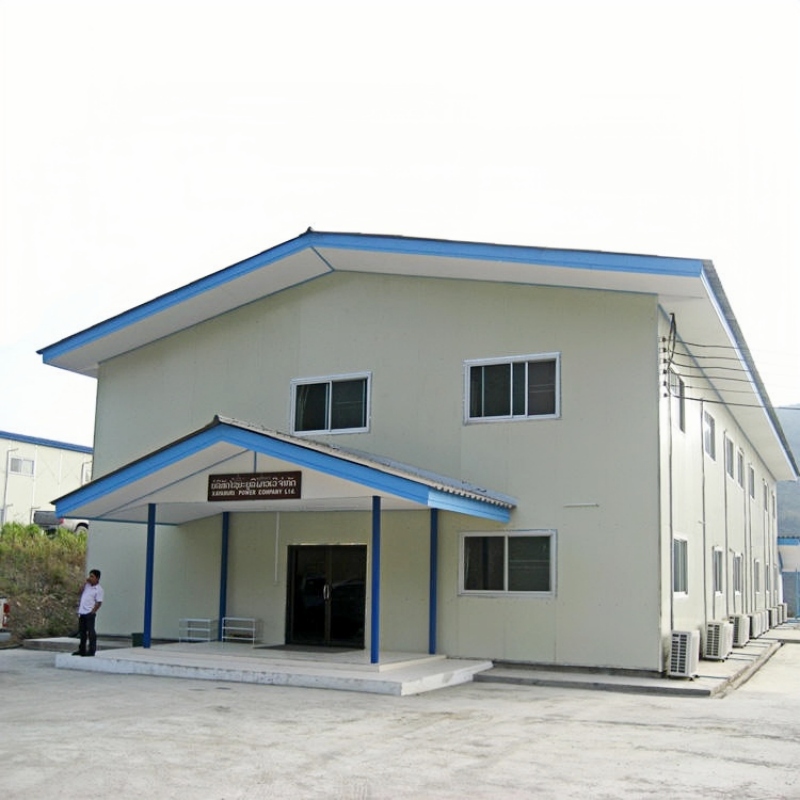
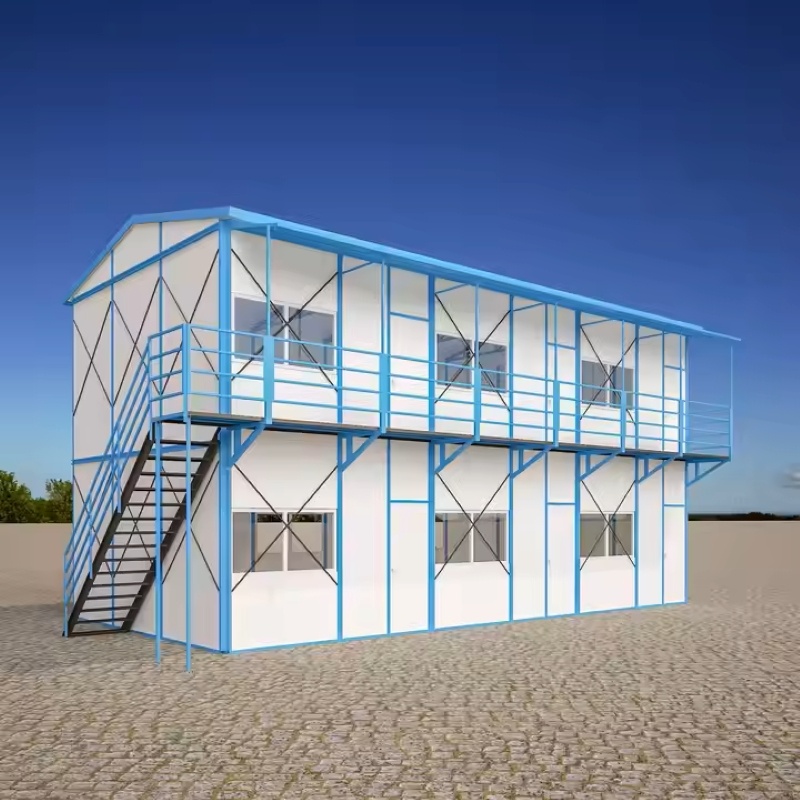
These K Type Prefab Houses are a high-quality, modular housing solution designed for various temporary and permanent accommodation needs. It is an ideal choice for construction sites, disaster relief housing, remote workstations, and temporary offices. This prefabricated structure is built using durable materials, ensuring stability, safety, and comfort.
Experience the perfect blend of contemporary design and durability with our Triangle Tiny Houses. Designed for comfort and efficiency, these prefab triangle houses are ideal for a variety of applications, including vacation retreats, eco-resorts, backyard guest houses, and rental accommodations. The triangular structure not only enhances the aesthetic appeal but also ensures stability and weather resistance.
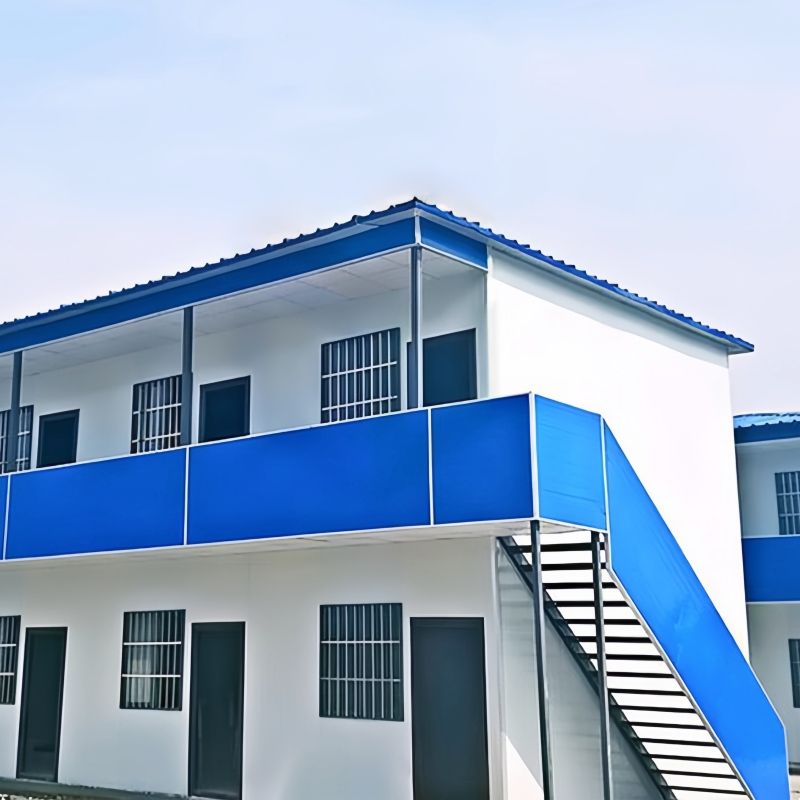
A Prefabricated K House is a modular structure characterized by its light steel framework and sandwich panel construction. Designed for quick assembly and disassembly, these houses are cost-effective and environmentally friendly solutions for temporary accommodations such as dormitories, offices, or warehouses.
Prefab Portable A Frame Triangle Cabin House Home is a modern prefab portable a frame triangle cabin that combines stylish design with functionality. Such cabins are often used for temporary accommodation, holiday resorts or outdoor adventures.
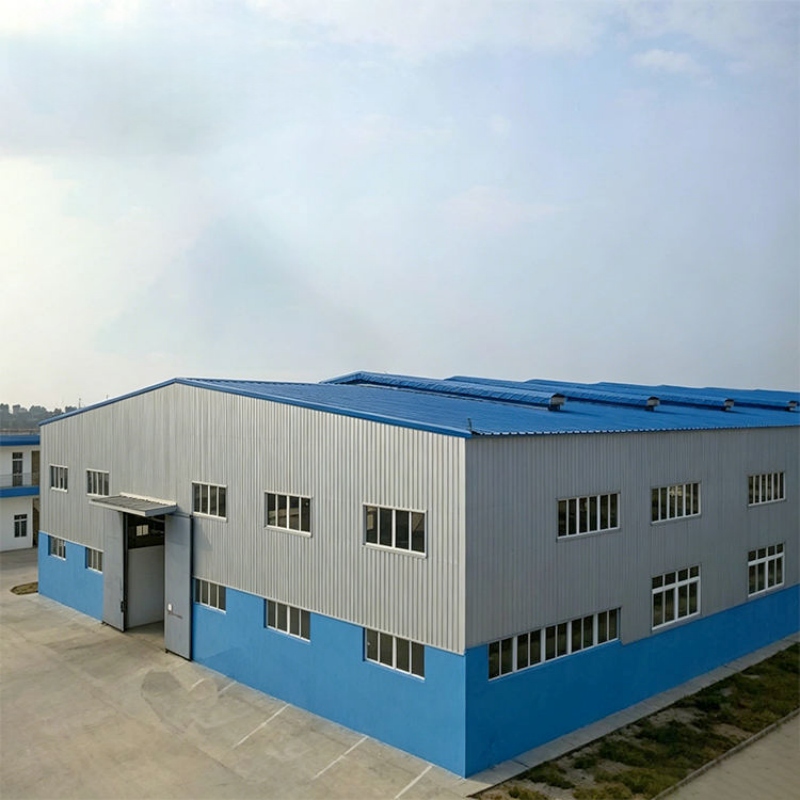
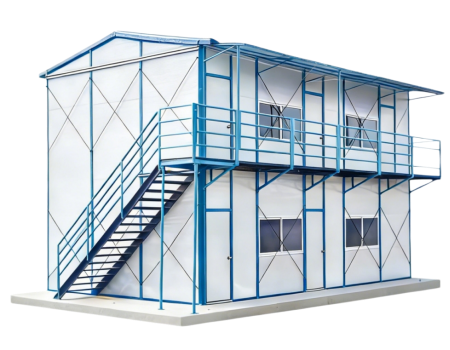
Labour Accommodation Steel Structure K House, portable modular mobile house K type prefab house. The components of the steel structure have small section, light weight, easy to transport and installation, suitable for large span, high height, heavy bearing structure. Suitable for withstand impact and dynamic load, with good seismic performance.The internal structure of steel is uniform with high reliability. Factory mechanized production of steel structure components finished products of high precision, high production efficiency, site assembly speed, short construction period.
Prefab sandwich panel industrial living /office houses, portable modular mobile house K type prefab house. The components of the steel structure have small section, light weight, easy to transport and installation, suitable for large span, high height, heavy bearing structure. Suitable for withstand impact and dynamic load, with good seismic performance.The internal structure of steel is uniform with high reliability. Factory mechanized production of steel structure components finished products of high precision, high production efficiency, site assembly speed, short construction period.

Popular Fast Install Light Prefabricated Villa Container Living House is the primary component of energy saving integration house. It integrates the heat preserving system, moisture proof system, fire protection system to be a whole building system. The wall is made of cold-formed steel structure system, wall panel calcuium silicate board, glass wood etc.
Prefabricated Light Steel Luxury Villa Houses is the primary component of energy saving integration house. It integrates the heat preserving system, moisture proof system, fire protection system to be a whole building system. The wall is made of cold-formed steel structure system, wall panel calcuium silicate board, glass wood etc.
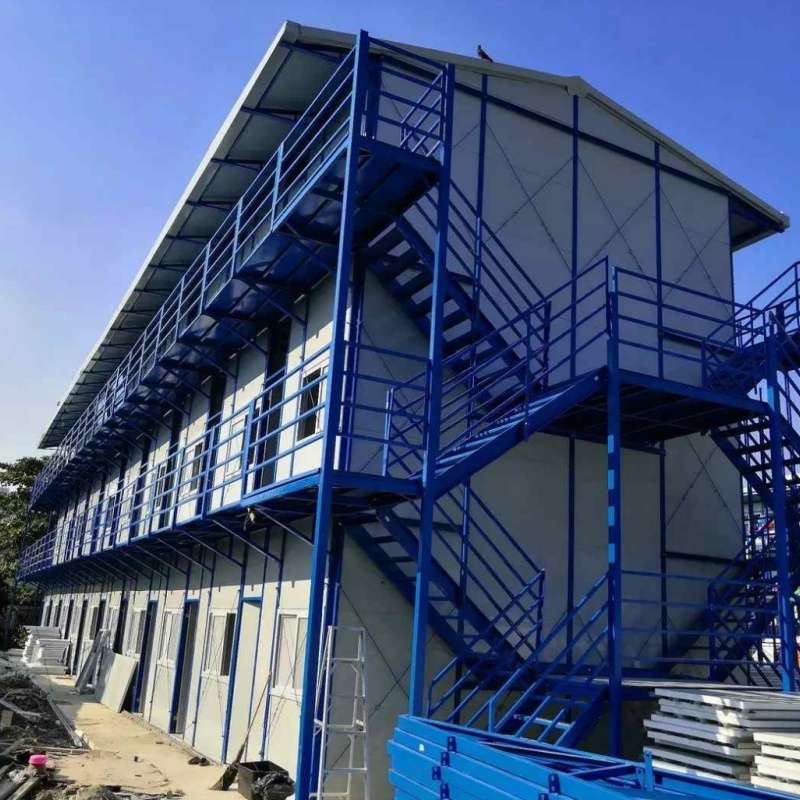
A Prefab 3-Storey Steel Structure House is a modular building constructed using prefabricated steel components. These houses are designed for durability, quick assembly, and cost efficiency. The steel framework provides a strong and stable structure, allowing for the construction of multiple stories. Prefabricated sections are manufactured off-site in a factory, ensuring precision and quality control, and then transported to the site for assembly. These houses are customizable, energy-efficient, and often used for residential, commercial, or industrial purposes. The use of steel allows for flexibility in design, resistance to natural disasters, and reduced construction time compared to traditional building methods.
20Ft Jungle Style Structure Container House is shipped in spare parts to save the shipping cost. But don't worry, it is easy to install. Only four workers to install one house in three hours.
Modern Prefabricated Homes are a type of quick-assembly house suitable for normal family living, composed of a solid steel structure frame and high-quality sandwich panels. It usually adopts separate packaging and transportation of components to save transportation costs. After arriving at the site, it can be quickly assembled by following the steps. The construction period is short and the quality is stable. This Custom Prefab Home features excellent wind resistance, rain resistance and heat insulation. Its internal layout can also be customized according to needs. It is suitable for self-occupation by families, vacation cabins or temporary resettlement housing. It is cost-effective and reusable.
Triangular Wooden Prefab House is a modern prefabricated home designed with a distinctive triangular or A-frame structure. Built primarily from high-quality wood, this type of house combines natural aesthetics with strong structural stability. The prefabricated design means that most of the components are manufactured in a factory and then assembled on-site, which greatly reduces construction time and cost.
These K Type Prefab Houses are a high-quality, modular housing solution designed for various temporary and permanent accommodation needs. It is an ideal choice for construction sites, disaster relief housing, remote workstations, and temporary offices. This prefabricated structure is built using durable materials, ensuring stability, safety, and comfort.
Experience the perfect blend of contemporary design and durability with our Triangle Tiny Houses. Designed for comfort and efficiency, these prefab triangle houses are ideal for a variety of applications, including vacation retreats, eco-resorts, backyard guest houses, and rental accommodations. The triangular structure not only enhances the aesthetic appeal but also ensures stability and weather resistance.
A Prefabricated K House is a modular structure characterized by its light steel framework and sandwich panel construction. Designed for quick assembly and disassembly, these houses are cost-effective and environmentally friendly solutions for temporary accommodations such as dormitories, offices, or warehouses.
Prefab Portable A Frame Triangle Cabin House Home is a modern prefab portable a frame triangle cabin that combines stylish design with functionality. Such cabins are often used for temporary accommodation, holiday resorts or outdoor adventures.
Labour Accommodation Steel Structure K House, portable modular mobile house K type prefab house. The components of the steel structure have small section, light weight, easy to transport and installation, suitable for large span, high height, heavy bearing structure. Suitable for withstand impact and dynamic load, with good seismic performance.The internal structure of steel is uniform with high reliability. Factory mechanized production of steel structure components finished products of high precision, high production efficiency, site assembly speed, short construction period.
Prefab sandwich panel industrial living /office houses, portable modular mobile house K type prefab house. The components of the steel structure have small section, light weight, easy to transport and installation, suitable for large span, high height, heavy bearing structure. Suitable for withstand impact and dynamic load, with good seismic performance.The internal structure of steel is uniform with high reliability. Factory mechanized production of steel structure components finished products of high precision, high production efficiency, site assembly speed, short construction period.
Popular Fast Install Light Prefabricated Villa Container Living House is the primary component of energy saving integration house. It integrates the heat preserving system, moisture proof system, fire protection system to be a whole building system. The wall is made of cold-formed steel structure system, wall panel calcuium silicate board, glass wood etc.
Prefabricated Light Steel Luxury Villa Houses is the primary component of energy saving integration house. It integrates the heat preserving system, moisture proof system, fire protection system to be a whole building system. The wall is made of cold-formed steel structure system, wall panel calcuium silicate board, glass wood etc.
A Prefab 3-Storey Steel Structure House is a modular building constructed using prefabricated steel components. These houses are designed for durability, quick assembly, and cost efficiency. The steel framework provides a strong and stable structure, allowing for the construction of multiple stories. Prefabricated sections are manufactured off-site in a factory, ensuring precision and quality control, and then transported to the site for assembly. These houses are customizable, energy-efficient, and often used for residential, commercial, or industrial purposes. The use of steel allows for flexibility in design, resistance to natural disasters, and reduced construction time compared to traditional building methods.
20Ft Jungle Style Structure Container House is shipped in spare parts to save the shipping cost. But don't worry, it is easy to install. Only four workers to install one house in three hours.
Topindus group has own design team and factory. Both OEM and ODM are available
EXPERIENCE
More than 12 years' experience in outdoor portable products manufacturing
leave a message
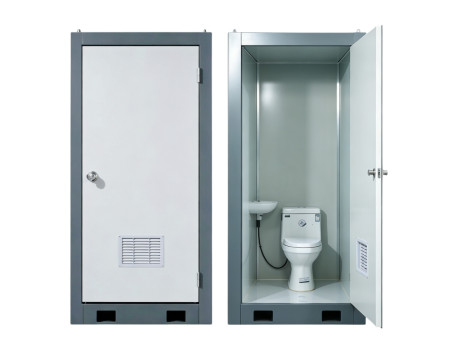
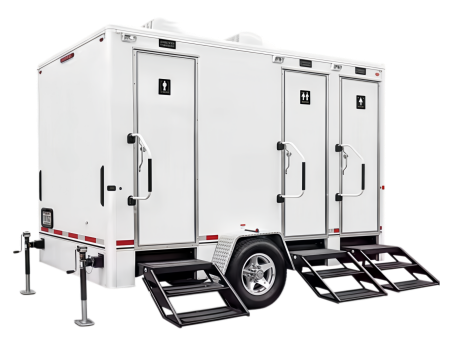
If you have any questions or special needs about our container house or mobile toilet products and so on, please feel free to leave a message and our professional team will respond to you in the fastest time and provide the most suitable and cost-effective solution for you.