Product Banner
Container House
  • Redefining Comfort: Introducing the Sandwich Panel Detachable Container House
    Redefining Comfort: Introducing the Sandwich Panel Detachable Container House Sep 24, 2024
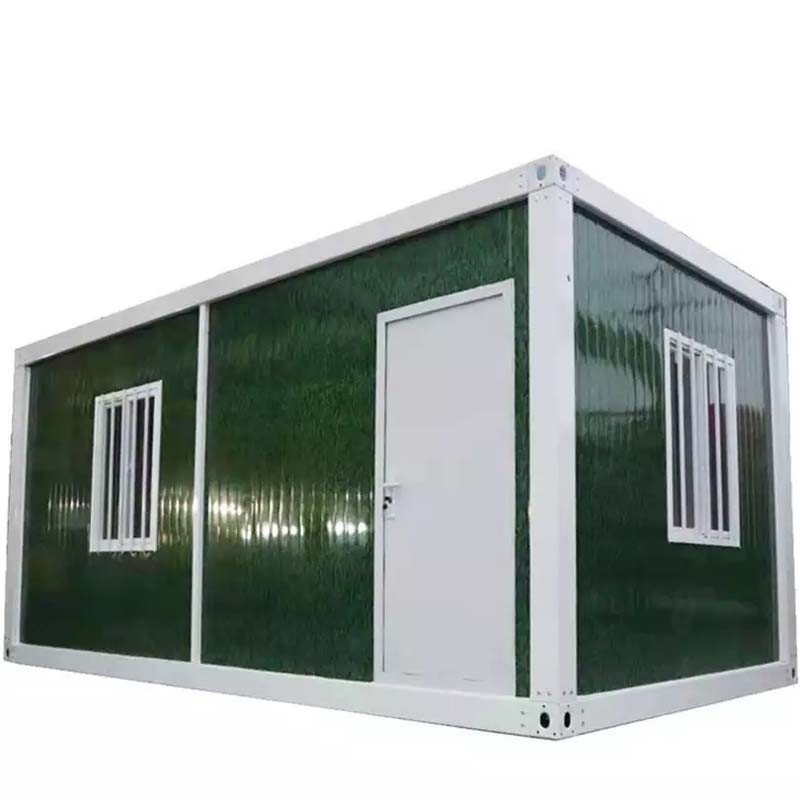
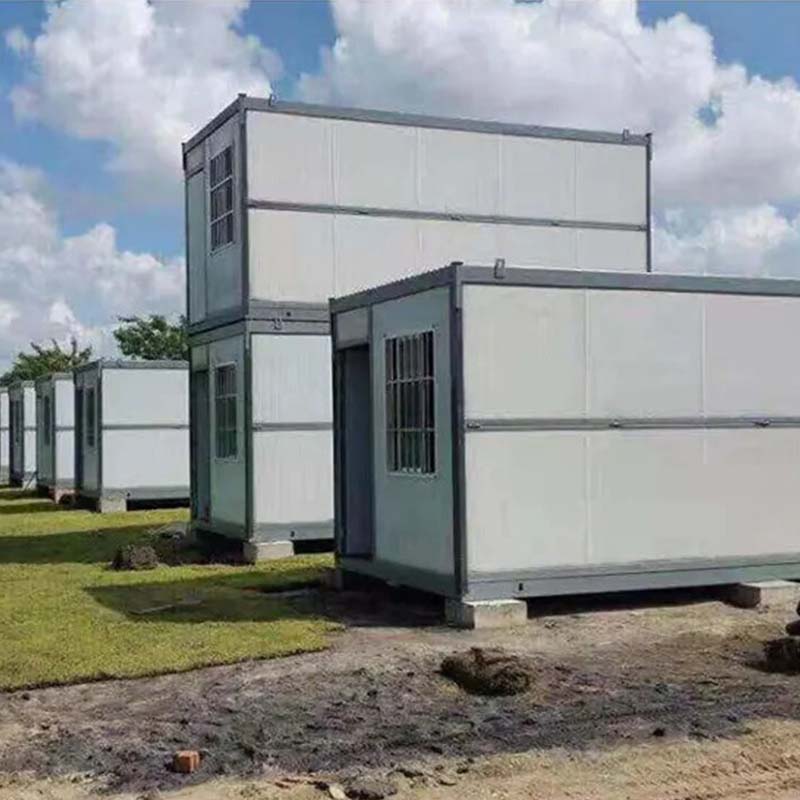
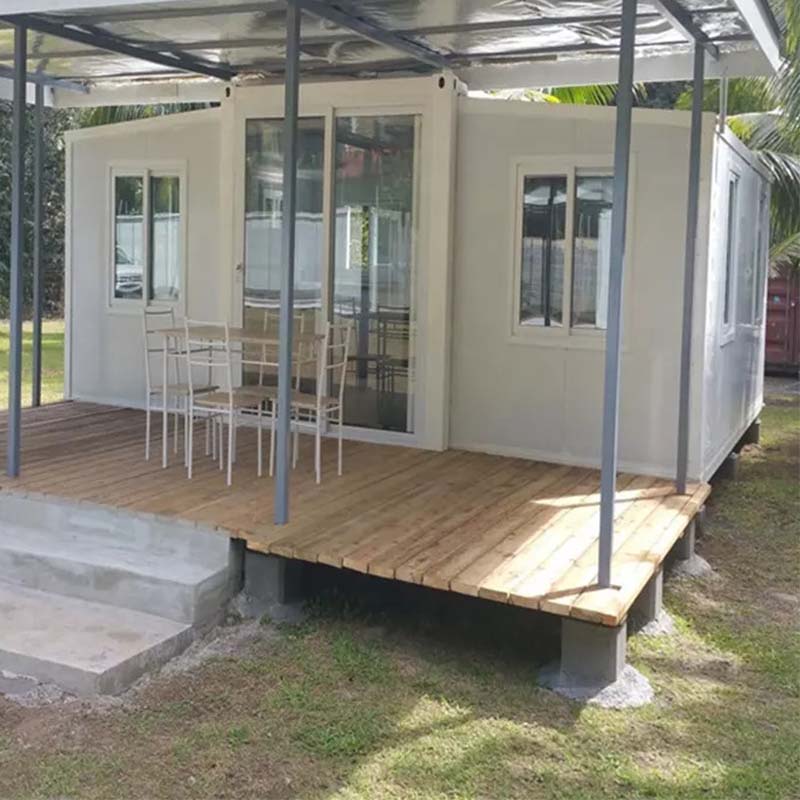
    A Home That's Ready to Move Our Sandwich Panel Detachable Container House is designed with mobility in mind. With dimensions of 5800mm x 2440mm x 2620mm, it's the perfect size for a comfortable living space that can be easily transported to wherever it's needed most. Built to Last The structure is built with a robust Q195/Q235/Q345 galvanized steel frame, ensuring durability and longevity. The walls and roof are constructed from 50mm EPS or rock wool sandwich panels, with steel sheets ranging from 0.326mm to 0.476mm in thickness, providing excellent insulation and protection against the elements. Customization is Key We understand that every client has unique needs, which is why we offer a variety of customization options. Choose from a range of door and window styles, including aluminum sliding windows and sliding windows with security bars. The exterior can be painted in white or any other color of your choice, and the floor can be fitted with MGO board or another material of your preference. Safety and Comfort Safety is paramount, and our container houses are designed to withstand winds up to grade 10 and wind speeds of ≤120 km/h, as well as earthquakes up to grade 8. The roof can handle a snow load of 0.6kn/m² and a live load of the same capacity, ensuring that your home remains secure in any weather. Efficiency and Sustainability One of the standout features of our Sandwich Panel Detachable Container House is its efficiency. It can be shipped in parts, significantly reducing delivery costs. Installation is a breeze, requiring only four workers to assemble a single house in just three hours. This not only speeds up the process but also minimizes the environmental impact. Versatility at Its Best The flexibility of our container house is unmatched. It can be combined with multiple sets to create larger rooms, perfect for families or communal living. Its waterproof, heat preservation, sound insulation, and wind resistance features make it an ideal choice for a variety of uses, from family homes and scenic living spaces to remote construction site accommodations, warehouses, workshops, company offices, and dormitories. A Roomy Retreat Despite its compact size, our container house offers a spacious interior, capable of accommodating up to five beds. This makes it an excellent choice for those who value space and comfort.
  • Customization: Crafting Your Ideal Living Space
    Customization: Crafting Your Ideal Living Space Sep 05, 2024
    When considering a mobile home, one of the first decisions is determining the size and configuration that best suits your needs. At topindus, we understand that every household is unique, and we're here to guide you through the process of selecting the perfect mobile home that fits your lifestyle. Understanding Mobile Home Sizes Mobile homes come in a variety of sizes, from compact single-wide models to spacious multi-section designs. Here are some factors to consider: Living Space: How much space do you need for your family and lifestyle? Consider the number of bedrooms, bathrooms, and common areas. Storage: Adequate storage is essential. Think about the amount of closet and cabinet space you require. Outdoor Living: If you enjoy outdoor living, look for models with porches or decks. Configuration Options The configuration of your mobile home can greatly affect your quality of life. Here are a few things to keep in mind: Open Floor Plans: These are perfect for socializing and making the space feel larger. Separate Living Areas: For those who prefer privacy, consider models with distinct living and sleeping areas. Home Office Spaces: If you work from home, a dedicated office space might be necessary. Customization At Topindus, we offer a range of customization options to tailor your mobile home to your specific needs: Exterior Design: Whether you're looking for a modern, rustic, or classic look, we can customize the exterior to match your desired aesthetic and blend seamlessly with your surroundings. Layout Configuration: We offer various layout options to optimize the use of space. Whether you need additional room for an office, a larger living area, or a unique outdoor space, we can design a configuration that fits your requirements. Structural Features: From the number of rooms to the placement of windows and doors, we can customize the structure to maximize natural light, enhance privacy, and create a functional living environment. Energy-Efficient Options: We also provide options for energy-efficient designs, such as solar panels, insulation, and energy-saving windows, to reduce your environmental impact and utility bills. Legal Considerations Before making a decision, it's crucial to understand the legal considerations: Zoning Laws: Check local zoning laws to ensure your chosen home size and type is allowed. Building Codes: Ensure the home meets all local building codes and safety regulations. Choosing the right size and configuration for your mobile home is an important step in creating a comfortable and functional living space. With Topindus, you have the flexibility to design a home that not only meets your needs but also reflects your personal style.
  • Prefabricated Modular Container House Innovation for Seaside
    Prefabricated Modular Container House Innovation for Seaside Aug 09, 2024
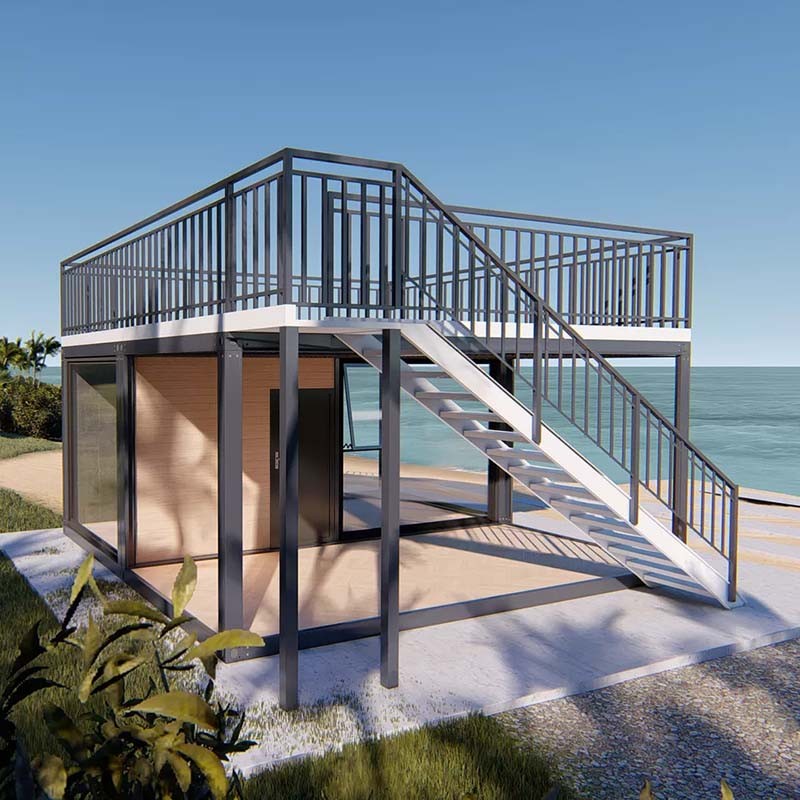
    Seaside vacation has always been an ideal choice for escaping the hustle and bustle of the city and enjoying tranquility. Now, TSH-06 prefabricated modular portable container house brings a revolution in seaside accommodation, providing a novel, flexible and comfortable living experience. A New Chapter of Seaside Living With its modular design, the TSH-06 container house offers unlimited possibilities for beachfront living. Easy to transport and install, these houses can be quickly adapted to a variety of seaside environments, from sandy beaches to coastal cliffs. Flexible Space Layout The interior layout of the TSH-06 is flexible and can be customized to meet the needs of the occupants. Whether you need a spacious living room or multiple separate bedrooms, the TSH-06 can accommodate it all. Its open-plan design allows occupants to maximize their enjoyment of the sea view. Harmonious coexistence with nature The seaside TSH-06 container house is designed with large windows to allow natural light and sea breeze to flow freely, creating a living space in harmony with nature. At the same time, the modern facilities of the house ensure the comfort and convenience of living. Environmental Protection and Sustainability TSH-06 container house focuses on environmental protection and sustainability during the construction process. All materials used are recyclable or environmentally friendly, reducing the impact on the environment. In addition, the energy-efficient design of the house helps to reduce energy consumption. Affordable Investment Compared with traditional beach houses, TSH-06 container house provides an affordable accommodation solution. Its lower construction and maintenance costs make beachfront vacations more affordable. Conclusion The application of TSH-06 prefabricated modular portable container houses at the seaside not only provides a new option for seaside vacations, but also opens up new avenues for local economic development and cultural exchange. With the popularization of this innovative accommodation, we expect to see more seaside areas revitalized.
  • What is Portable Classroom?
    What is Portable Classroom? Aug 07, 2024
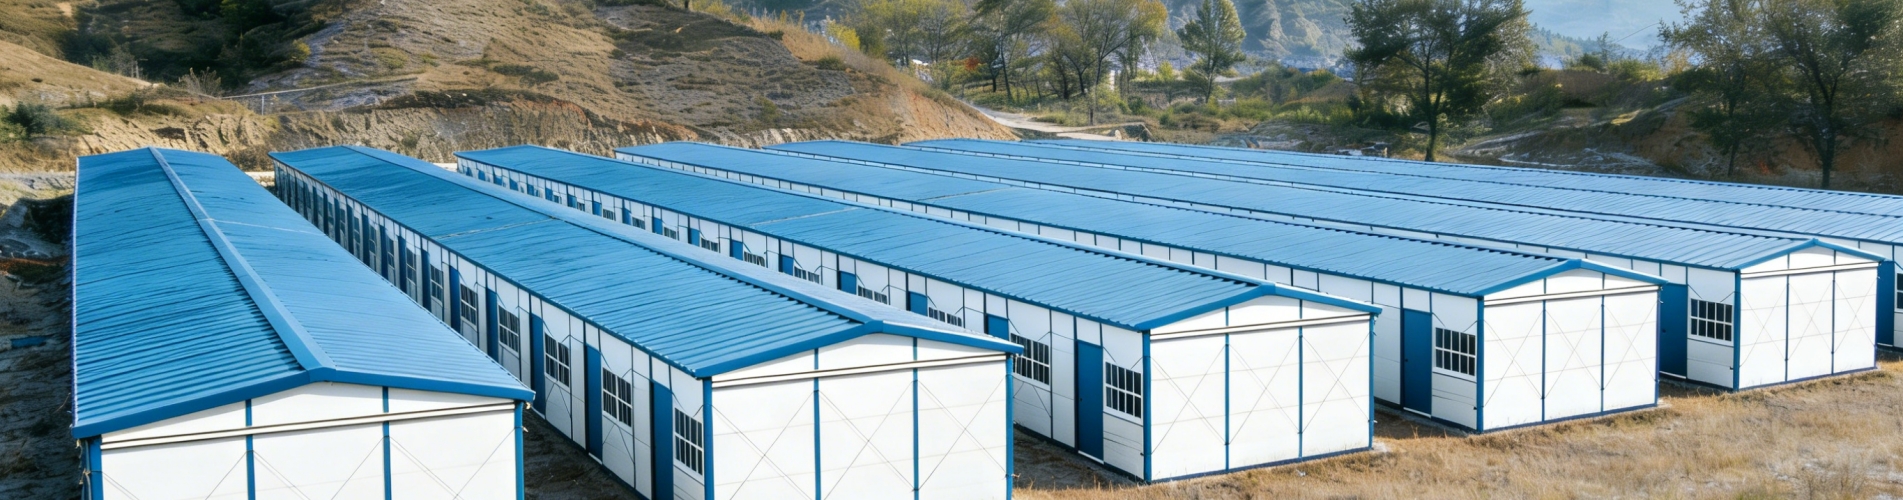
    Mobile classrooms, alternatively termed as temporary or transportable classrooms, represent a form of movable infrastructure that offers a swift solution for educational institutions facing a space crunch. They can be rapidly deployed to augment school capacity. In many developing nations, where constructing a permanent school is both costly and time-consuming, these classrooms provide an efficient alternative that meets the urgent need for educational facilities. Opt for Modular Classrooms for These Reasons: Rapid Assembly: These classrooms are assembled using bolts, allowing for a swift setup process. Typically, a team of 3 workers can complete the assembly of 2 units within a single day. Foundation Flexibility: Unlike traditional structures, portable classrooms have minimal foundation requirements. As long as the ground is level, they can be used, significantly reducing the costs associated with cement foundations. Standardized Components: The modular design ensures uniformity in parts, enabling direct on-site assembly without the need for any further modification. Cost-Effective Construction: The streamlined production and assembly process not only expedites construction but also minimizes installation duration. This makes modular classrooms an excellent option in terms of both delivery time and installation expenses. What Is the Typical Durability of Portable Classrooms? Portable classrooms are built to last, offering a service life that typically spans 15 to 20 years. With regular maintenance, this lifespan can be extended even further. The exact duration depends on the environment in which they are used. For those seeking enhanced durability, higher quality materials are available, which come at a slightly higher cost than the standard options. These upgrades can significantly prolong the classroom's usable life, ensuring a long-term educational solution.
  • Technology Integration: Smart Homes in Mobile Homes
    Technology Integration: Smart Homes in Mobile Homes Jul 31, 2024
    In the compact space of a mobile home, every inch counts. The integration of smart home technology not only optimizes the use of space, but also enhances the living experience. Here are some specific examples of applications: Smart Lighting Systems By installing smart bulbs and sensors, mobile homes can adjust the brightness and color temperature according to the needs of the occupants. The auto-sensing lights come on when someone enters the room and turn off automatically when no one is there, which is both energy efficient and convenient. Integrated Temperature Control Smart thermostats such as Nest or Ecobee learn the habits of the occupants and automatically adjust the room temperature to ensure comfort while reducing energy consumption. Smart Security Security is a major concern for mobile home occupants. Smart door locks and cameras provide an extra layer of security that occupants can monitor remotely and receive intrusion alerts. Energy Management The integration of solar panels and smart meters allows occupants to monitor energy consumption in real time, optimize electricity habits and reduce reliance on the grid. Smart Home Appliances The introduction of appliances such as smart refrigerators and washing machines not only saves space, but also improves living efficiency through remote control and automated tasks. Voice Assistants Mobile homes integrated with Amazon Alexa or Google Assistant enable occupants to control smart devices in the home with voice commands for increased convenience. Remote Monitoring Whether traveling or away from home, a smartphone app allows occupants to remotely monitor the status of the home, including temperature, security systems, and energy usage. Conclusion The use of smart home technology in mobile homes demonstrates how technology can improve our quality of life. These integrated solutions not only enhance the comfort and convenience of living, but also promote energy efficiency and sustainability. As technology continues to advance, we expect mobile homes to become even smarter in the future.
  • Maintaining mobile homes: ensuring a lasting and comfortable home
    Maintaining mobile homes: ensuring a lasting and comfortable home Jul 23, 2024
    Mobile homes are becoming increasingly popular for their convenience, affordability and flexibility. However, proper maintenance and management is essential to keep your mobile home in good condition and a long-lasting, comfortable home. Here are some key maintenance strategies: Regular Inspections The first step in keeping your mobile home in good condition is to regularly inspect its structure and components. This includes checking the walls, roof, floors and foundation for cracks, rust or other signs of damage. Protect against corrosion and water Since mobile homes are usually made of metal, corrosion prevention is an important aspect of maintenance. Regular cleaning and application of corrosion-resistant paint can extend the life of your home. Also, make sure the roof and window surrounds are well sealed to prevent water from seeping in. Insulation and energy efficiency Good insulation will not only keep your home warm in the winter and cool in the summer, it will also help you save energy. Check to see if insulation needs to be replaced or replenished, and make sure windows and doors are sealed properly. Electrical System Maintenance Check the electrical system to ensure that all wires and outlets are in good condition and show no signs of wear or damage. Regularly updating your electrical system can prevent potential fire risks. Indoor Environment Maintaining indoor air quality is critical to the health of occupants. Ventilate regularly, use an air purifier, and make sure there are no mold or moisture issues. Exterior Maintenance The exterior of your mobile home is equally important. Keep your home looking new by regularly cleaning exterior surfaces and repairing any scratches or dents. Foundation and Support Check the home's foundation and support structure to make sure they are solid and not sinking or damaged. Reinforce or repair as necessary. Compliance Know and follow local codes and ordinances regarding mobile homes to ensure your home meets all safety and building standards. Professional Help If you're unsure how to perform certain maintenance tasks, don't hesitate to seek professional help. Professional maintenance services can ensure that your home is properly cared for. Conclusion With these simple maintenance steps, you can ensure that your mobile home stays in tip-top shape and becomes both a comfortable and safe living space. Remember, preventative maintenance is always more cost-effective and efficient than fixing things after the fact.
  • Key Points And Trends Related To Expandable Container Houses
    Key Points And Trends Related To Expandable Container Houses Apr 10, 2024
    Expandable container houses had gained significant popularity due to their versatility, affordability, and eco-friendliness. These modular structures offer a solution to housing needs in various scenarios such as emergency housing, temporary shelters, or even permanent residences. Here are some key points and trends related to expandable container houses: Growing Demand: The demand for expandable container houses has been steadily increasing, driven by factors such as urbanization, housing affordability issues, and the need for sustainable housing solutions. Customization: One of the significant advantages of expandable container houses is their flexibility and ease of customization. Homeowners can design their spaces according to their preferences and needs, making these structures highly adaptable. Off-Grid Capabilities: Many expandable container houses are designed to be self-sufficient and off-grid, incorporating features such as solar panels, rainwater harvesting systems, and composting toilets. This appeals to individuals seeking a more sustainable and independent lifestyle. Advancements in Design and Technology: Architects and designers continue to innovate and refine the design of expandable container houses, exploring new materials, construction techniques, and technologies to improve efficiency, comfort, and aesthetics. Regulatory Challenges: Despite their benefits, expandable container houses may face regulatory hurdles in some areas due to zoning regulations, building codes, and permitting processes. Efforts to address these challenges and promote the acceptance of container housing as a viable solution are ongoing. Affordable Housing Solutions: Expandable container houses have gained traction as a potential solution to the affordable housing crisis in many regions. These modular structures offer a cost-effective alternative to traditional construction methods, making homeownership more accessible to a broader range of people. Popularity in Disaster Relief: Expandable container houses have proven to be valuable in disaster relief efforts, providing quick and efficient temporary housing for displaced individuals and communities affected by natural disasters or humanitarian crises. Popularity in Remote Locations: Their portability and ease of assembly make expandable container houses popular in remote or hard-to-reach locations where traditional construction methods may be impractical or costly. Overall, expandable container houses continue to be a dynamic and evolving trend in the housing industry, offering innovative solutions to various housing challenges while promoting sustainability and flexibility in design and construction. For the latest developments and news specific to expandable container houses, it's recommended to follow industry publications, architectural blogs, and relevant news outlets.
  • Why Choose Foldable Container House
    Why Choose Foldable Container House Mar 15, 2024
    Foldable container houses offer several advantages that make them an attractive option in various scenarios: Portability: Foldable container houses can be easily transported and set up at different locations. This portability makes them ideal for temporary housing needs, disaster relief efforts, or construction sites where mobility is required. Space Efficiency: When folded, these container houses occupy minimal space during transportation or storage. Once unfolded, they provide ample living or working space, making efficient use of available area. Quick Assembly: Compared to traditional construction methods, foldable container houses can be set up relatively quickly. This feature is particularly beneficial in emergency situations or for temporary housing solutions where time is of the essence. Cost-Effectiveness: Foldable container houses can be more cost-effective than traditional construction methods, especially in situations where the need for temporary structures arises frequently. Additionally, they may require fewer resources and labor for assembly. Customization: Despite their prefabricated nature, foldable container houses can be customized to meet specific requirements. This includes features such as insulation, flooring, windows, doors, and internal partitioning, allowing for a degree of personalization. Durability: Container houses are typically built to withstand harsh weather conditions and provide a secure living or working environment. When properly maintained, they can offer long-term durability comparable to conventional structures. Sustainability: Repurposing shipping containers into foldable houses is an eco-friendly option that reduces waste by recycling materials. Additionally, these houses can incorporate sustainable design features such as energy-efficient insulation and renewable energy sources. Versatility: Foldable container houses can serve a variety of purposes, including residential housing, offices, classrooms, clinics, or retail spaces. Their adaptability makes them suitable for diverse applications in different contexts. Overall, the choice of a folding container house depends on factors such as mobility requirements, budget constraints, time sensitivity, and specific project needs. However, their combination of portability, efficiency, and customization options makes them a compelling option for many applications.
  • WHY EXPANDABLE CONTAINER HOUSES ARE BECOMING POPULAR
    WHY EXPANDABLE CONTAINER HOUSES ARE BECOMING POPULAR Jan 08, 2024
    Expandable container houses have become a captivating choice for homeowners and innovators alike, sparking interest in their customizable and unique designs. Crafted from steel containers, these structures offer a comfortable and compact living space once placed in a chosen location. The interior design flexibility allows for traditional layouts or the creation of a truly one-of-a-kind space. TOPINDUS offers a range of expandable housing units, allowing individuals to embrace a small living style tailored to their needs. Reasons to opt for expandable container home include their easy installation, cost-effectiveness compared to traditional materials, and suitability for temporary living, rentals, or resale. Their mobility is a key advantage, enabling effortless relocation, and each component is prefabricated in the factory and transported in a folded shipping container. Versatile in purpose, these structures can serve as primary residences, granny flats, additional dwellings, or rentable rooms, gaining popularity globally. The advantages of these houses include economic efficiency, addressing housing crises without compromising comfort or style. The cost-effectiveness appeals to families, retirees, and first-time homebuyers, reducing maintenance requirements due to downsizing. The exceptional flexibility allows for customizable add-ons, adherence to local housing standards, and use both on and off the grid, emphasizing sustainability and eco-conscious living. Expandable container houses stand out for their versatility, catering to personal, family, and emergency service shelter needs. Ideal for retirees seeking simplicity, they serve as an economical starting point for first-time homebuyers. They can also act as extensions to existing homes or rental accommodations, providing supplementary income. The structures are easily customizable by TOPINDUS to meet diverse housing needs in various situations, emphasizing their adaptability and functionality.
  • Do You Know What Is Flat Pack Container House
    Do You Know What Is Flat Pack Container House Jan 02, 2024
    A flat-pack container house refers to a type of modular and portable housing solution that is delivered in a flat-packed format. The term "flat-pack" implies that the components of the container house are pre-fabricated and can be easily transported in a flat, unassembled form, similar to how furniture or other goods are shipped. Here are the key features and aspects of flat-pack container houses: 1. **Modularity:** Flat-pack container houses are designed with modular components that can be easily assembled and disassembled. This modularity allows for flexibility in design and easy transportation. 2. **Ease of Transportation:** The flat-pack design makes transportation more cost-effective and efficient. The components can be stacked together, reducing the volume during shipping. This is particularly advantageous for shipping long distances or to remote locations. 3. **DIY Assembly:** In many cases, flat-pack container houses are designed for relatively easy assembly. This means that, with basic tools and construction knowledge, individuals or small teams can assemble the structure themselves. This can potentially save on labor costs. 4. **Space Efficiency:** Despite the flat-pack nature during transportation, these container houses can unfold or be assembled to provide a comfortable and functional living space. The design often includes features such as insulation, windows, doors, and basic amenities. 5. **Cost-Effective:** The modular and flat-pack design can contribute to cost savings in terms of transportation, assembly, and potentially labor costs. 6. **Versatility:** Flat-pack container houses can be used for various purposes, including residential homes, temporary shelters, offices, or even commercial spaces. Their versatility makes them suitable for different applications. It's worth noting that while flat-pack container home offer certain advantages, they may not be suitable for all situations. Factors such as local building codes, climate conditions, and specific design requirements should be considered before choosing this type of housing solution. Additionally, the level of customization and quality can vary among different manufacturers, so it's essential to do thorough research and choose a reputable supplier if considering a flat-pack container house.
  • What Is Light Steel Structure Container Home
    What Is Light Steel Structure Container Home Dec 20, 2023
    Light steel structure container homes refer to homes that are constructed using light steel framing and, in some cases, incorporating shipping containers as part of the structure. Light steel framing involves using thin, lightweight steel members to create the structural framework of a building. Combining this approach with shipping containers can result in a durable, modular, and cost-effective housing solution. Here are some key features and considerations for light steel container homes: 1. **Light Steel Framing:** Light steel framing is known for its strength, durability, and flexibility. It allows for efficient construction and can be used to create various architectural designs. 2. **Shipping Containers:** In some cases, light steel container homes may use shipping containers as a base structure. The containers can serve as the core structural elements, providing a modular and sturdy foundation. 3. **Modularity:** Light steel container homes often embrace modularity, meaning that individual units (containers or steel-framed sections) can be easily assembled and disassembled. This modularity allows for flexibility in design and future expansion. 4. **Insulation:** Adequate insulation is crucial in container homes to regulate temperature and improve energy efficiency. Insulation materials can be added to both the steel framing and the container walls to create a comfortable living environment. 5. **Customization:** Light steel container homes offer a high degree of customization. Homeowners and builders can design the layout, appearance, and features according to their preferences and needs. 6. **Cost Efficiency:** Light steel construction is often considered cost-effective, and incorporating shipping containers can further contribute to cost savings. However, costs can vary based on factors such as design complexity, materials used, and local construction prices. 7. **Sustainability:** Light steel construction is generally considered environmentally friendly, as it often involves recycled materials. Additionally, repurposing shipping containers aligns with sustainable building practices. 8. **Local Regulations:** Before embarking on a light steel container home project, it's crucial to check local building codes and regulations. Compliance with local standards ensures that the construction meets safety and legal requirements. 9. **Professional Assistance:** While some individuals may choose to undertake light steel container home projects as DIY endeavors, professional assistance from architects, engineers, and contractors is often recommended. Professionals can help ensure structural integrity and compliance with building codes. If you are interested in building a light steel container home, it's advisable to conduct thorough research, consult with experts, and possibly visit completed projects to gather ideas and insights. Additionally, there may be local and national associations or organizations specializing in modular and steel construction that can provide valuable resources and guidance.
  • Expandable Container House: A Versatile and Convenient Solution for Housing Needs
    Expandable Container House: A Versatile and Convenient Solution for Housing Needs Dec 07, 2023
    The expandable container house is a unique and innovative solution for housing needs, combining the convenience of modern living with the sustainability and adaptability of shipping containers. This type of prefabricated building utilizes standard shipping containers as the main structural elements and modifies them to create a wide range of expandable housing options. The main advantage of expandable container homes is their adaptability and expandability. These houses are designed to be easily transported and can be quickly assembled on-site, reducing construction time and labor costs. They are also highly resistant to natural disasters and can be easily disassembled and reused, making them an environmentally friendly solution. Expandable container houses can be designed to meet a variety of needs, including single-family homes, apartment buildings, classrooms, and disaster-relief shelters. They are often equipped with features such as windows, doors, insulation, and finishes to provide a comfortable and habitable environment. The houses are designed to be expandable, allowing for additional rooms or extensions to be added as needed. The construction of expandable container houses is becoming more popular due to their cost-efficiency, fast construction time, and sustainability. They are particularly useful in areas where land is scarce and the need for affordable housing is high. Container houses can be designed to fit into urban and rural settings, providing a cost-effective, fast, and environmentally friendly alternative to traditional building methods. Overall, expandable container houses offer a practical and sustainable solution for housing needs, providing a cost-effective, fast, and environmentally friendly alternative to traditional building methods. With their adaptability and expandability, they can meet a range of housing needs and are particularly useful in areas where space is limited or the need for affordable housing is high.
1 2 3 4 5 6

A total of6pages

leave a message

leave a message
If you have any questions or special needs about our container house or mobile toilet products and so on, please feel free to leave a message and our professional team will respond to you in the fastest time and provide the most suitable and cost-effective solution for you.
Submit

Home

Products

whatsApp

contact