TOPINDUS recently completed a customized 40FT Two-Wing Expandable Foldable Container House project for a customer in Australia. The customer owns a private horse farm and wanted a comfortable, practical space that could fit naturally into the property.
Due to the local site conditions, the ready container house needed to be installed above ground rather than placed directly on the terrain. The customer also hoped to have a wider view of the farm, making it easier to observe the horses and surrounding activities. Based on these requirements, TOPINDUS developed a customized elevated installation solution.
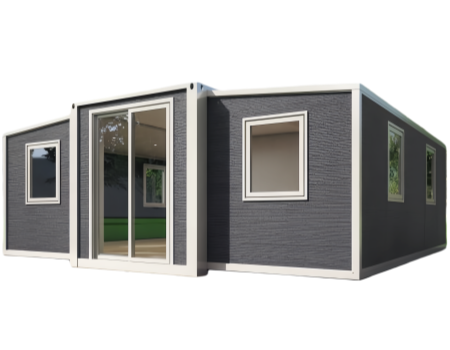
40FT Two-Wing Expandable Container House
The 40FT Two-Wing Folding Expandable Container House offers a practical combination of compact transportation and spacious living space.
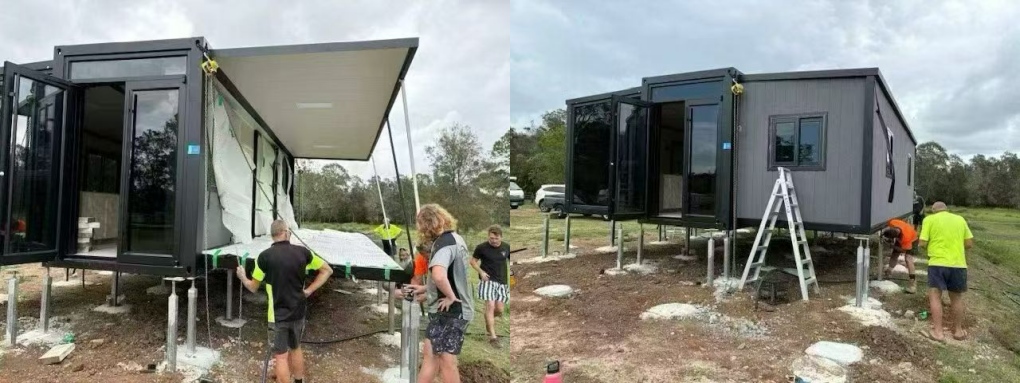
During transportation, the modern house remains folded into a compact configuration. After arriving on site, the two side wings can be expanded to create a much larger usable area. This makes the house suitable for applications where customers need more space without transporting a large conventional building.
For this horse farm project, the expandable design provides a comfortable indoor space while maintaining flexibility for the property.
Elevated Installation for Better Visibility
One of the key features of this project is the elevated installation.
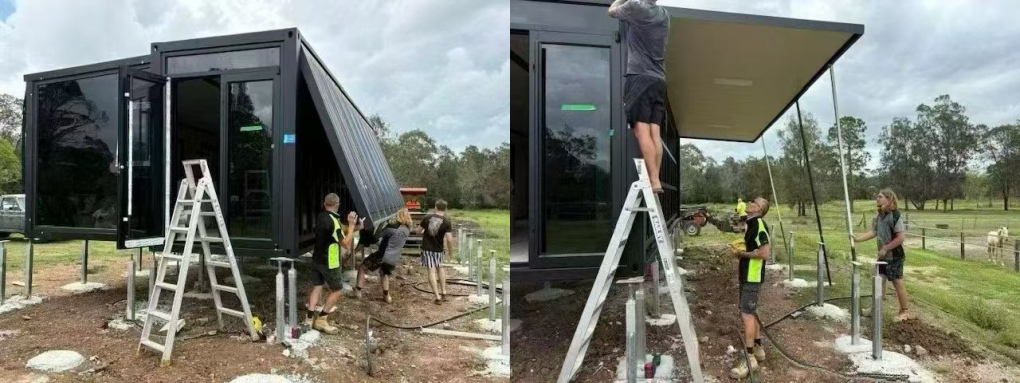
Because of the site conditions, TOPINDUS used raised support structures to lift the Pre-fabricated house above the ground. The supports were carefully positioned and leveled before the prefabricated modular house was installed and secured.
Besides adapting to the site, the elevated design provides an important benefit for the horse farm: a higher position creates a wider field of view.
From the elevated house, the owner can see farther across the property, making it easier to observe the horses and monitor activities around the farm. At the same time, the higher viewpoint allows the owner to better enjoy the surrounding countryside scenery.
Spacious Outdoor Canopy

The house also features a large extended canopy, creating a comfortable sheltered outdoor area beside the main living space.
The canopy can be used for relaxing, enjoying the scenery, or spending time outdoors. Combined with the elevated position, it provides an excellent viewing area overlooking the horse farm.
This indoor-outdoor layout makes the expandable prefabricated house particularly suitable for a countryside property where enjoying the surrounding environment is an important part of daily life.
Customized Installation Support
The project photos show the actual installation process at the customer's horse farm. The installation team completed the raised supports, leveling, house installation, wing expansion, and canopy assembly on site.
TOPINDUS provided professional technical guidance and installation drawings to help ensure the customized structure was installed correctly.
This project demonstrates that expandable prefab houses can be adapted to different terrains and site requirements instead of being limited to standard ground-level installation.
A Customized Solution for Real Needs
This Australian horse farm project is a great example of how customization can make a prefab house more practical.
The elevated installation responds to the site's conditions while providing a wider view of the farm. The two-wing expandable design creates generous usable space, and the large canopy adds valuable outdoor living space.
At TOPINDUS, we provide customizable prefab and expandable modular housing solutions for farms, residential projects, resorts, accommodation, and other applications. Each project can be developed around the customer's site conditions, layout, functions, and installation requirements.
A practical design, a wider view, and a solution built around the customer's real needs.
Address : 801-9 Unit, No 837 Lianting Road, Xiang'an District, Xiamen, Fujian Province
Whatsapp : +86 15959387358
Email : sales1@topindus.com